Curated Portfolio

A TOUR OF MINDFUL DESIGNS HOMES

PLEASE NOTE: OUR GALLERY IS CURRENTLY BEING REFRESHED AND UPDATED – PLEASE RETURN AGAIN TOMORROW.

We prize smart designs, thoughtful floor plans, exquisite materials, responsible products and exceptional craftmanship.
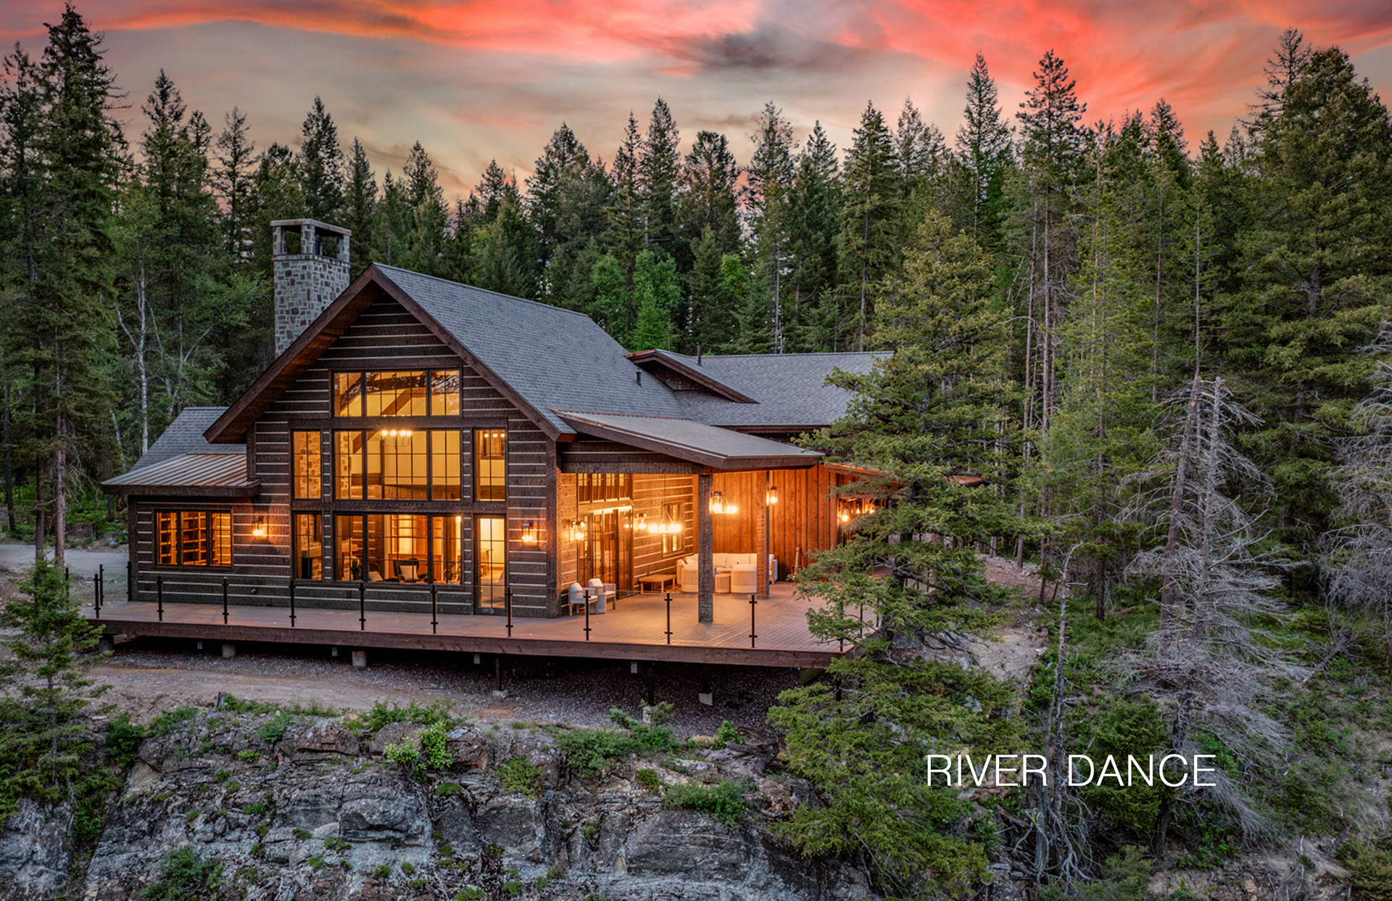
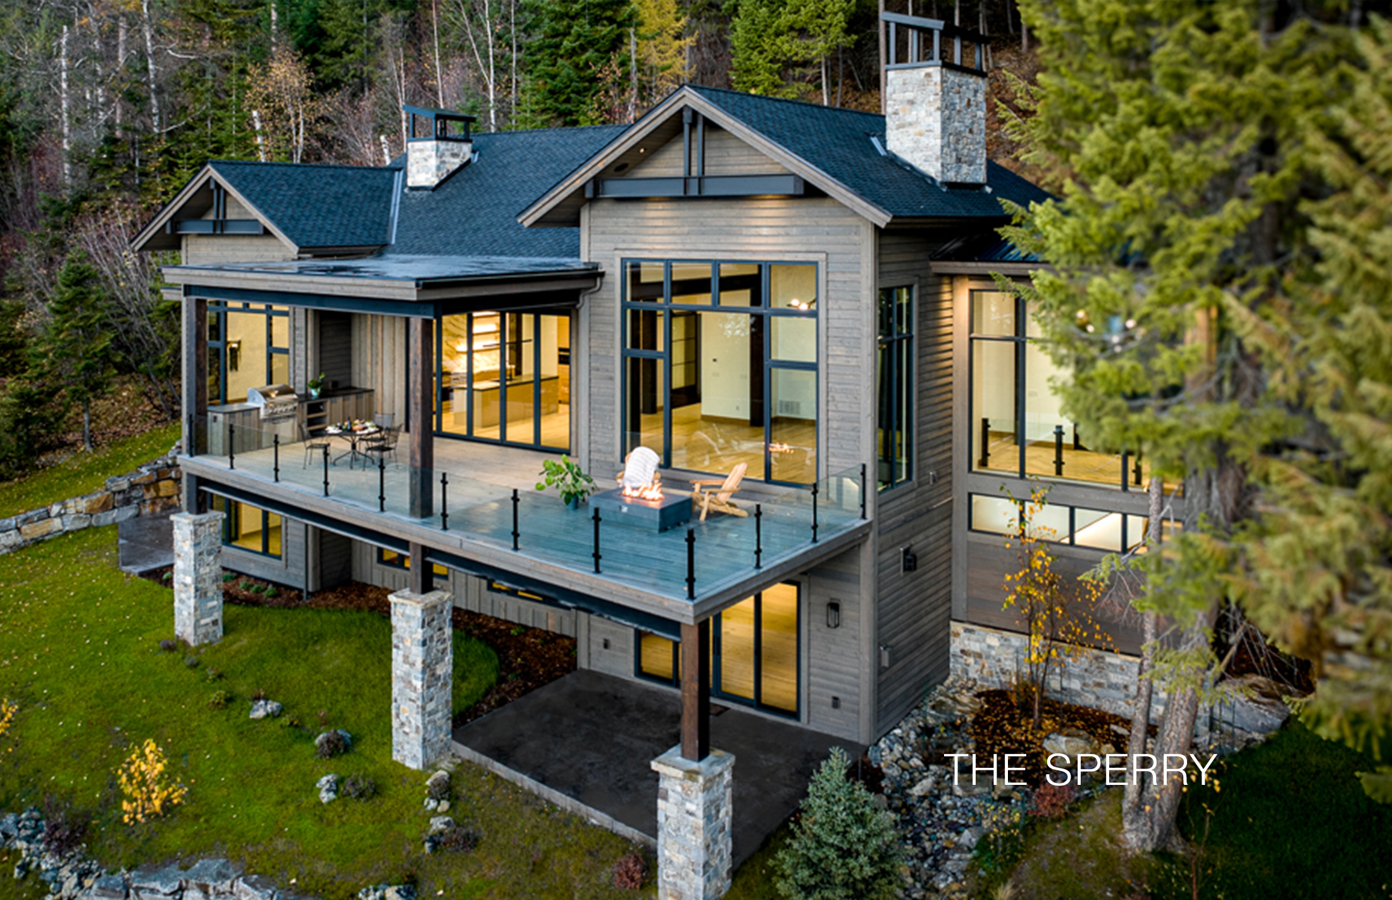
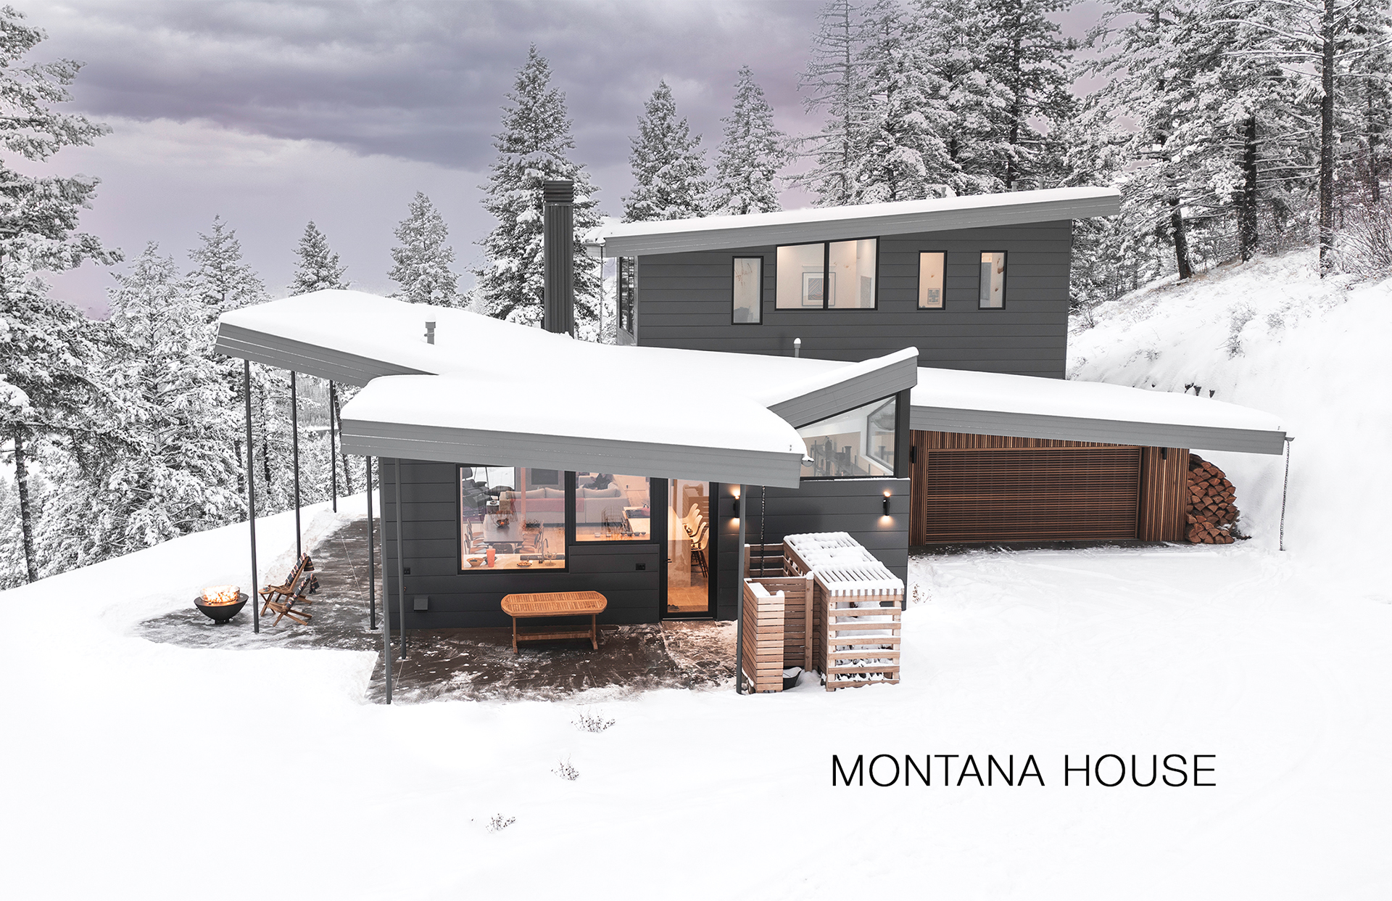
Gallatin Ridgeline Residence modern mountain exterior with dramatic dusk lighting
Inspect Build
Exterior Architecture
Gallatin Ridgeline Residence
An austere yet deeply warm mountain sanctuary balanced on an exposed granite promontory overlooking the Gallatin Mountain Range. Structured with cantilevered structural steel and hand-hewn Douglas fir glulams.
9,800 sq ft
Completed 2024
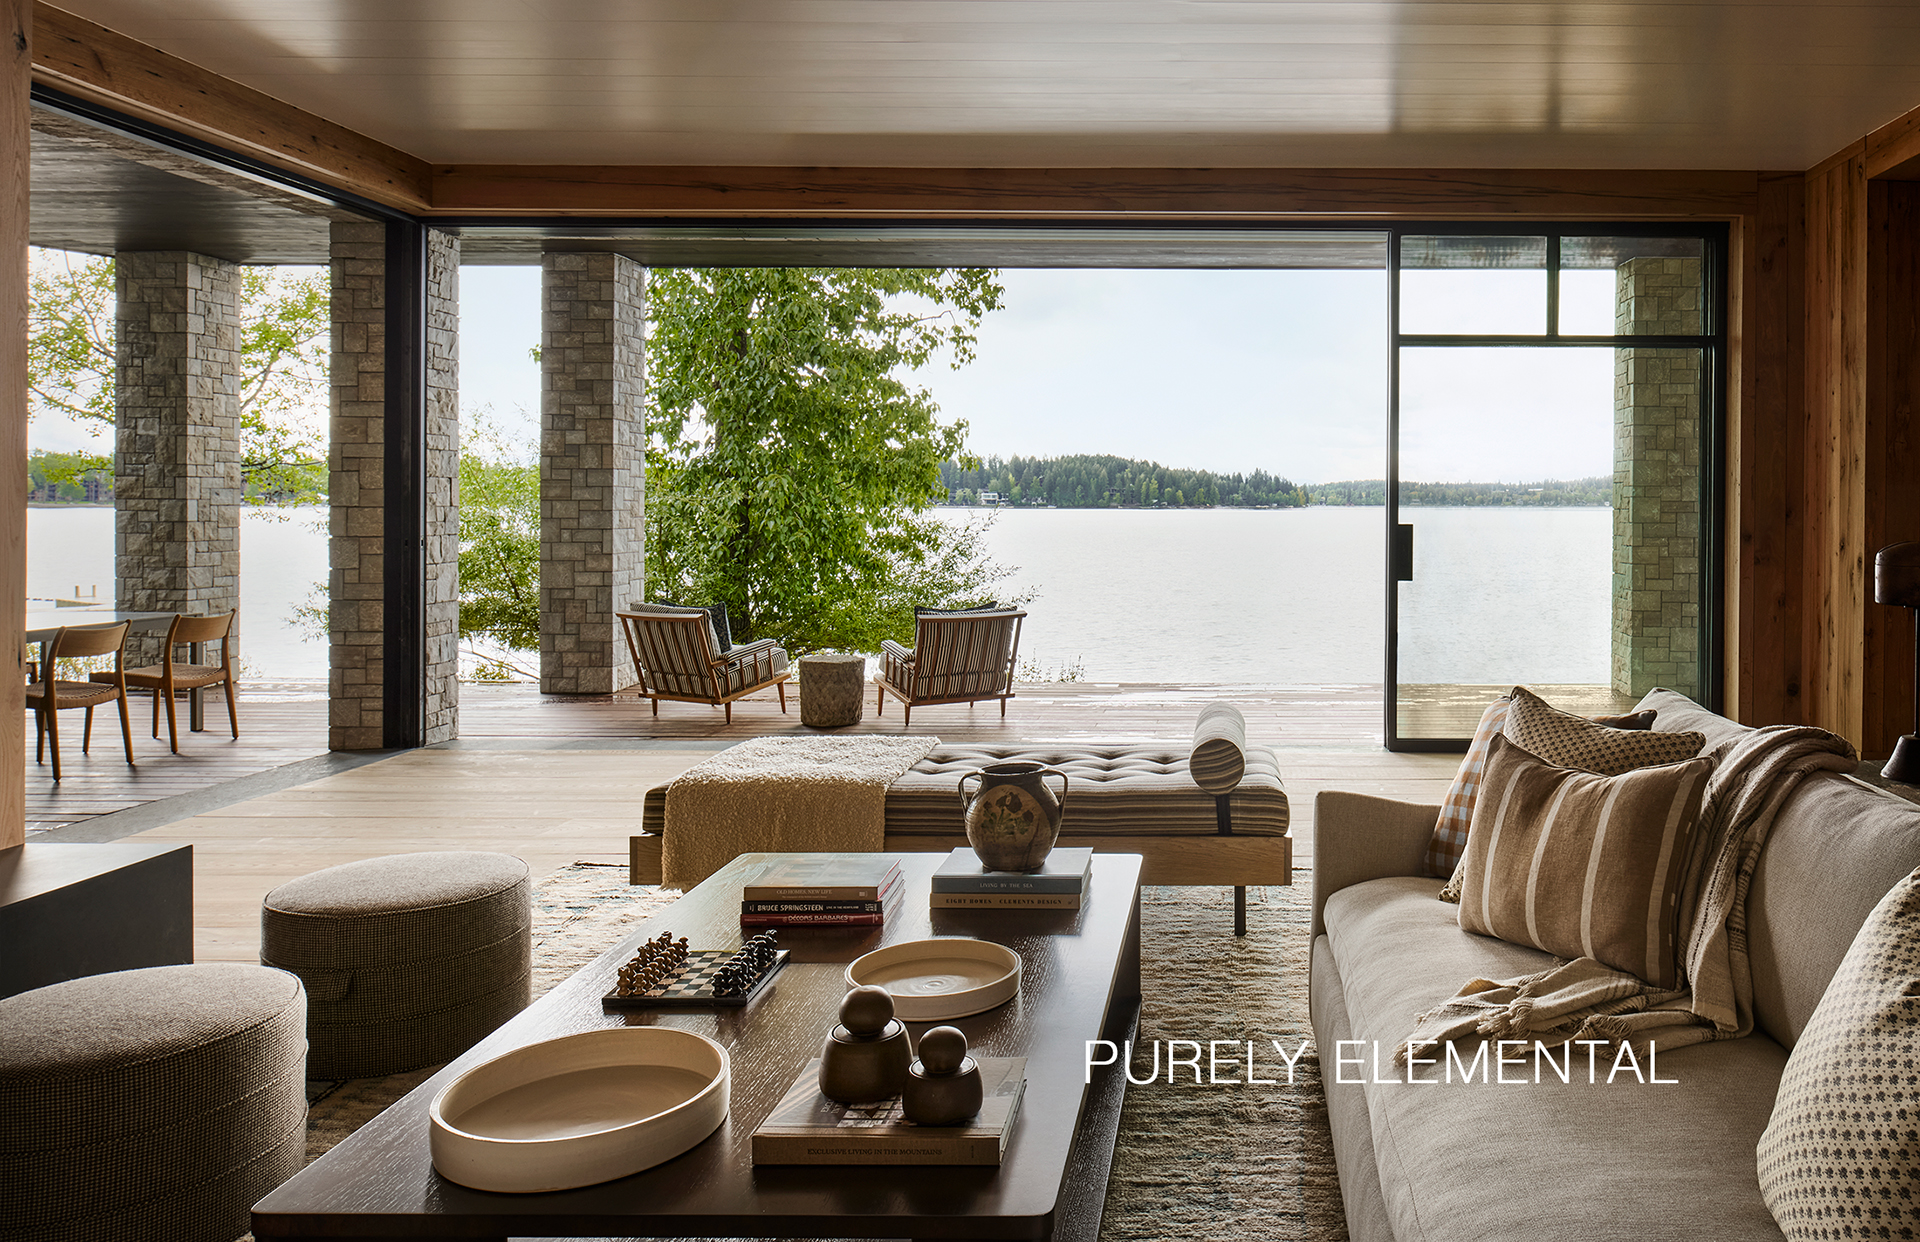
Expansive timber frame great hall with cathedral ceilings and mountain views
Inspect Build
Interior Timberwork
Lone Peak Timber Great Hall
Custom mortise-and-tenon structural truss framing supporting a 28-foot cathedral ceiling. Fitted with precision concealed iron joinery and warm directional ambient lighting.
11,400 sq ft
Completed 2023
Floor to ceiling custom stone fireplace in luxury mountain home
Inspect Build
Custom Stonework
Yellowstone Quartzite Hearth
A monolithic three-story dual-sided hearth hand-chiseled from indigenous Montana quartzite, seamlessly bridging indoor entertaining with covered mountain viewing verandas.
7,600 sq ft
Completed 2024
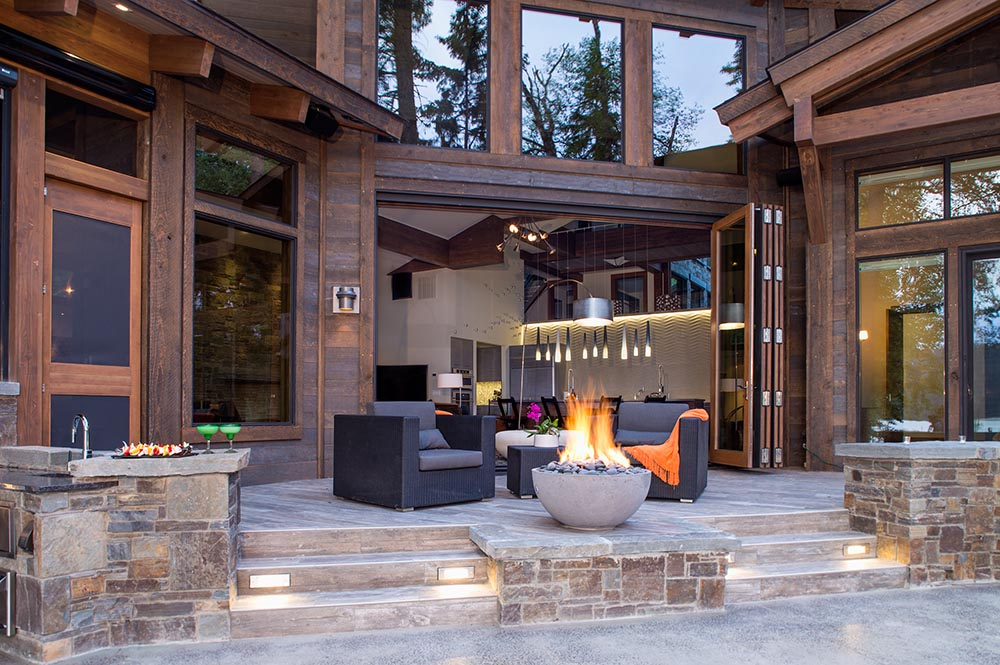
Luxury heated outdoor terrace with fire feature overlooking mountain sunset
Inspect Build
Expansive Outdoor Living
Bridger Vista Horizon Pavilions
A sheltered year-round outdoor living environment featuring cantilevered snow-shedding roofs, integrated radiant-heated flagstone terraces, and custom brass fire tables.
4,200 outdoor sq ft
Completed 2023
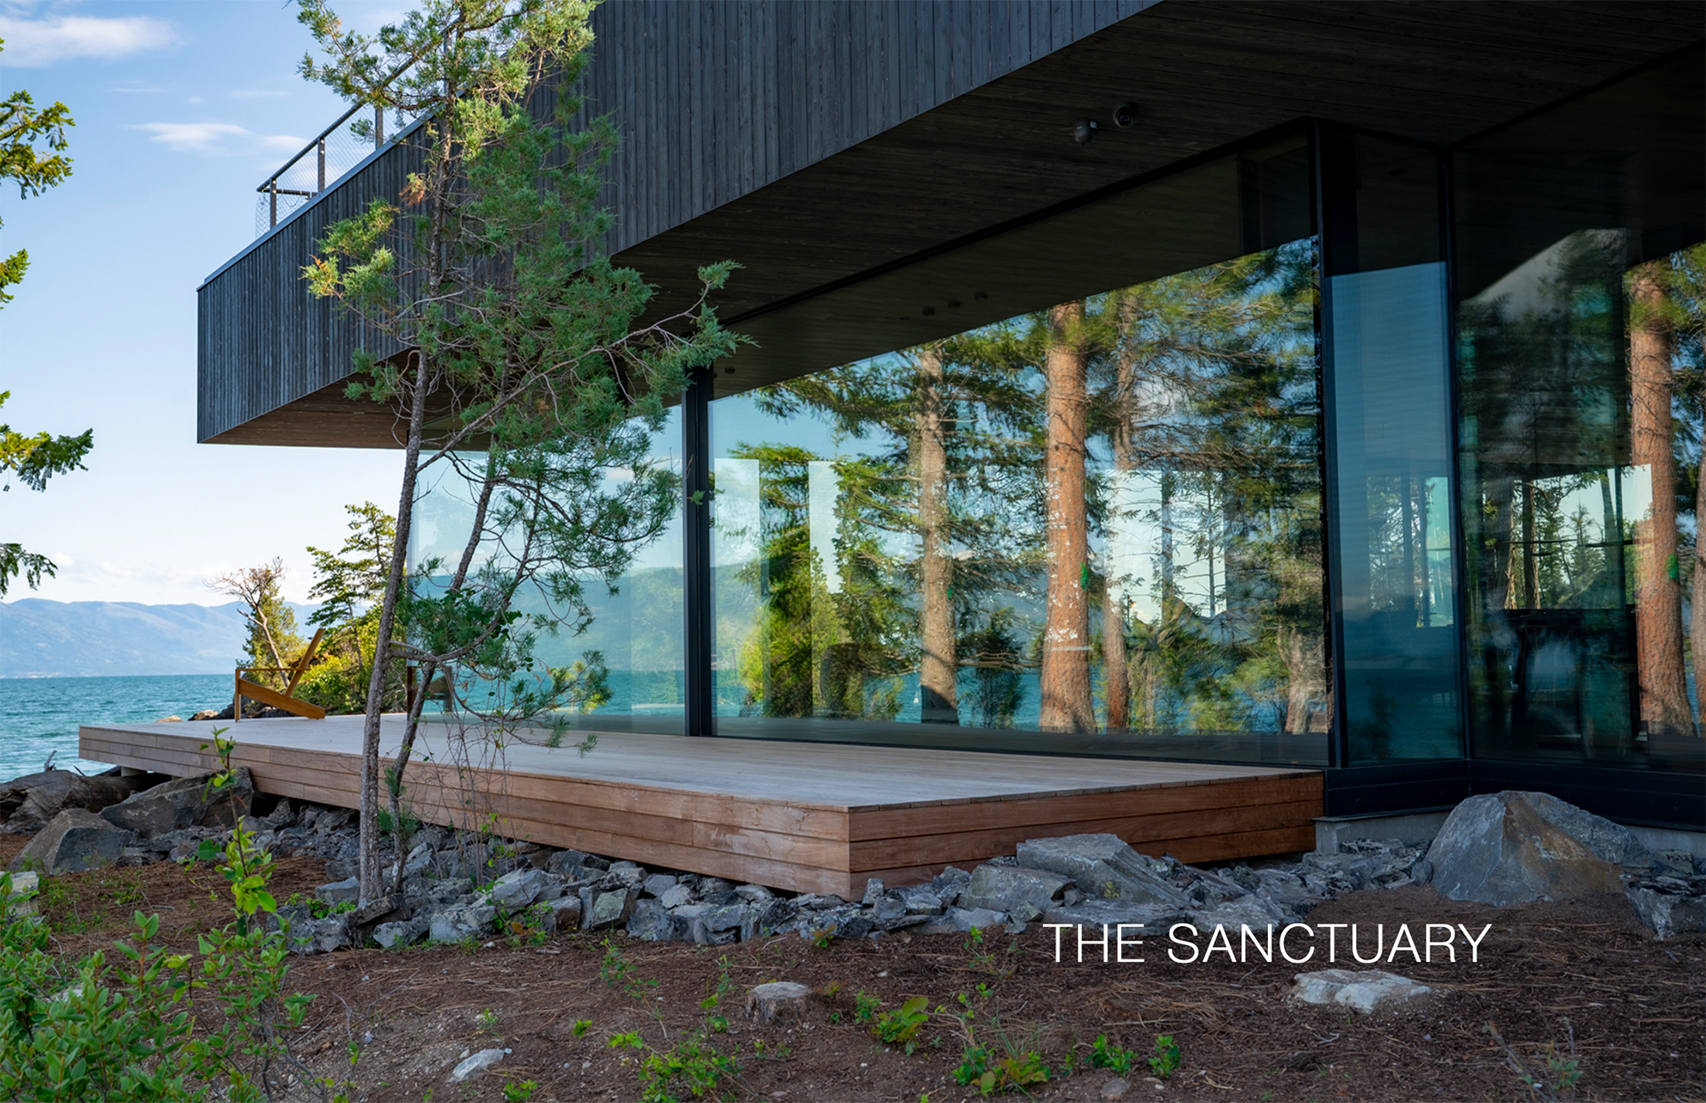
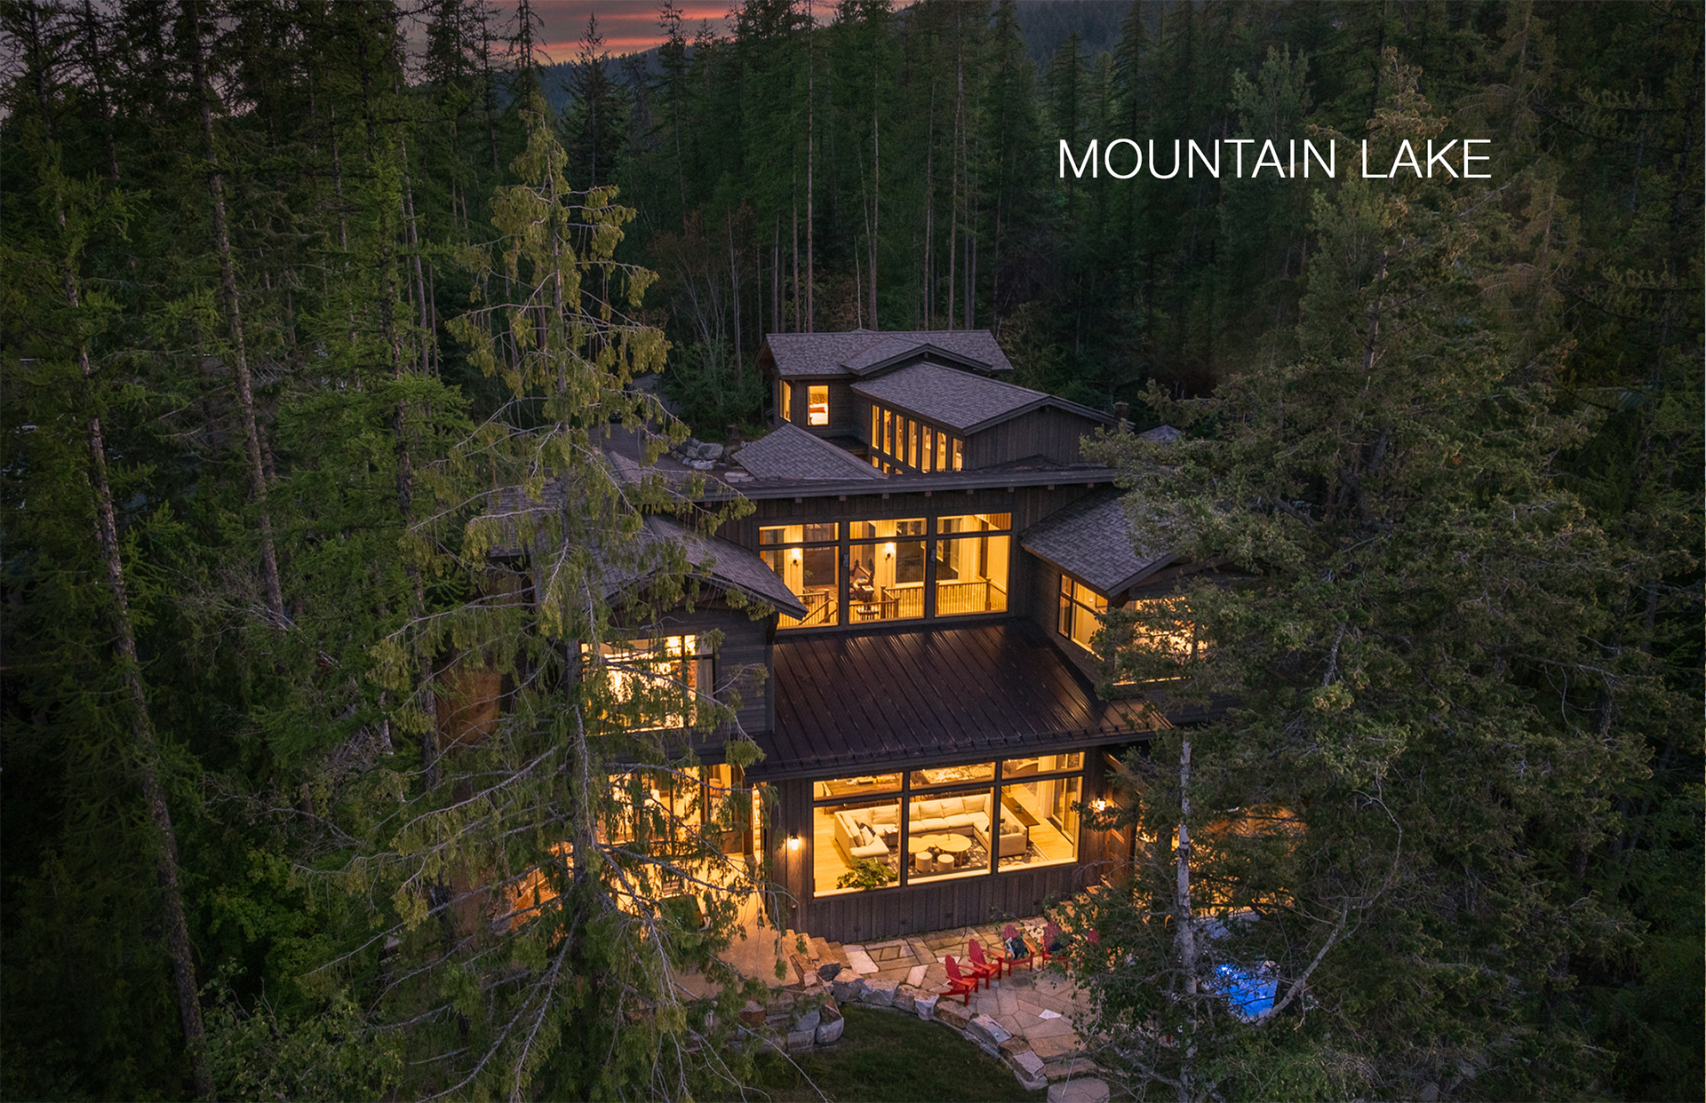
Lakefront luxury mountain home with extensive glass facades
Inspect Build
Exterior Architecture
Swan Valley Lakefront Estate
Positioned along pristine shoreline waters, this residence combines low-profile prairie lines with durable high-altitude mountain building science.
8,900 sq ft
Completed 2024
Custom illuminated luxury wine cellar with handcrafted walnut racking
Inspect Build
Interior Timberwork
Whitefish Bespoke Wine Vault
A climate-controlled subterranean cellar showcasing bespoke black walnut racking, backlit alabaster panels, and hand-forged steel architectural entry doors.
650 specialized sq ft
Completed 2024
Custom Architectural Consultations

Ready to construct your Montana legacy?

We collaborate with discerning clients and premier architects throughout Big Sky, Bozeman, and Whitefish.

Project Inception & Land Review

Plan Your Montana Residence With Absolute Certainty

Whether you possess raw mountain acreage, have preliminary architectural sketches, or are beginning the land acquisition search, our deliberate pre-construction consultation establishes clear feasibility, budget modeling, and execution timelines.

Mountain Site Integration

We tailor architectural massing directly to Big Sky vistas and rugged alpine weather requirements.

Heritage Craftsmanship

Every joint, hand-hewn timber, and stone surface is engineered to endure regional extremes.

Direct Builder Line

(406) 863-9177

Studio Inquiries

mdi@mindfuldesigns.com
Structured Discovery Session
Complimentary

A comprehensive, one-on-one session with our master craftsmen and lead project directors.

01

Preliminary Site & Topography Feasibility

Evaluating parcel contours, natural solar orientation, snow loads, and environmental access.

02

Zoning & Environmental Analysis

Navigating Montana county guidelines, watershed covenants, and architectural committee codes.

03

Architectural & Material Alignment

Coordinating timber framing, structural steel elements, and bespoke high-altitude finishes.

Direct Principal Oversight
Transparent Cost Modeling
Comprehensive Land Vetting