Custom Alpine Residence

starland woods

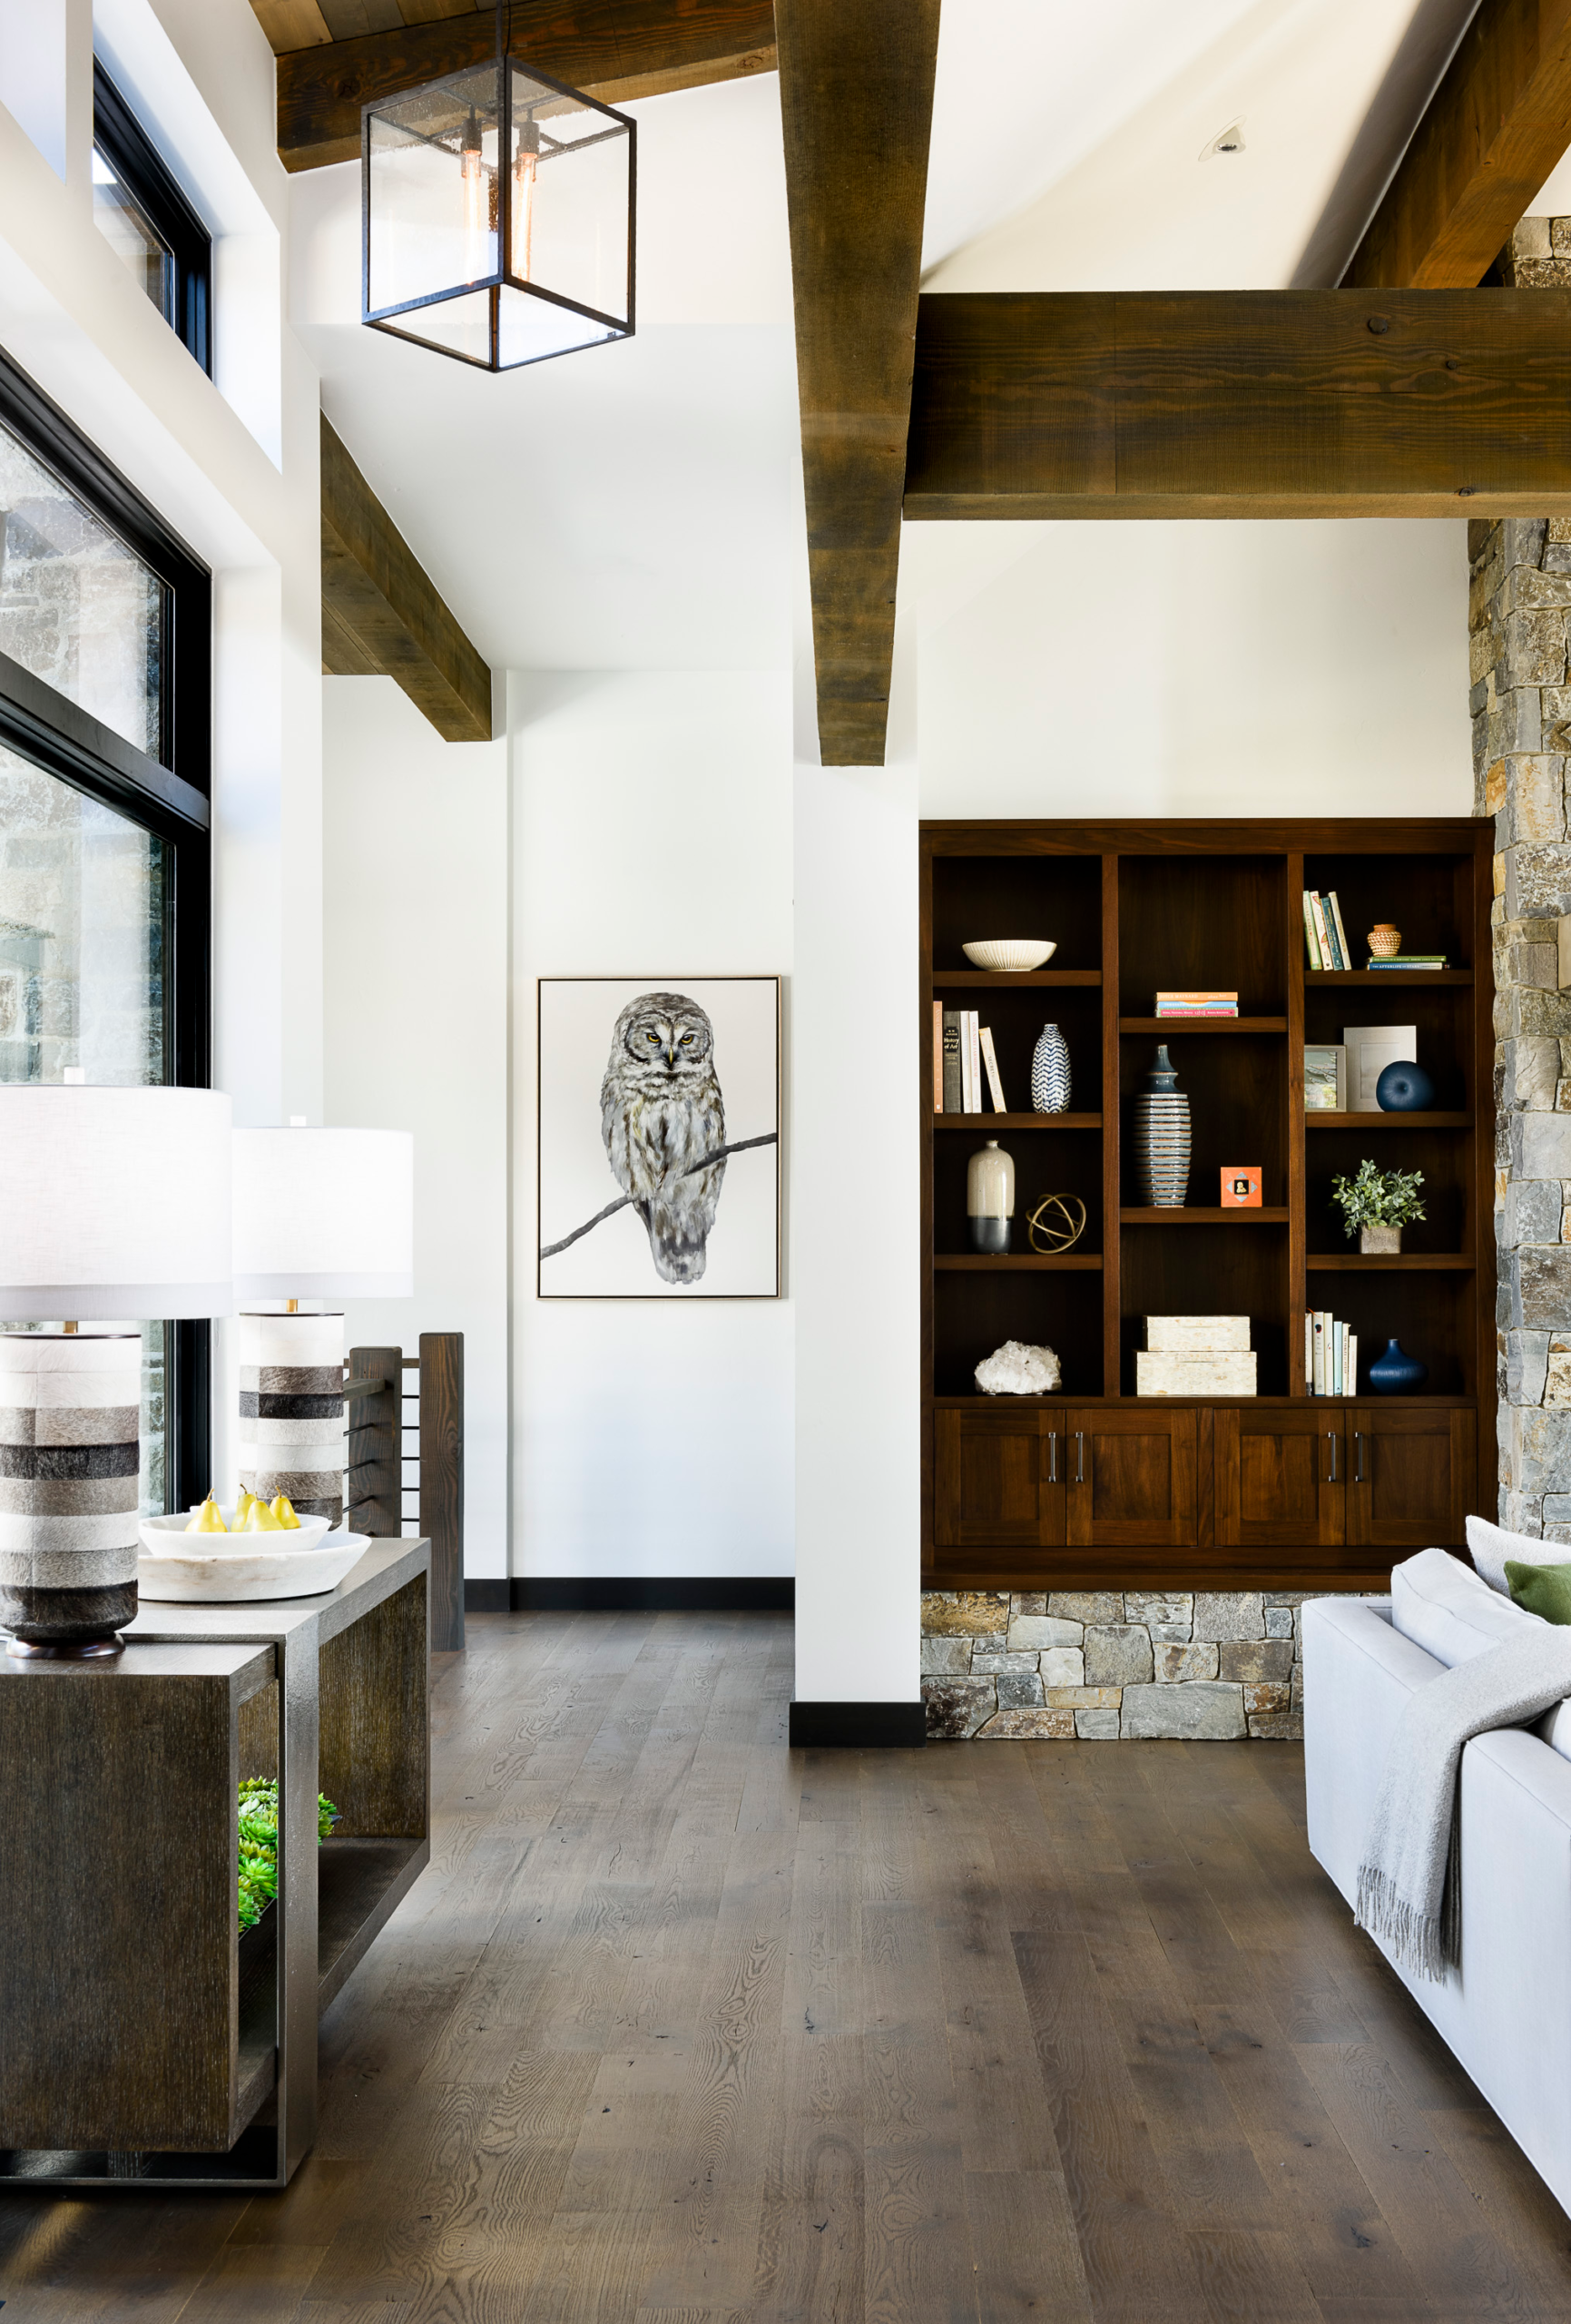
This Iron Horse classic includes an incredible great room feature where lighting enters the space from above in mornings and afternoons but avoids the heat of the day. 
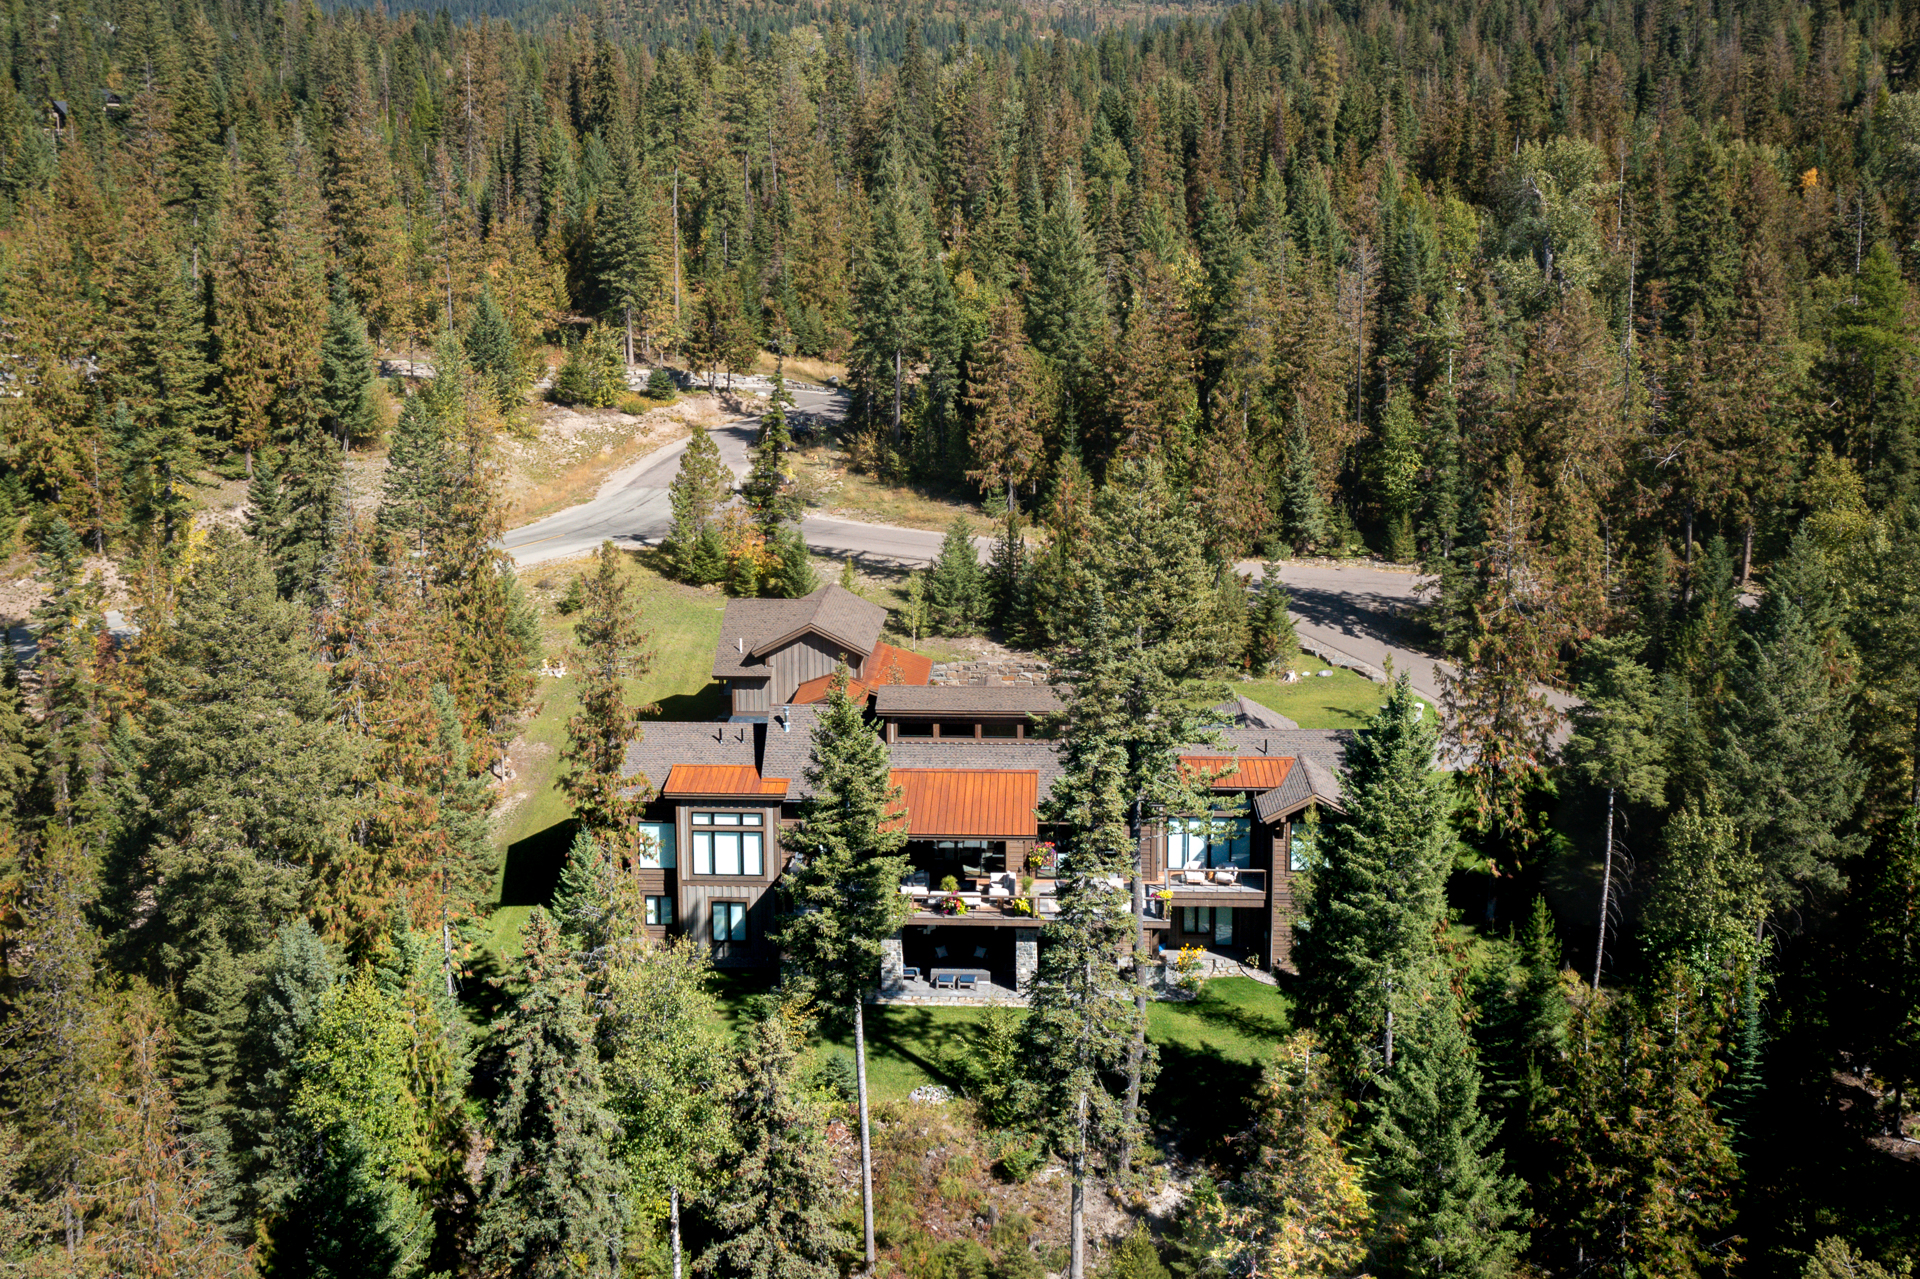
The Sanctuary alpine luxury residence in Montana with corten steel and floor-to-ceiling glass pavilions
Location
Iron Horse, Montana
Architecture
Timber Frame – Local Wood – Glass
Footprint
8,000 sq. ft. Living Space

Selected Works
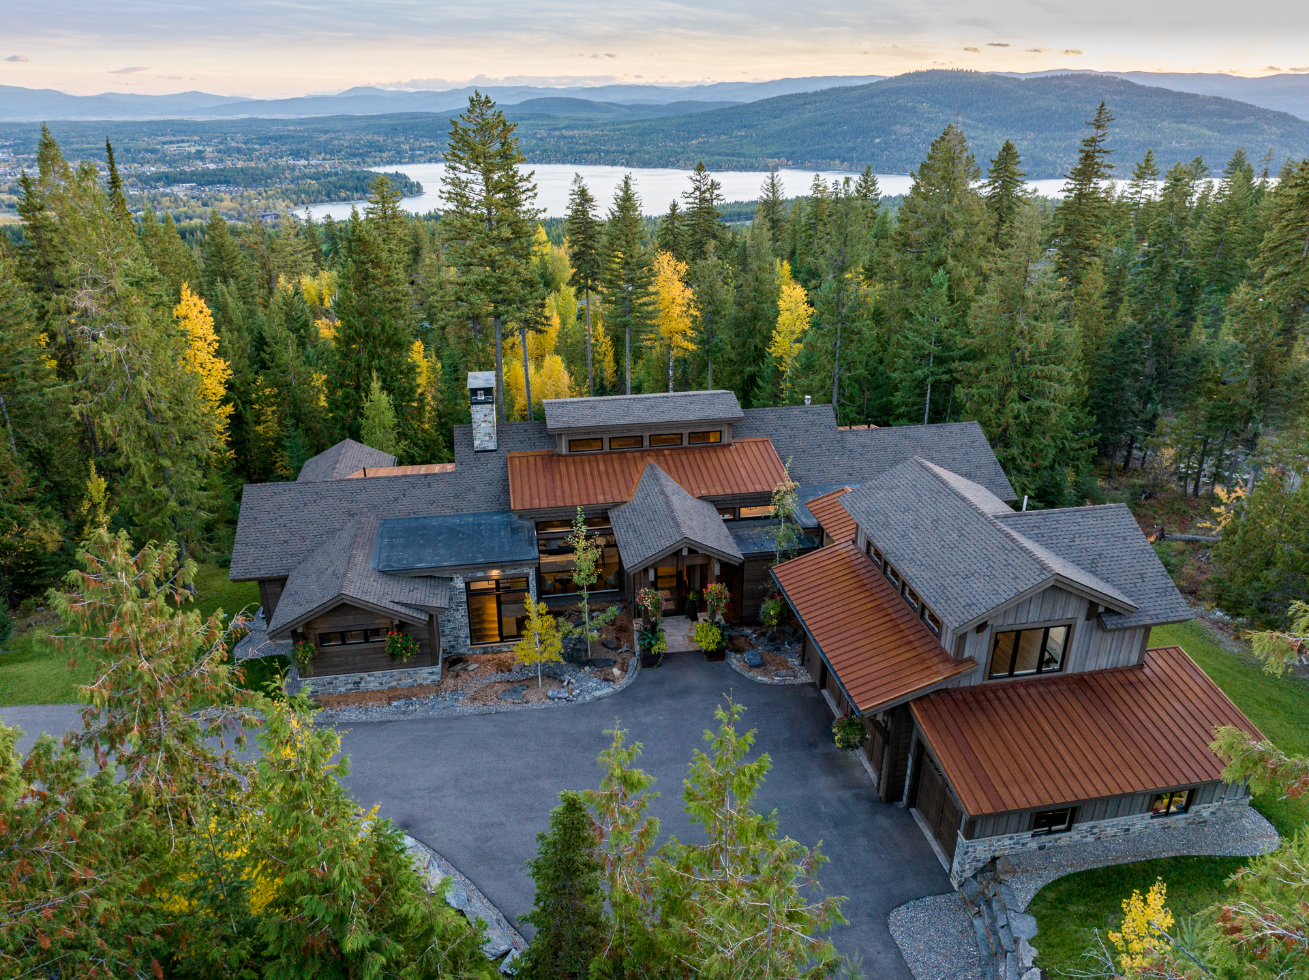
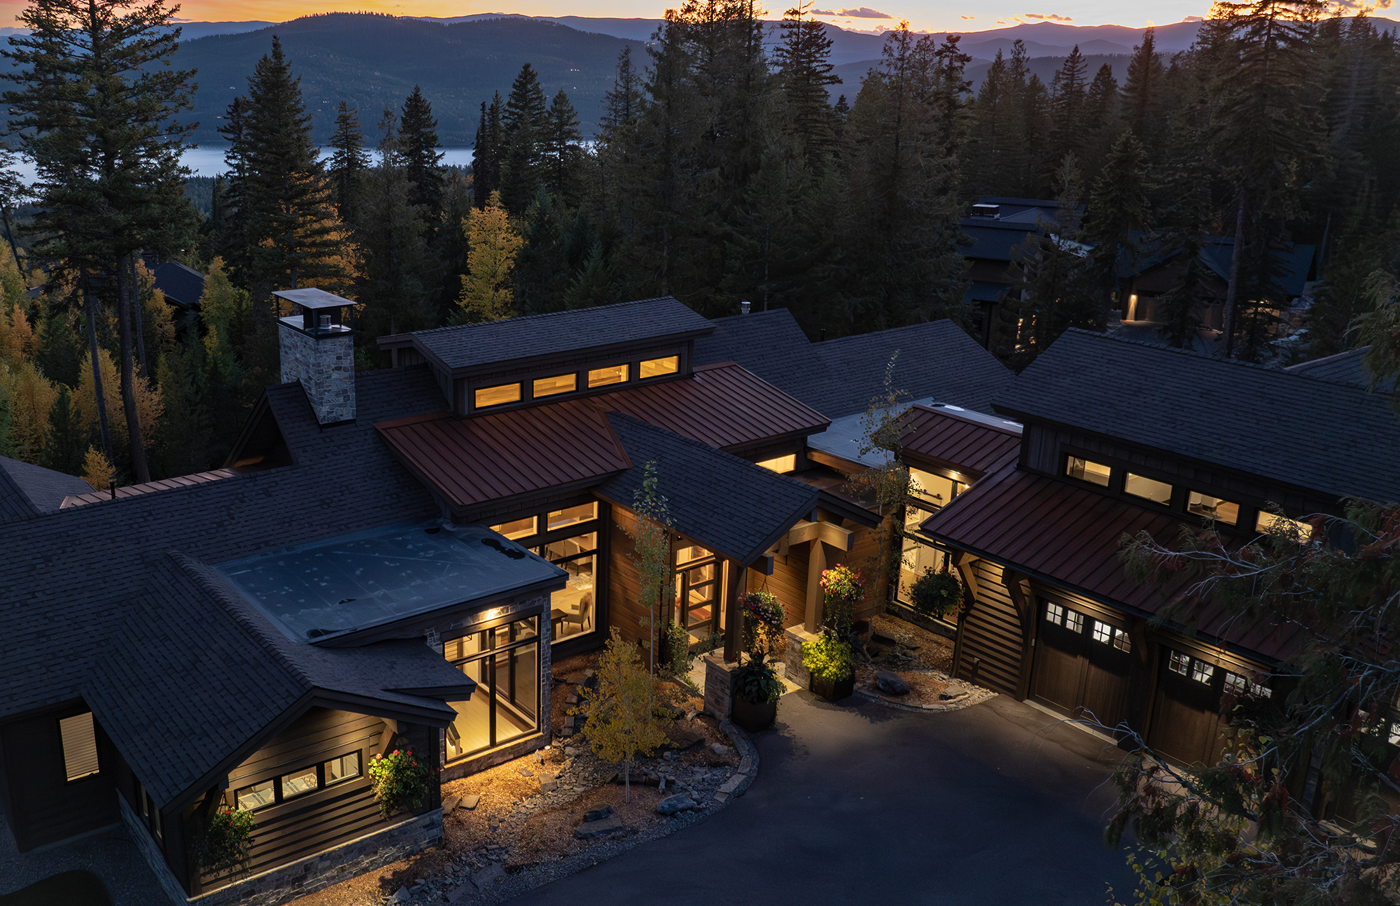
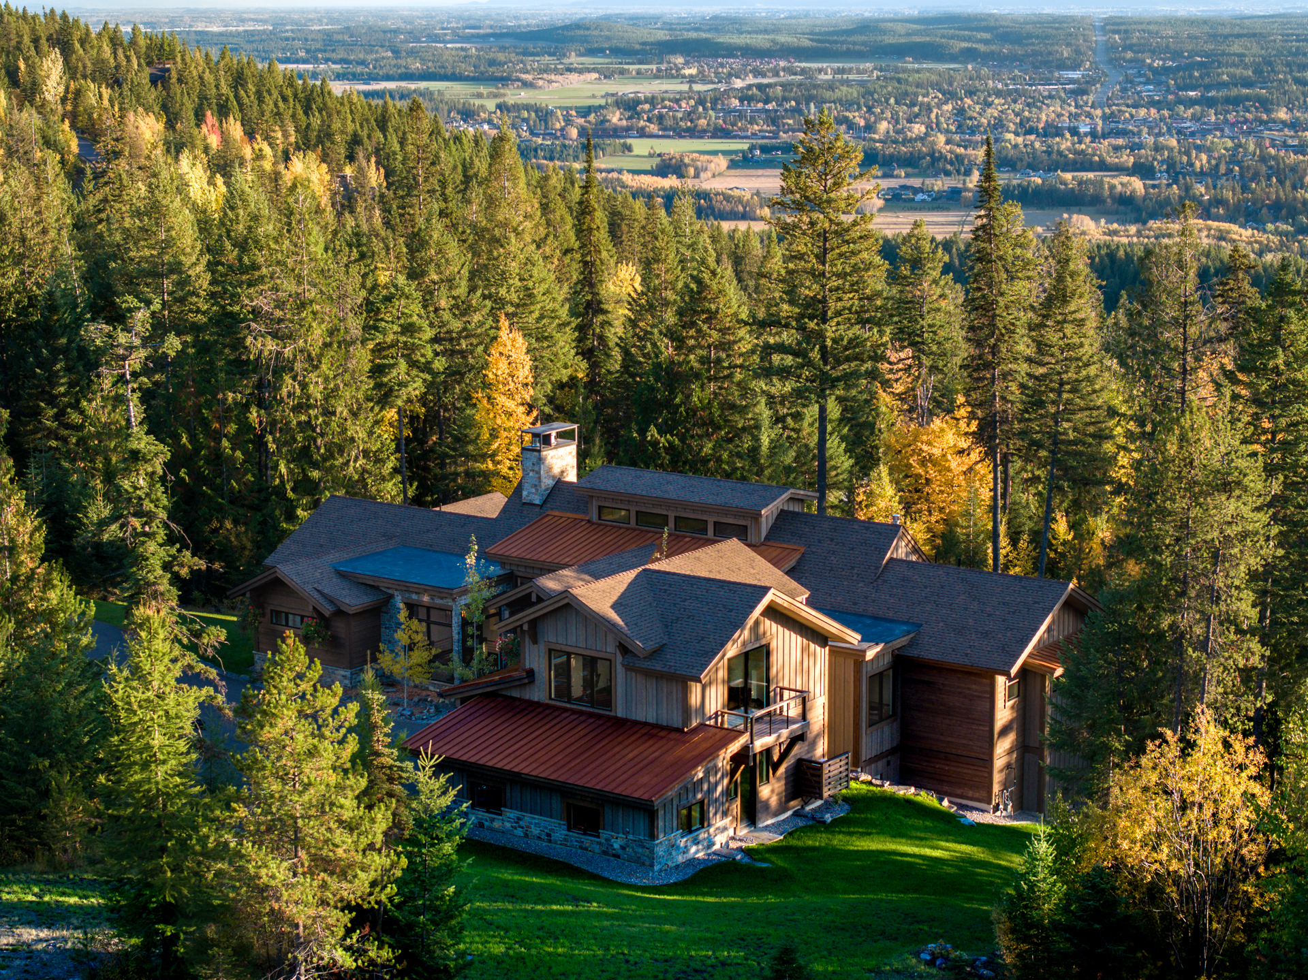
Luxury Montana timber and stone mountain residence illuminated at dusk
Exterior & Grounds

OUTDOOR LIVING

Photo 1 of 12
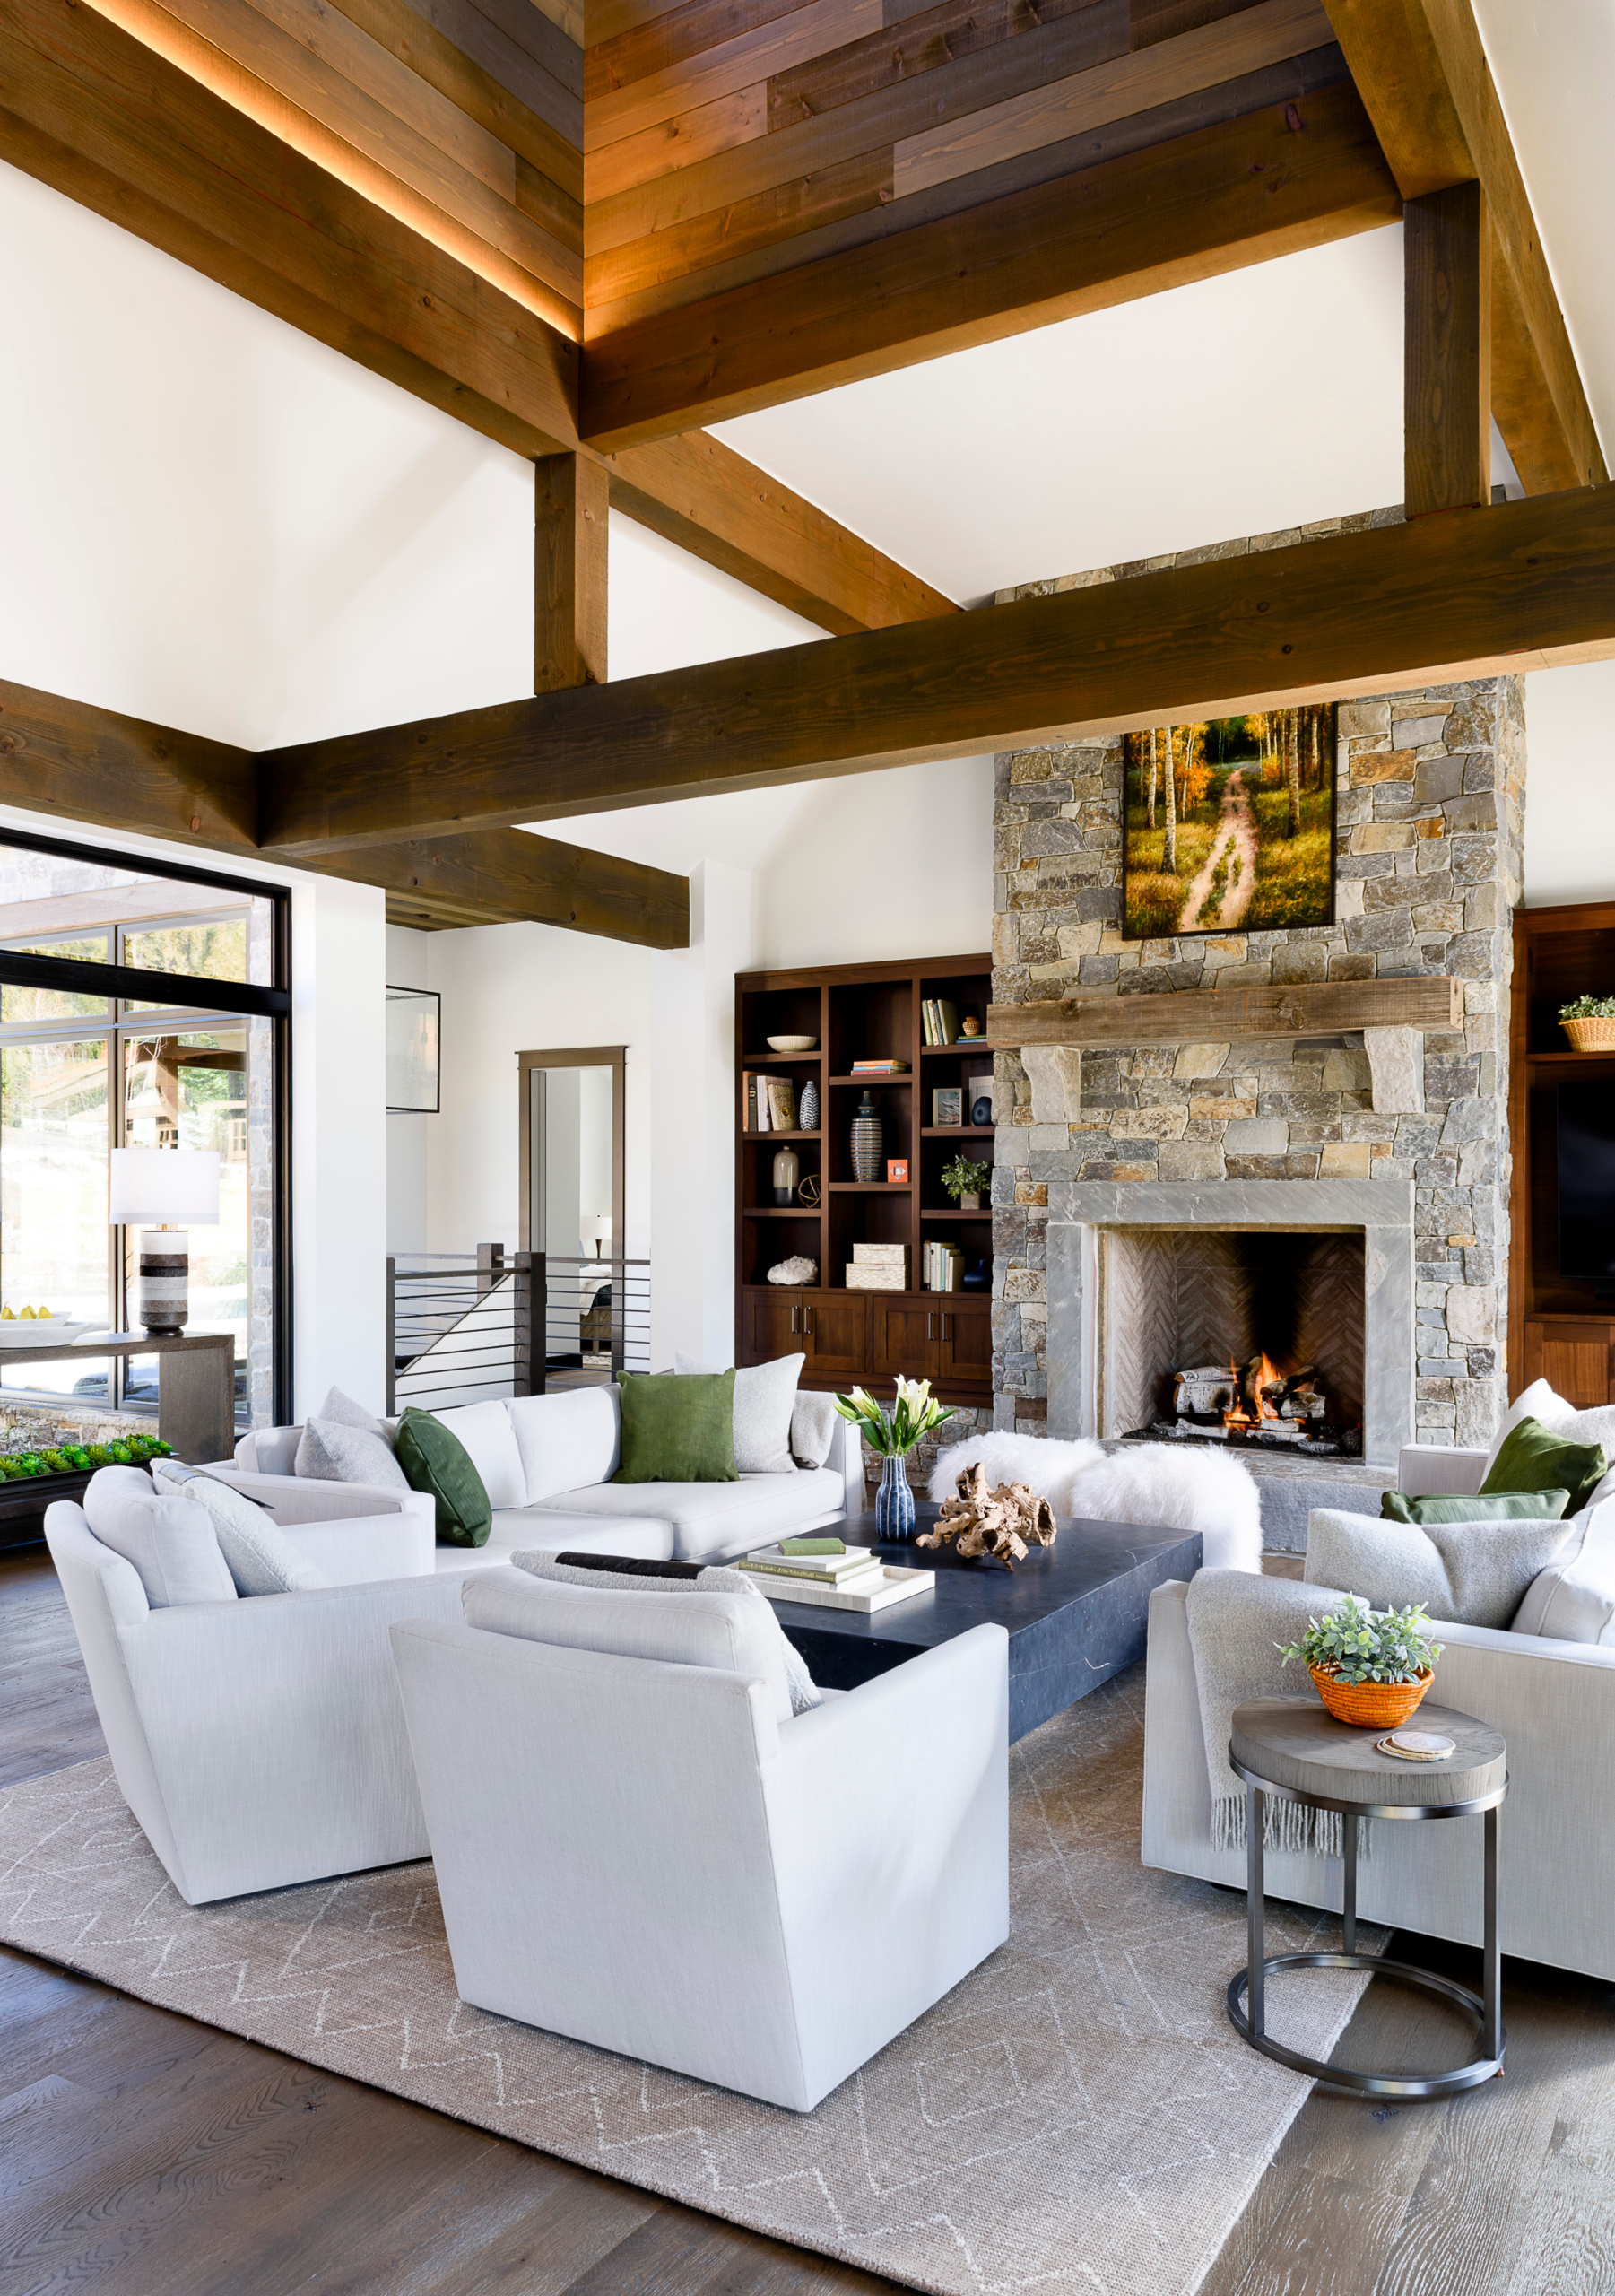
Vaulted great room with hand-hewn Douglas fir beams and double-sided dry stack fireplace
Living Spaces

WOOD BURNING FIREPLACE

Photo 2 of 12
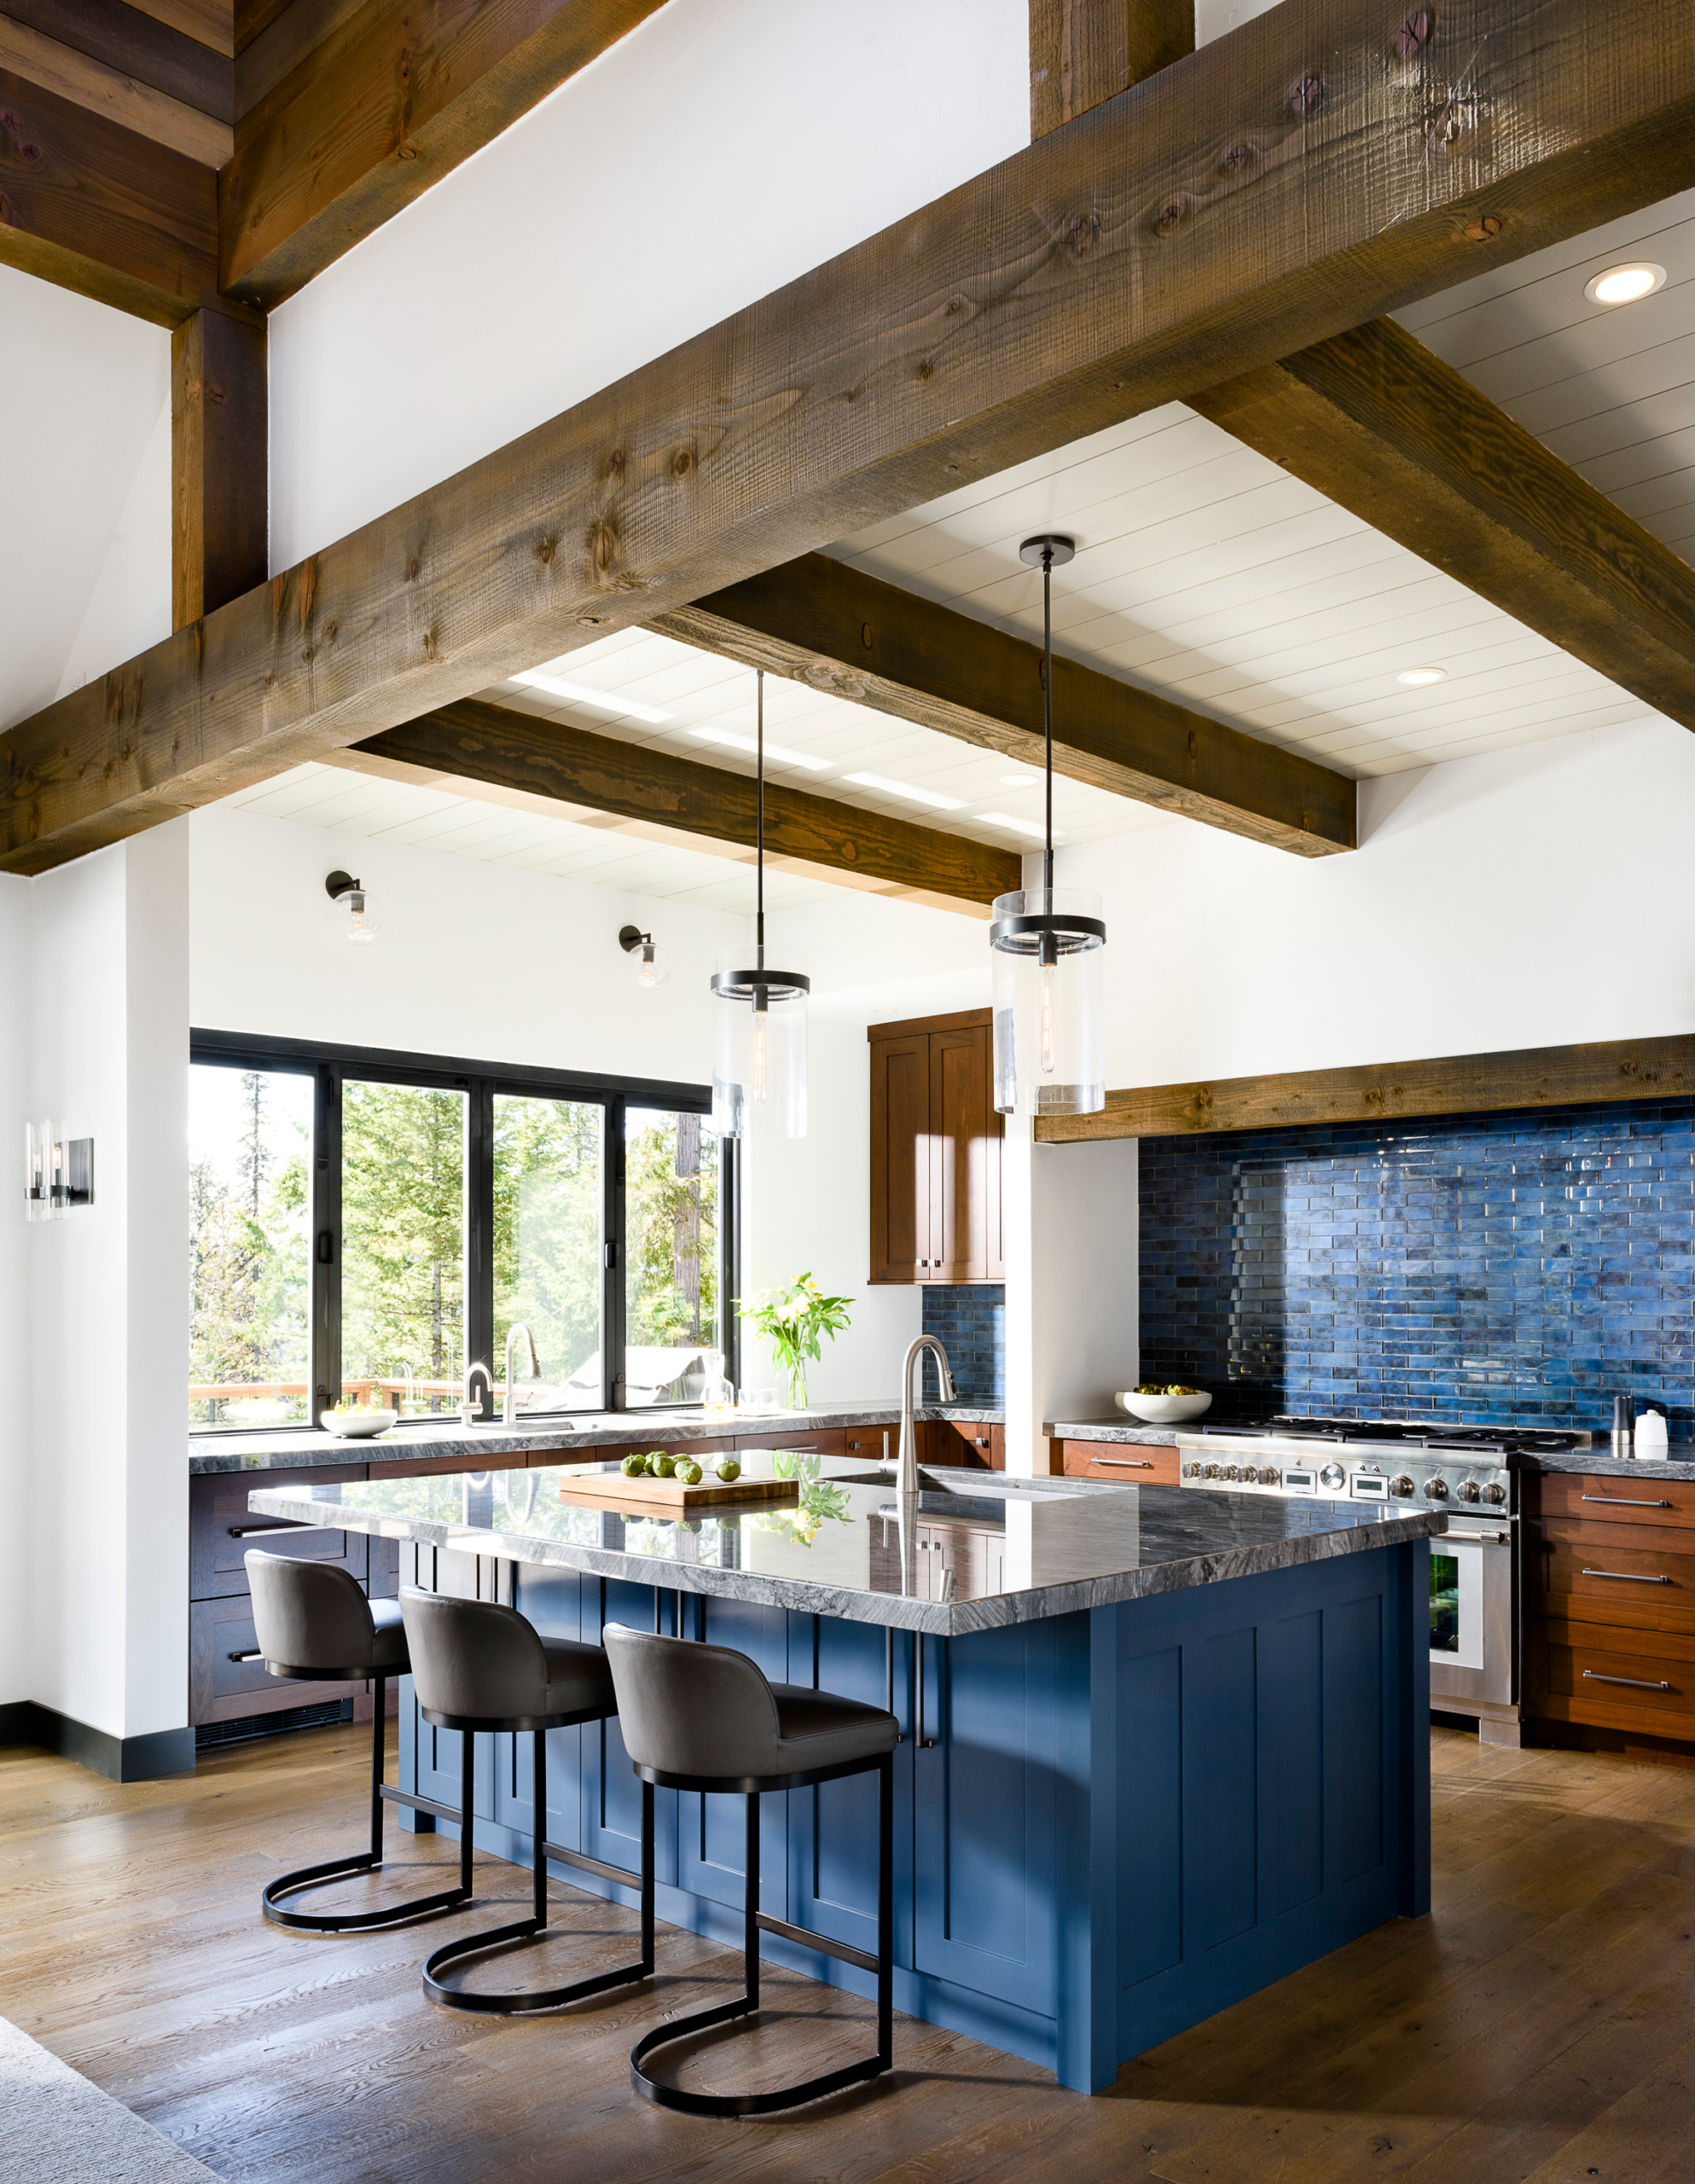
Custom chef kitchen with bespoke copper range hood and quarter-sawn oak cabinetry
CRAFTMANSHIP

MULTI-LEVEL LIVING

Photo 3 of 12
Minimalist floor-to-ceiling glass gallery corridor overlooking mountain landscape
INTERIORS

BATH WITH A VIEW

Photo 4 of 12
Climate-controlled subterranean wine room crafted with Montana fieldstone and steel
VIEWS

MOUNTAIN LIFE

Photo 5 of 12
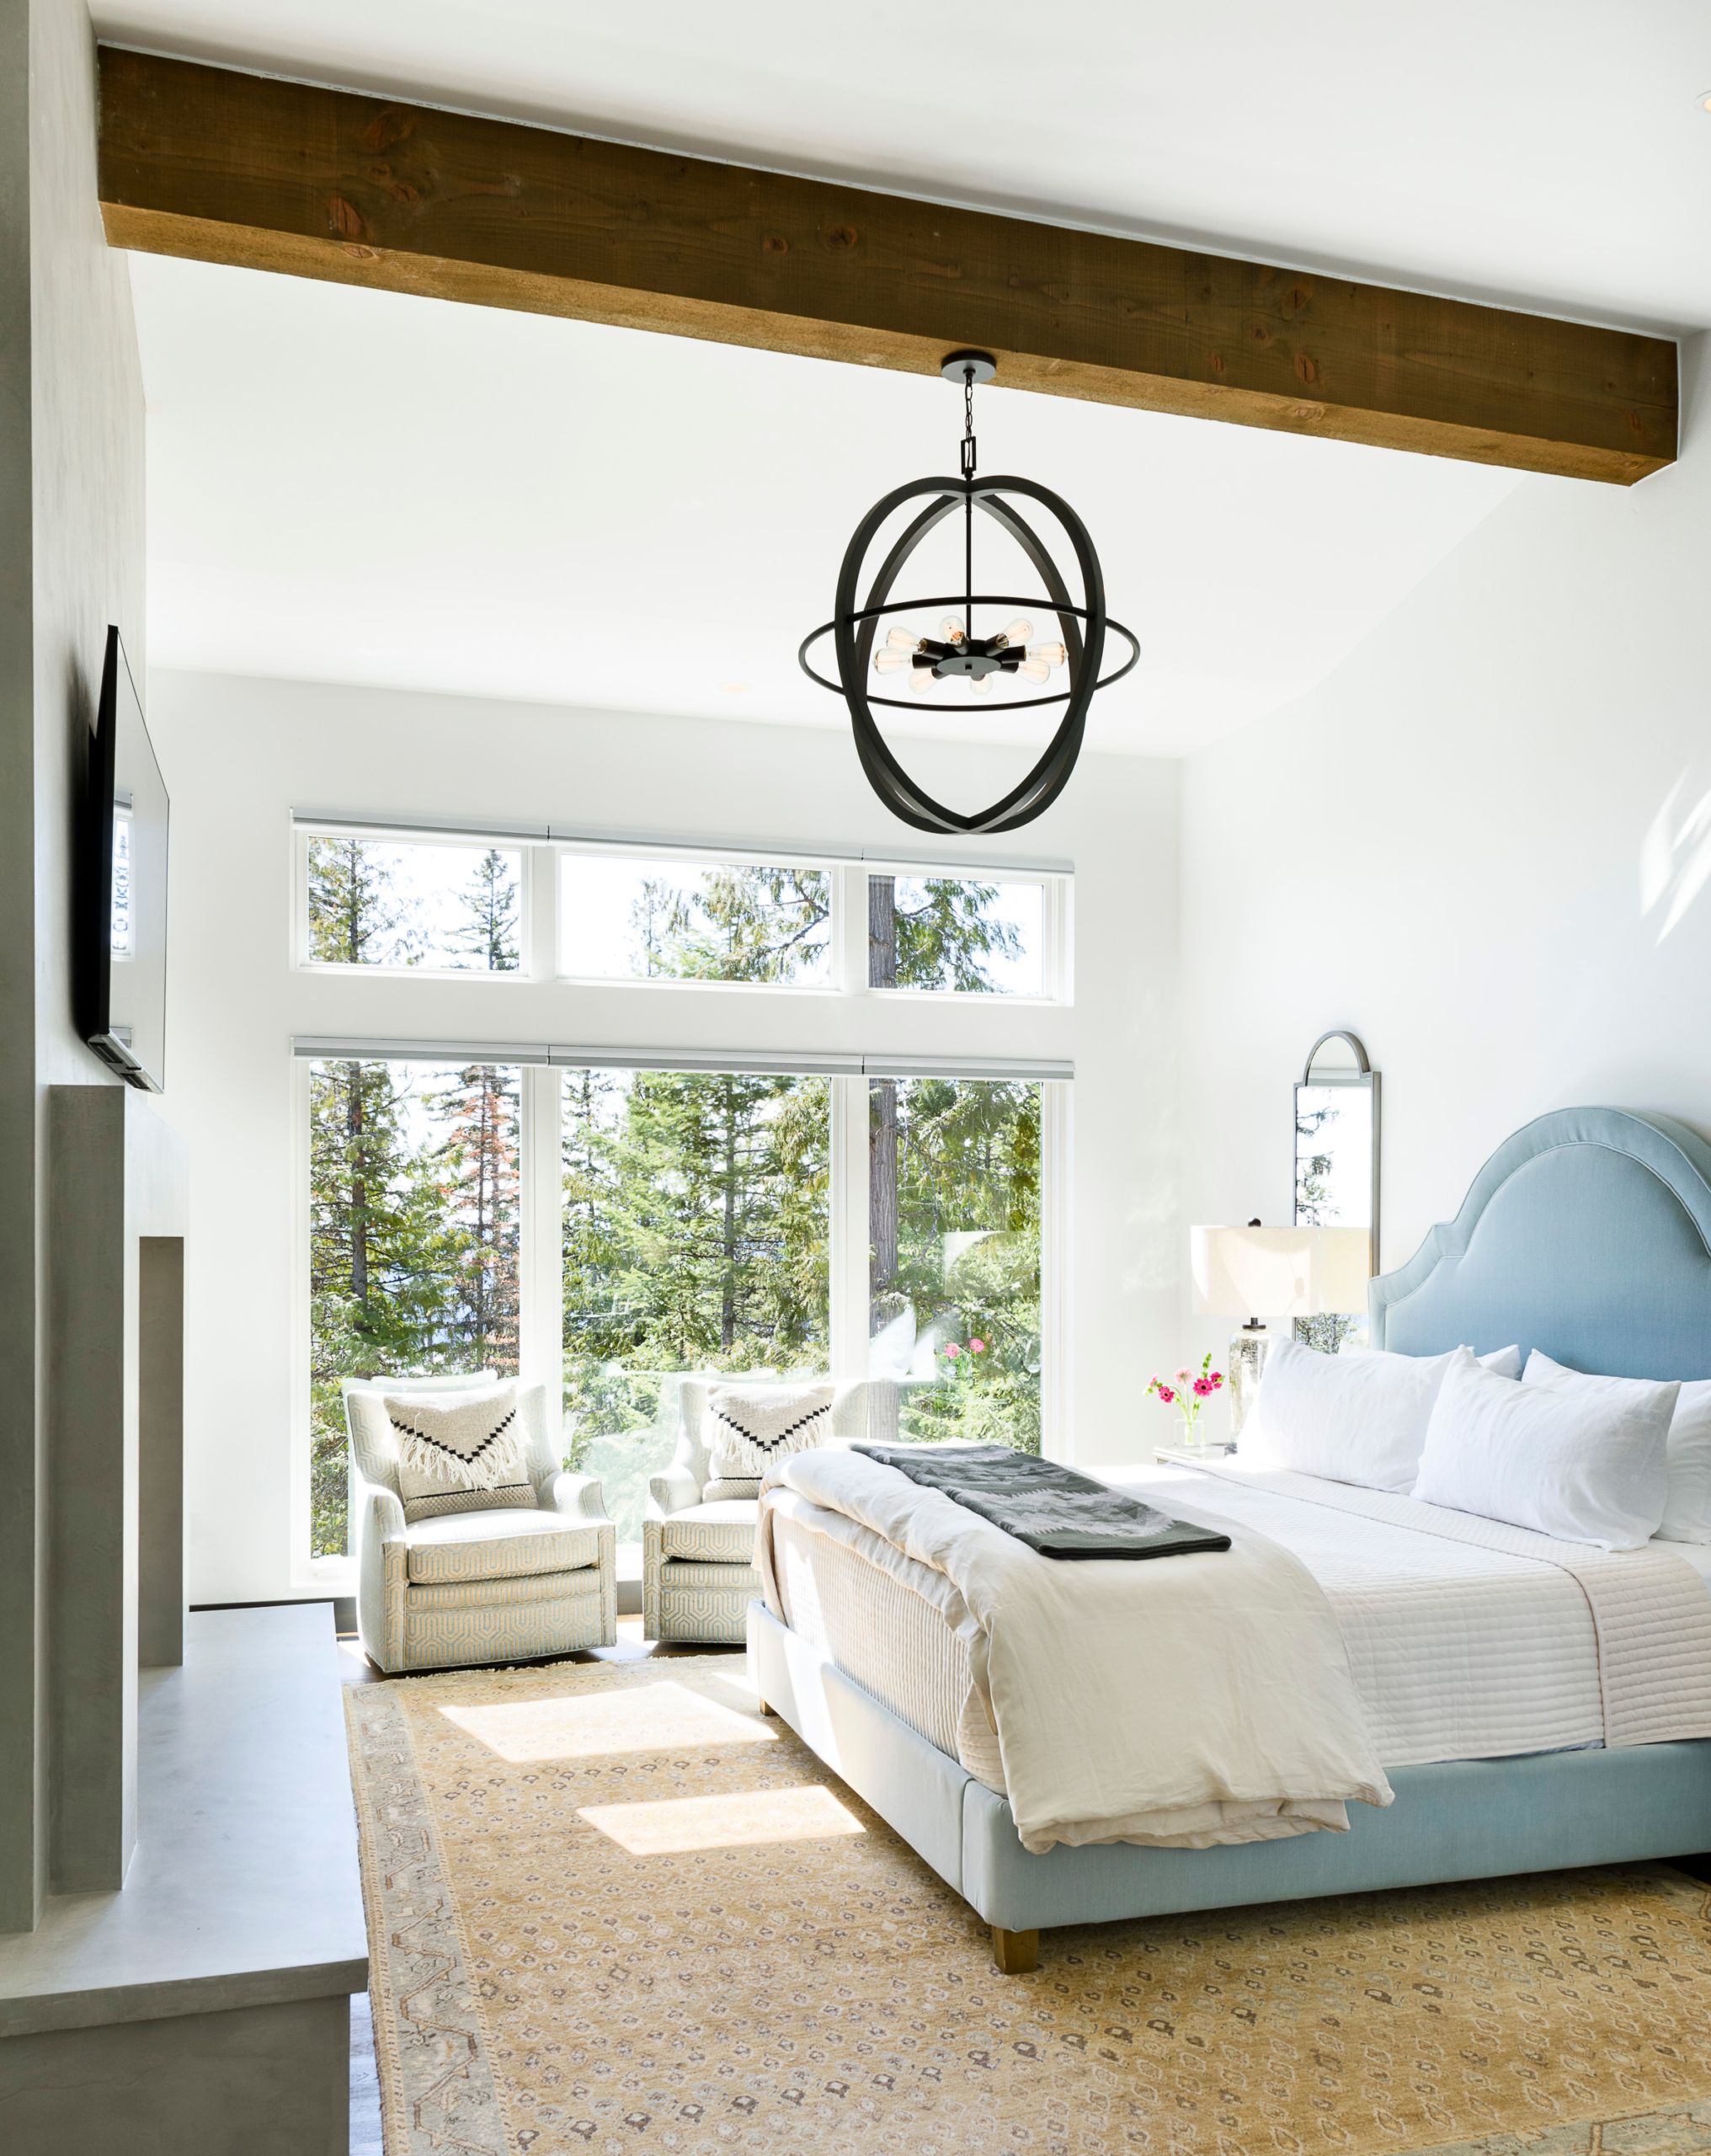
Primary suite bedroom with floor-to-ceiling windows facing mountain ranges
INTERIORS

BUILT FOR LIFE

Photo 6 of 12
Oversized hand-crafted white oak and iron front pivot door with bronze hardware
INTERIORS

OWNER'S BEDROOM

Photo 7 of 12
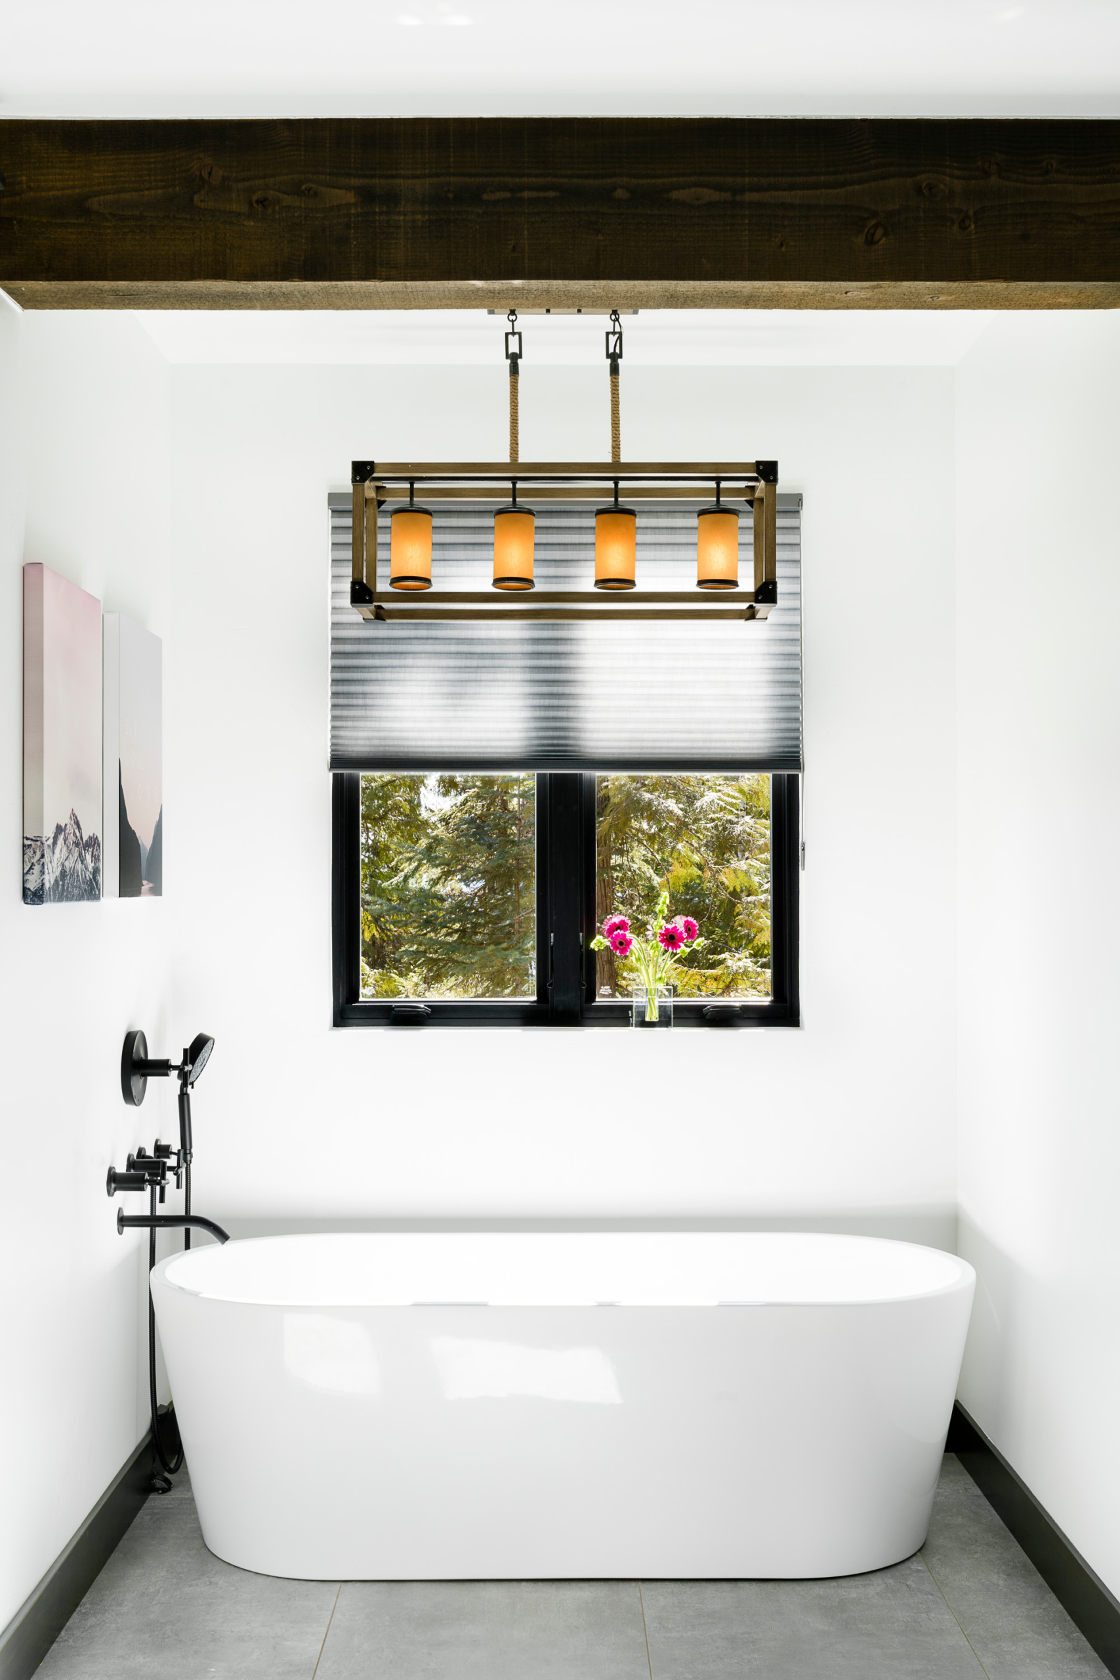
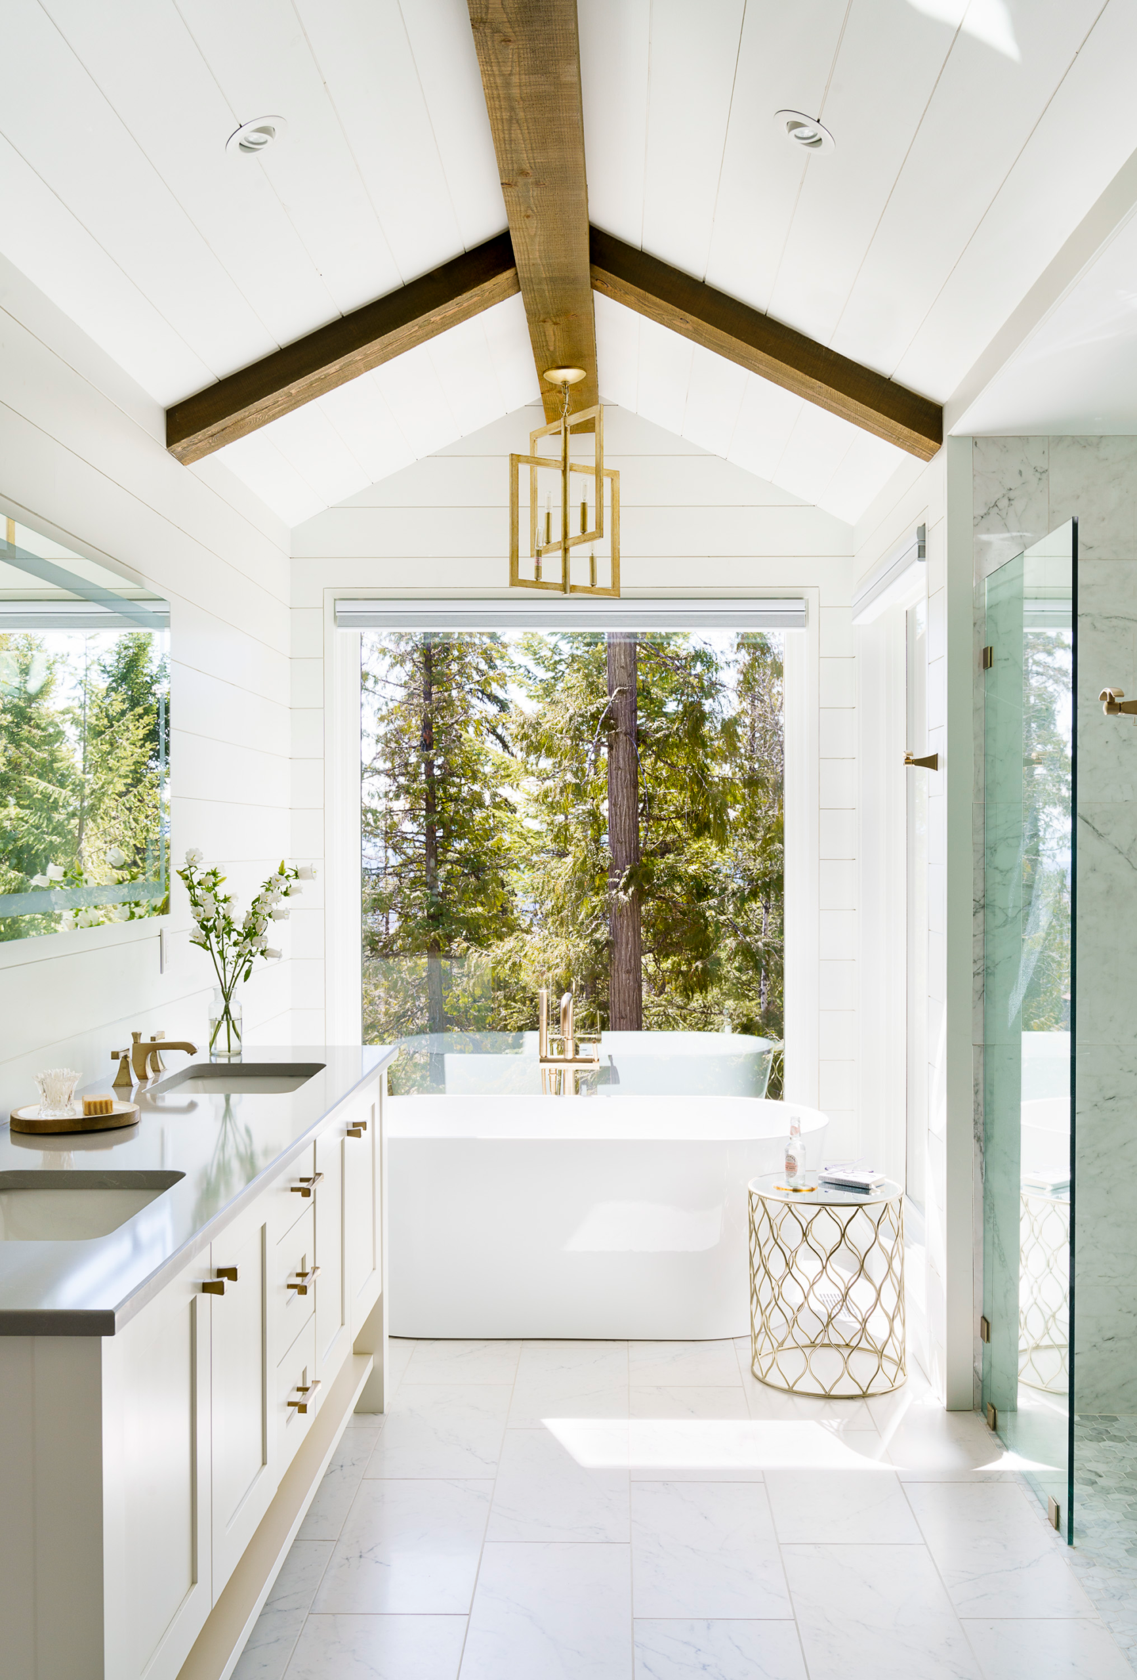
Freestanding stone resin soaking tub bordered by textured granite wall
INTERIORS

TUBS

Photo 8 of 12
Cantilevered outdoor terrace with recessed fire pit during Montana evening sunset
GREAT ROOM LIVING

KITCHEN WITH ACCORDIAN WINDOWS FOR FRESH AIR

Photo 9 of 12
Covered mountain dining pavilion featuring a 14-foot reclaimed trestle table
EXTERIORS

PRIVACY

Photo 10 of 12
Open-tread blackened steel and white oak floating central staircase
Architectural Details

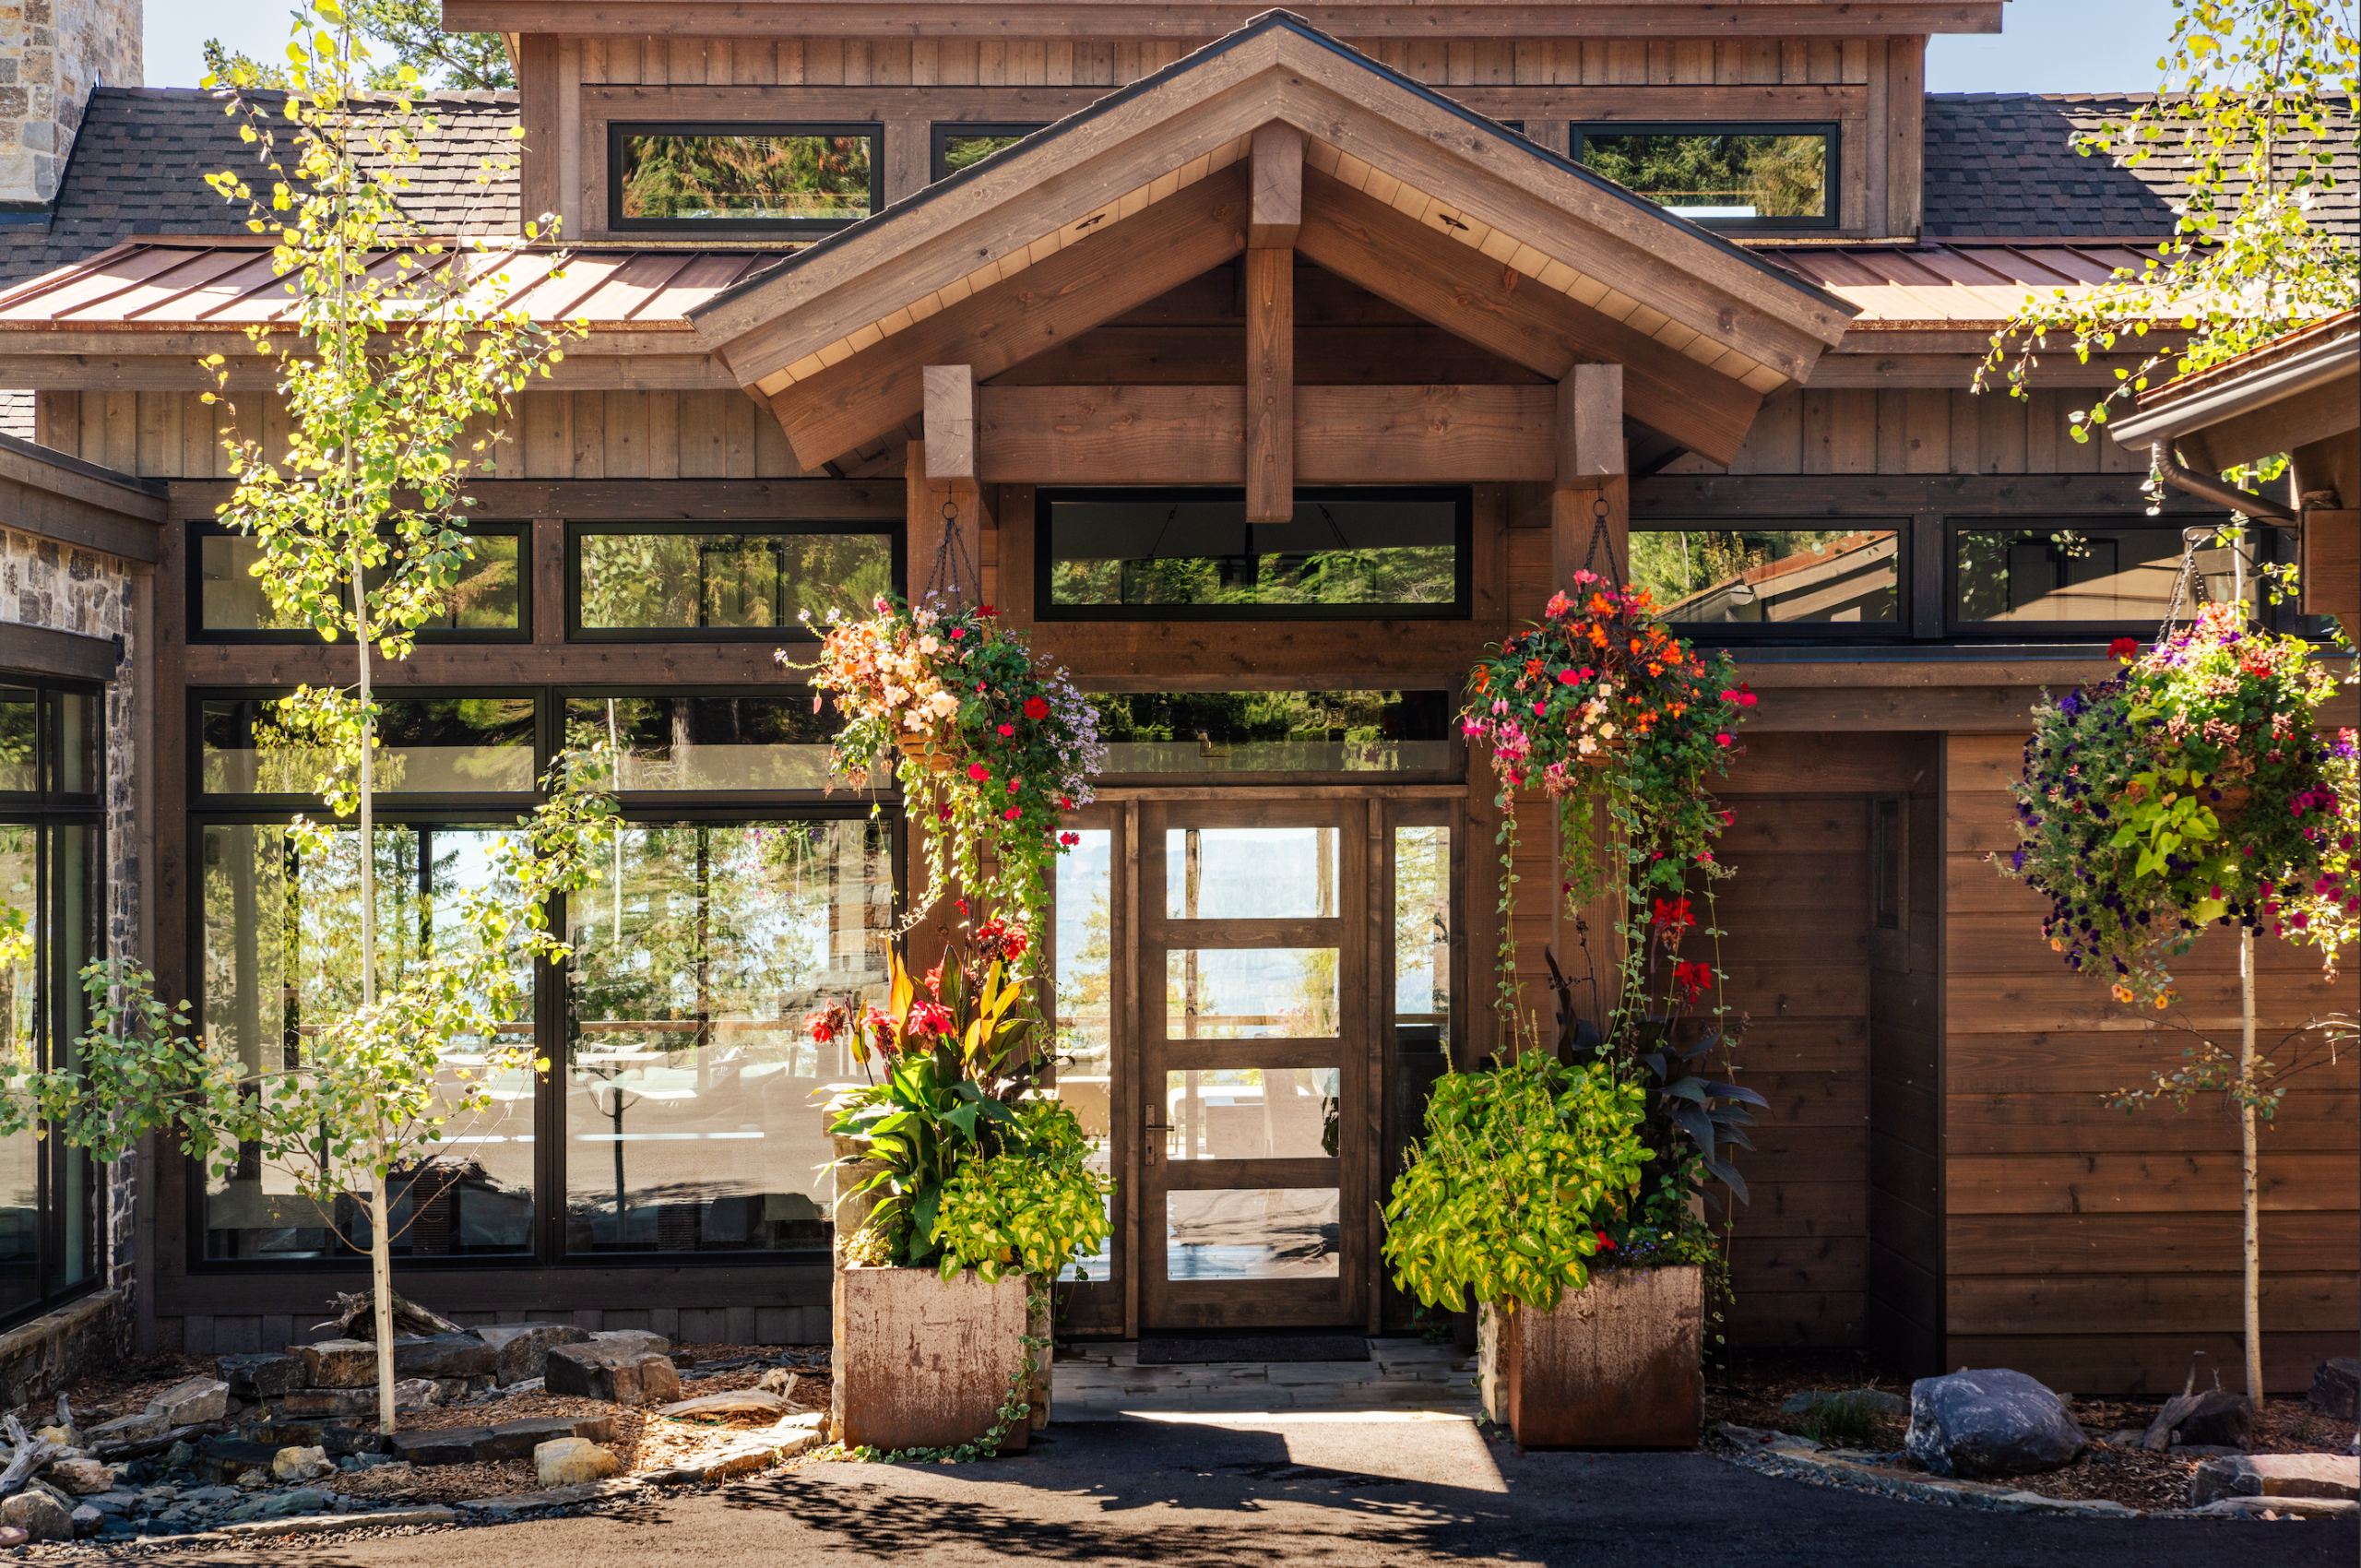
ENTRANCE

Photo 11 of 12
Two-story private library with walnut millwork and rolling brass ladder
INTERIORS

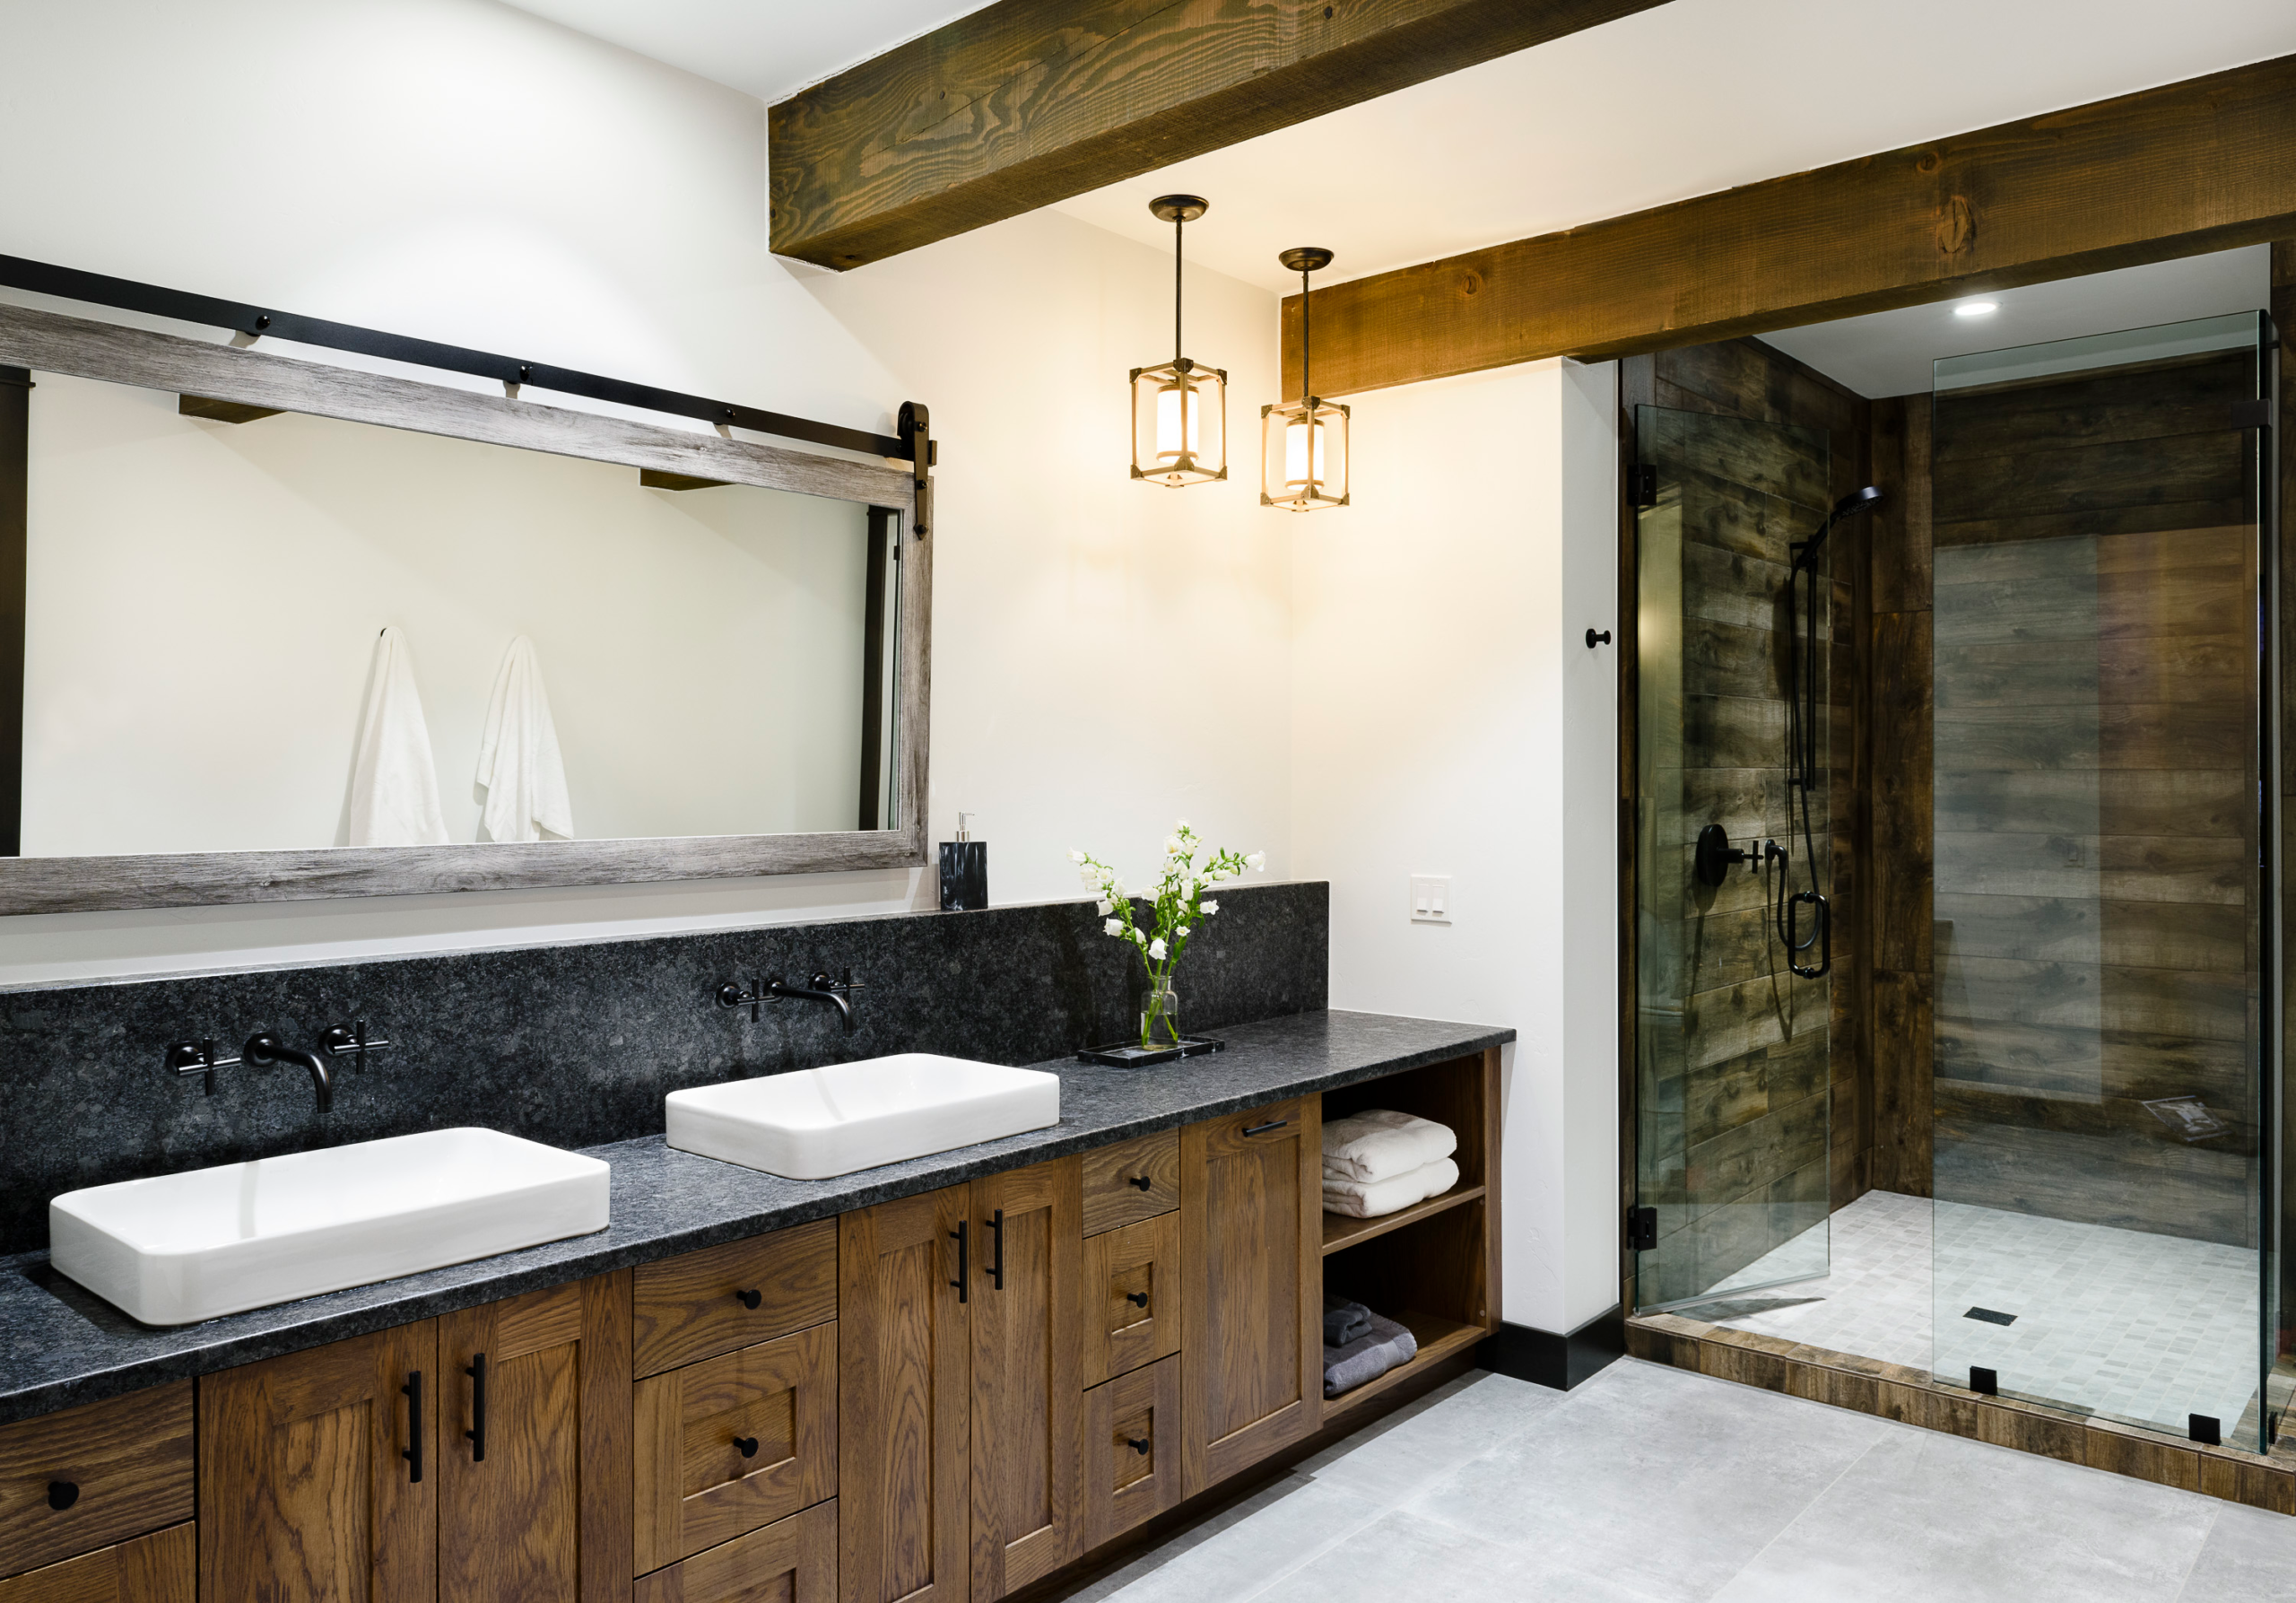
HIS AND HERS BATH

Photo 12 of 12