Custom Alpine Residence
THE SANCTUARY
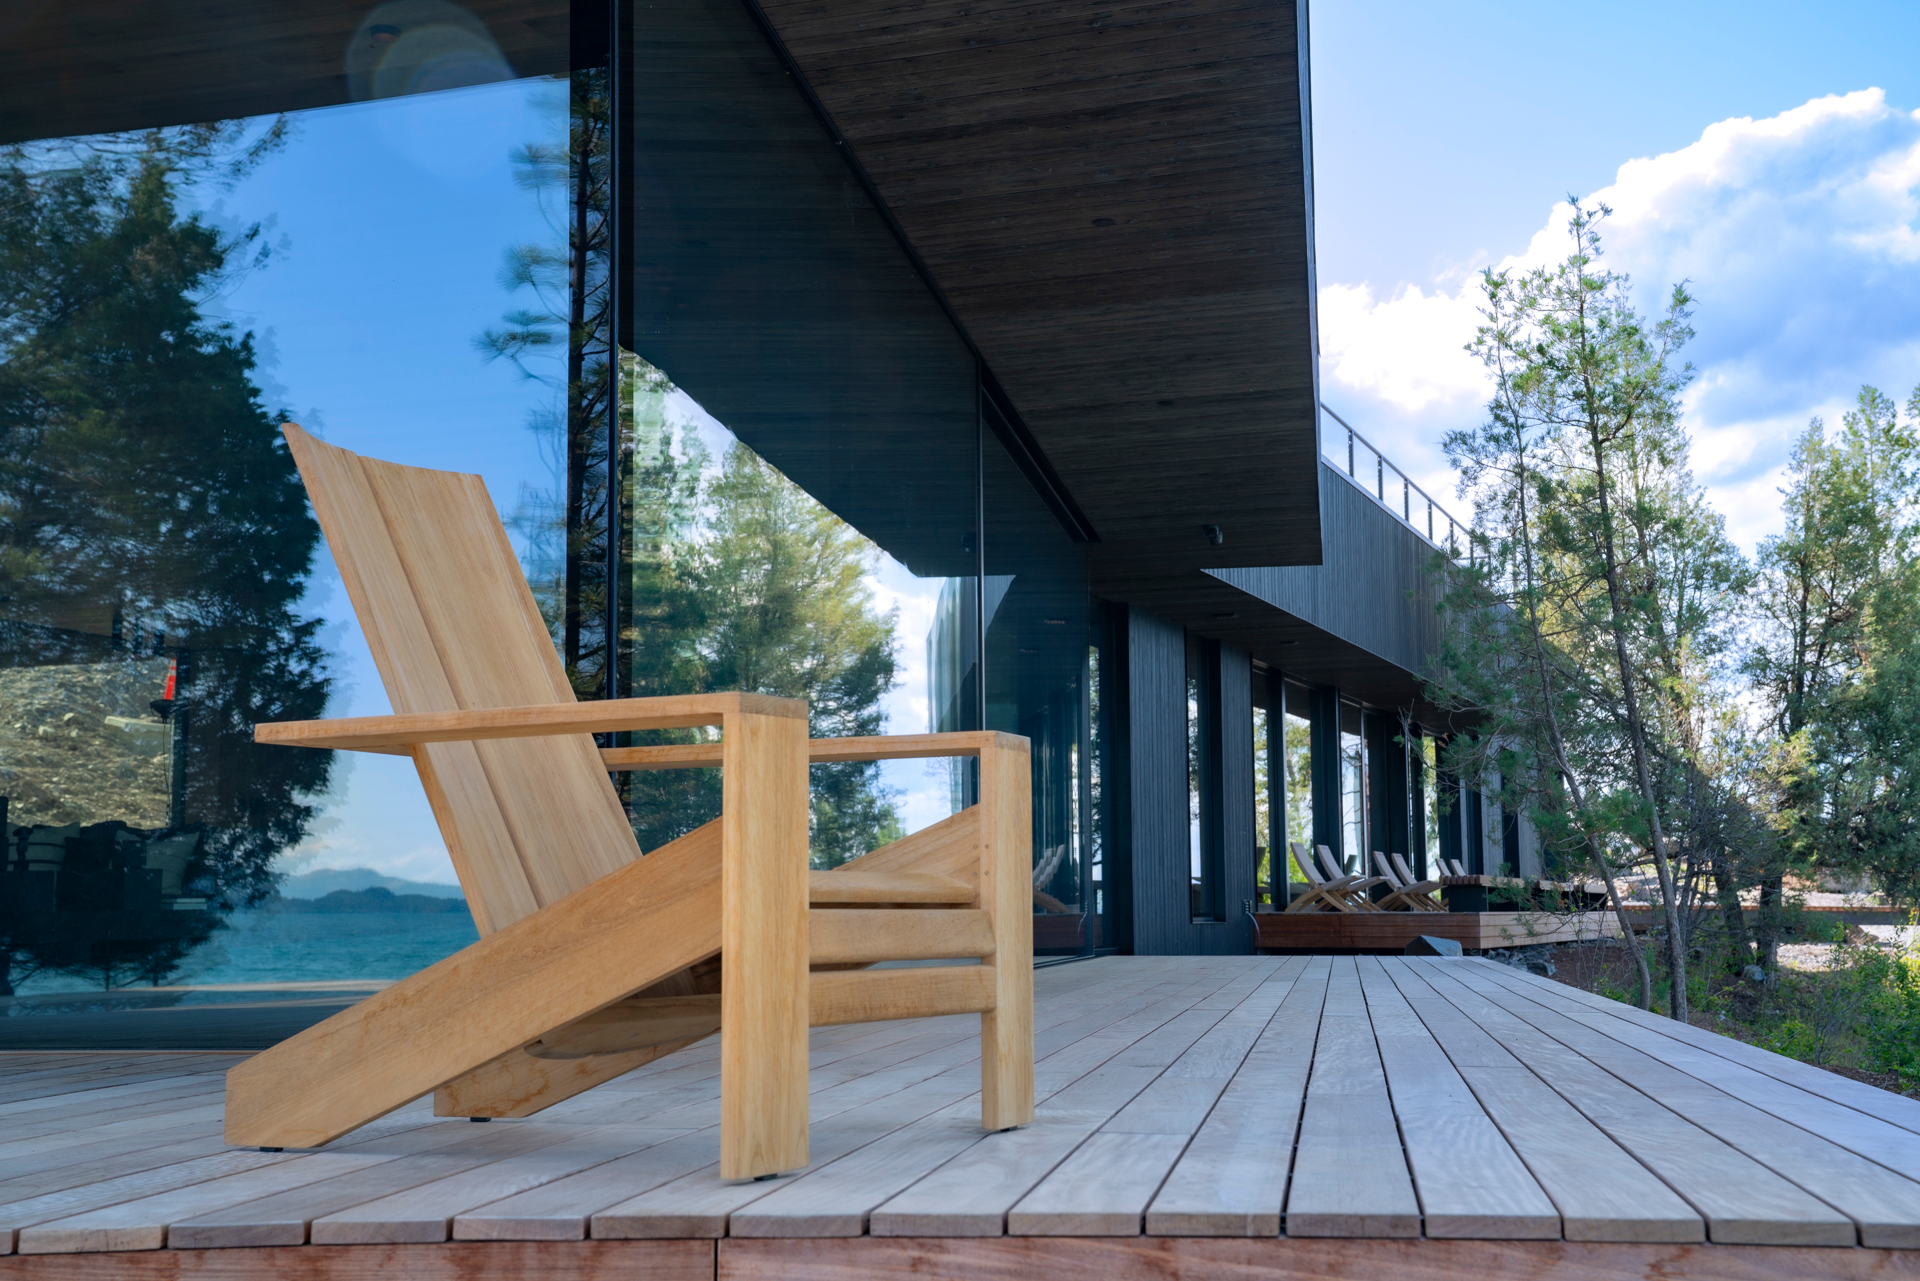
An subtle, elegant statement on lakeside living that respects the landscape that it is built into. A green roof and an expansive great room that measures almost 100 feet in width.
Mindful Designs ConstructionInquire About Custom Builds
Location
Lakeside, Montana
Architecture
Board Form – Yakisugi – Steel – Glass
Footprint
8,400 sq. ft. Living Space
Selected Works
Crafted Architecture in Detail
Explore 15 distinct viewpoints of bespoke timber framing, precision masonry, and contemporary living spaces constructed across the Montana terrain.
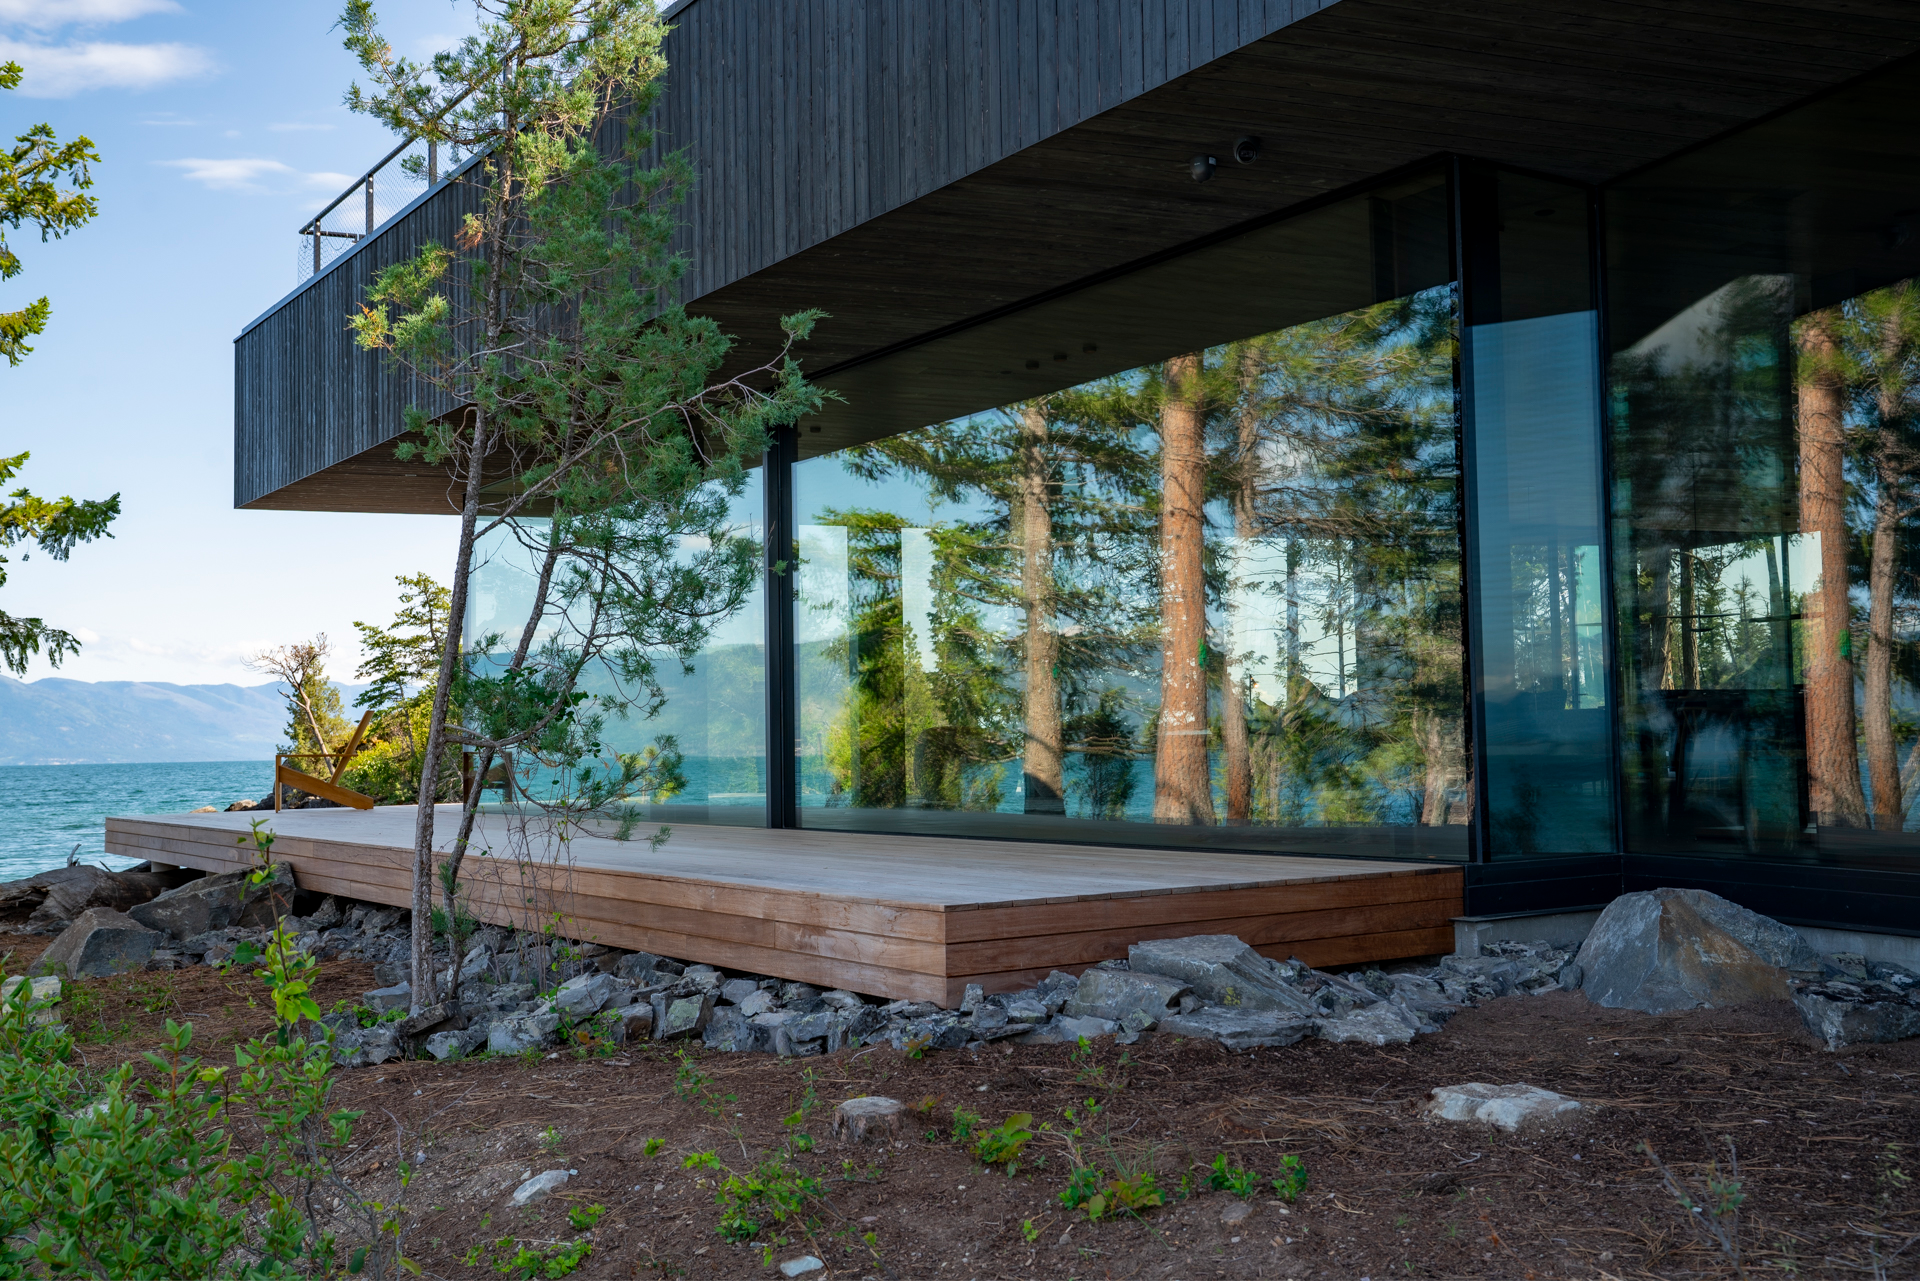
Exterior & Grounds
Flathead Lake Estate
Photo 1 of 15
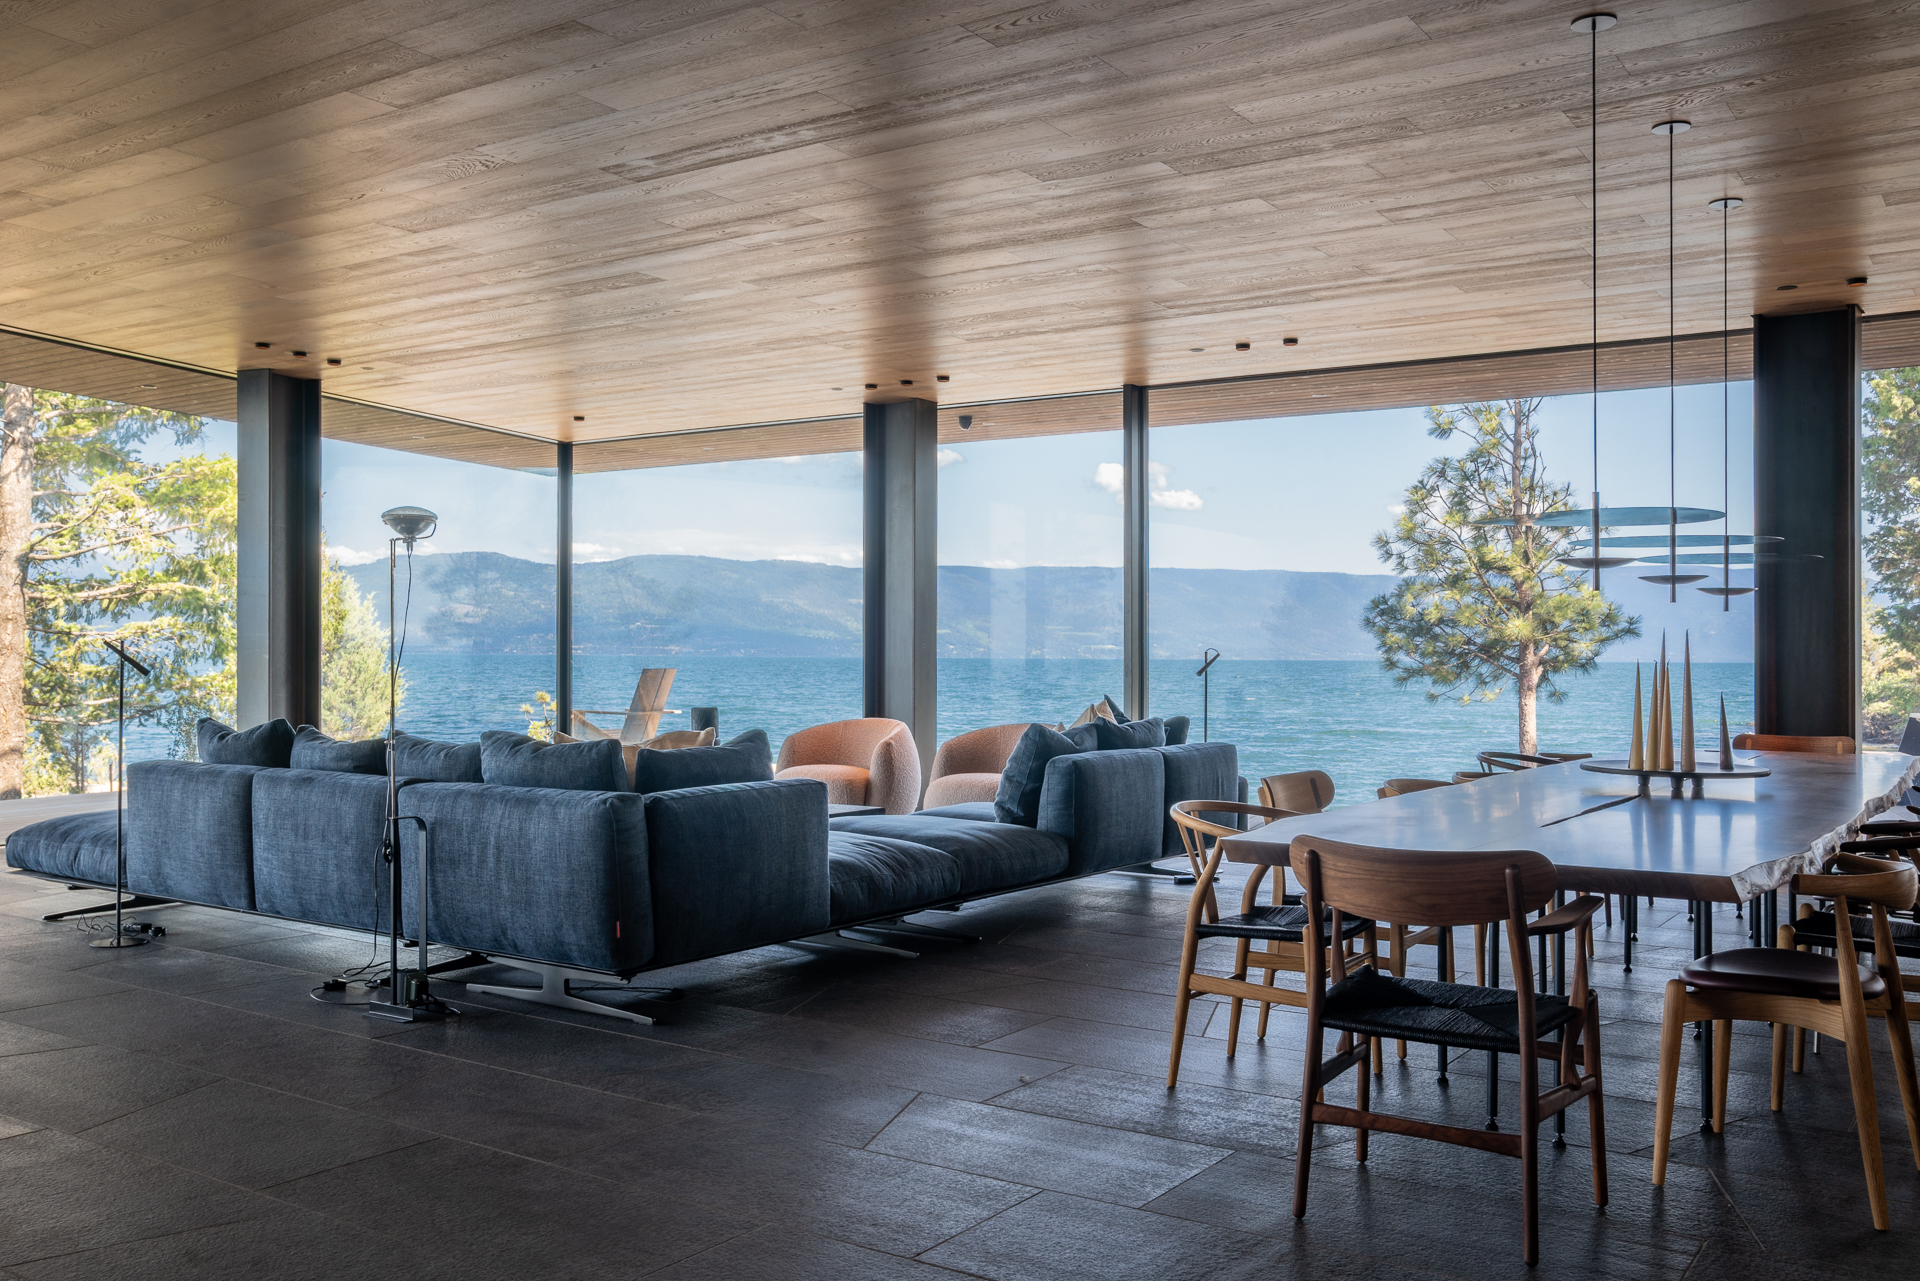
Living Spaces
Great Room
Photo 2 of 15
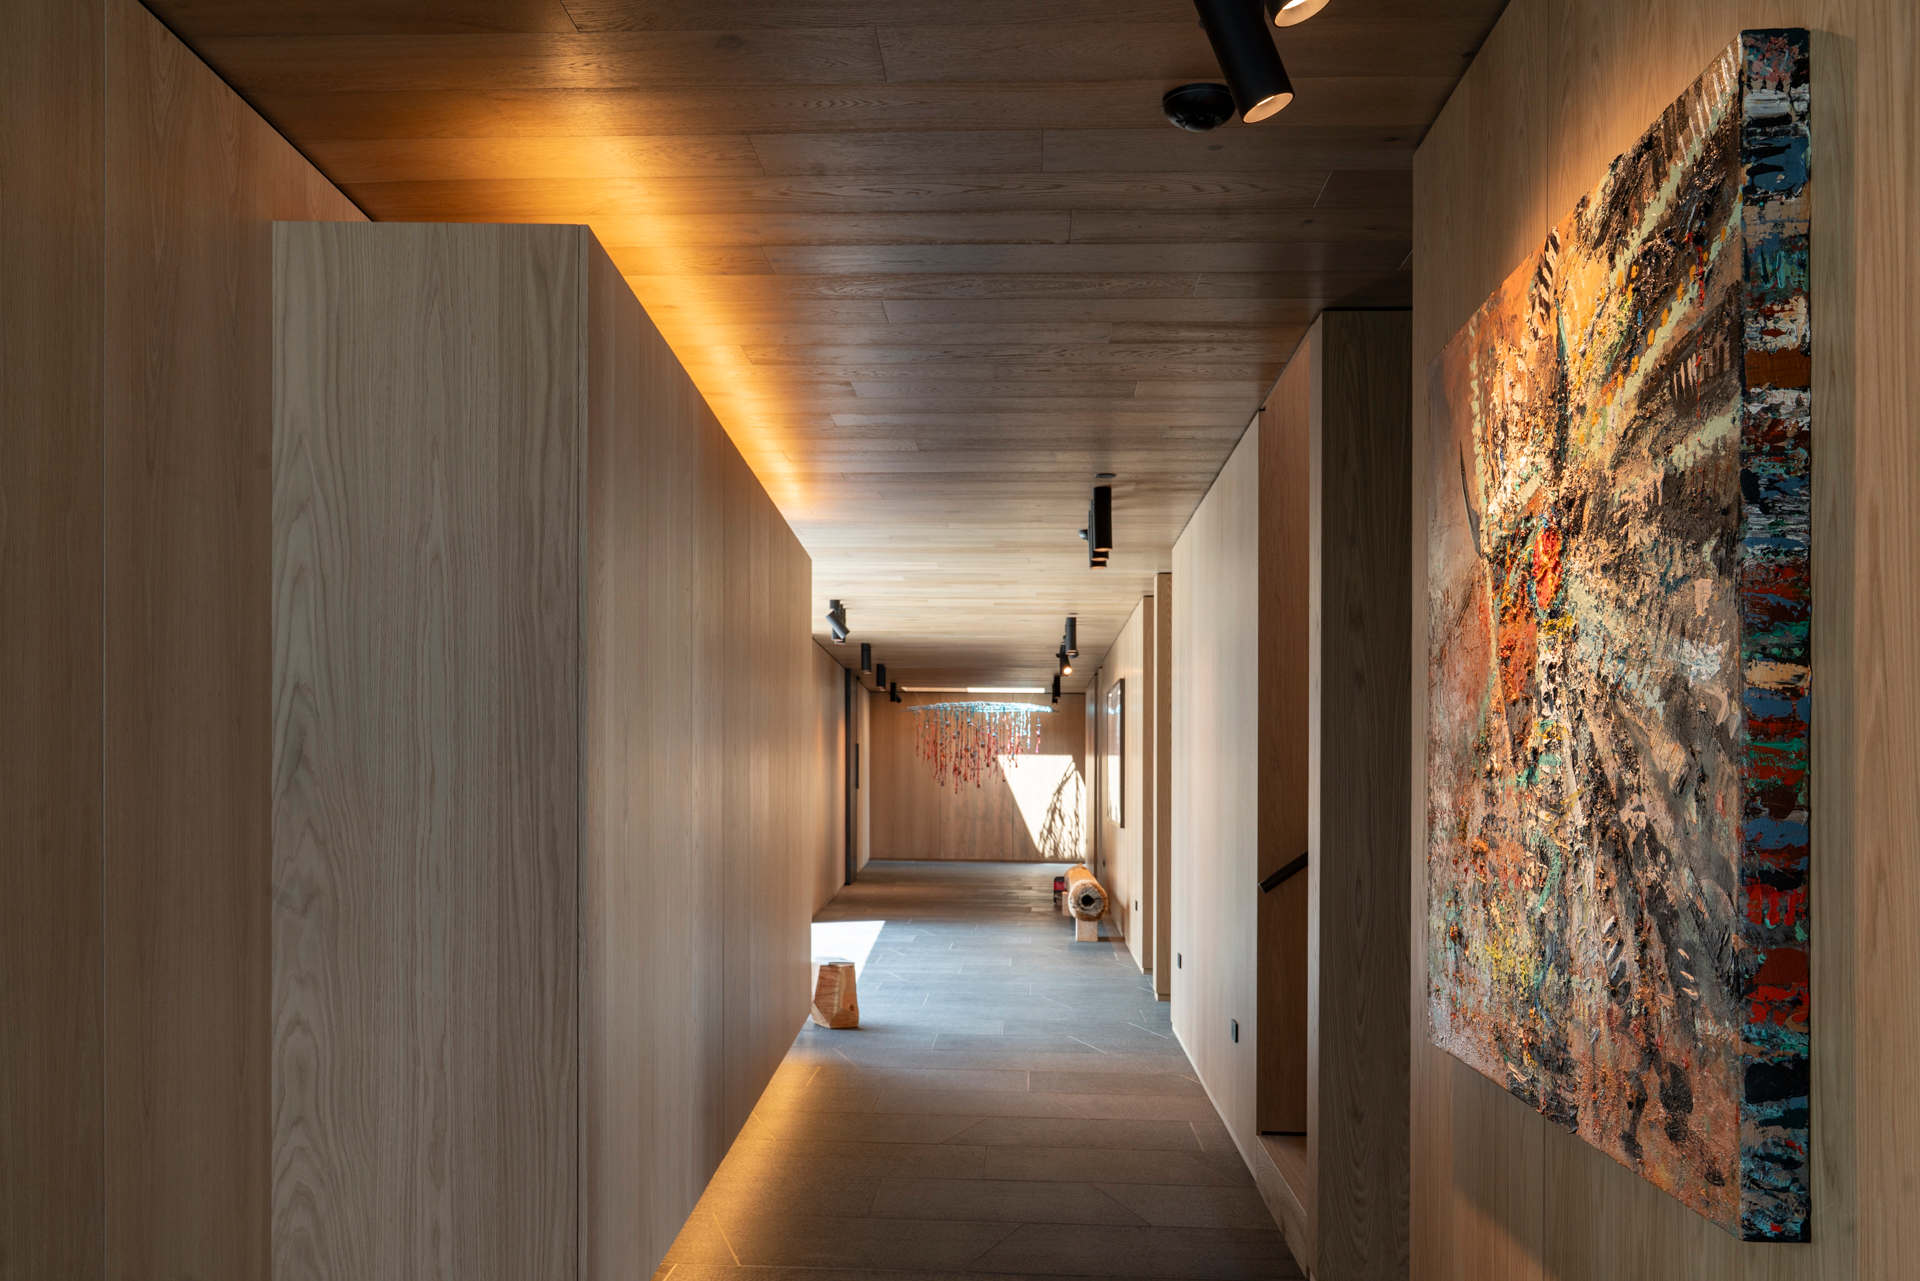
CRAFTMANSHIP
Drywall-free living
Photo 3 of 15
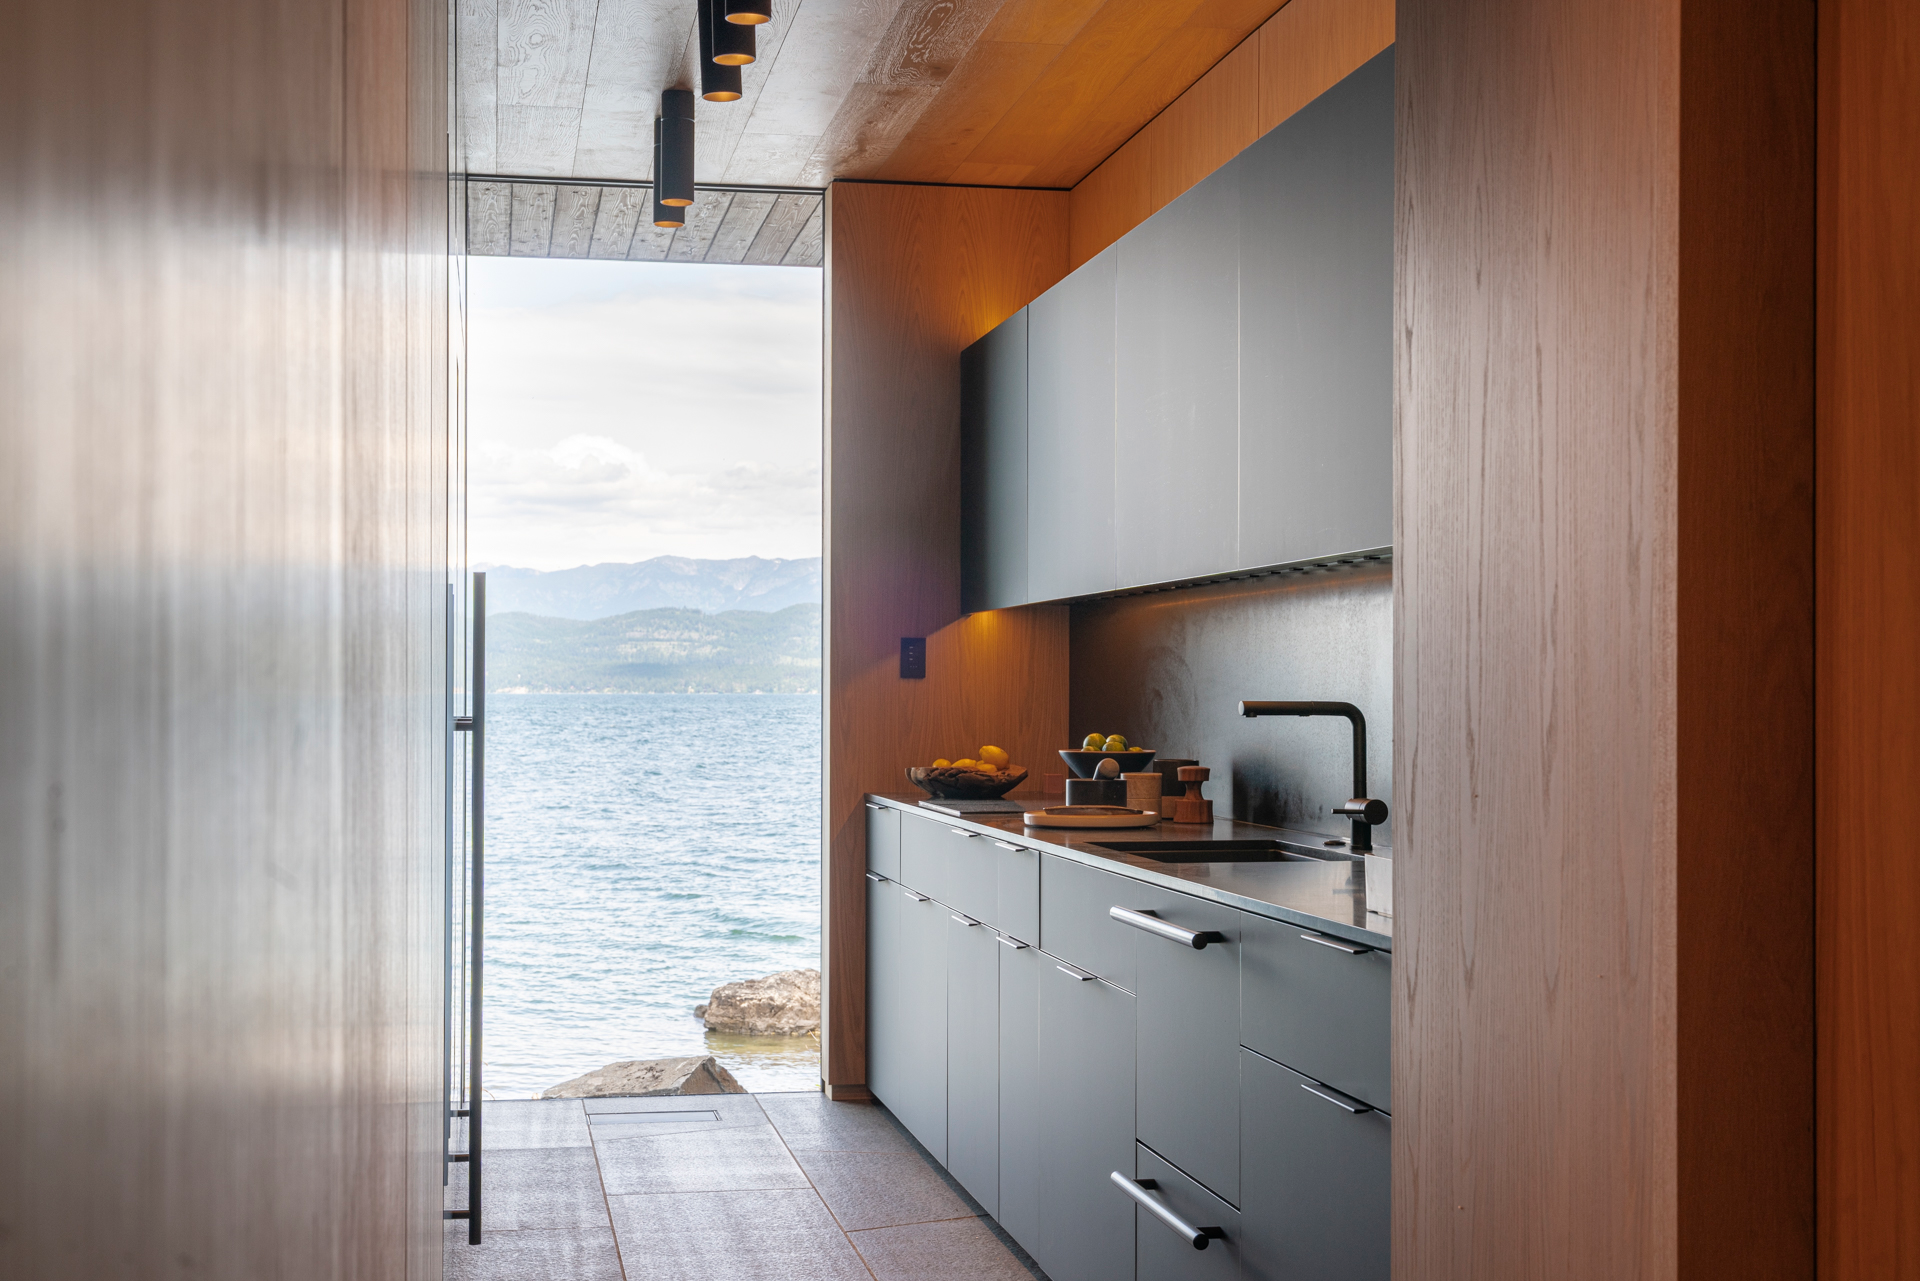
FOOD
Alpine Glass Kitchen Area
Photo 4 of 15
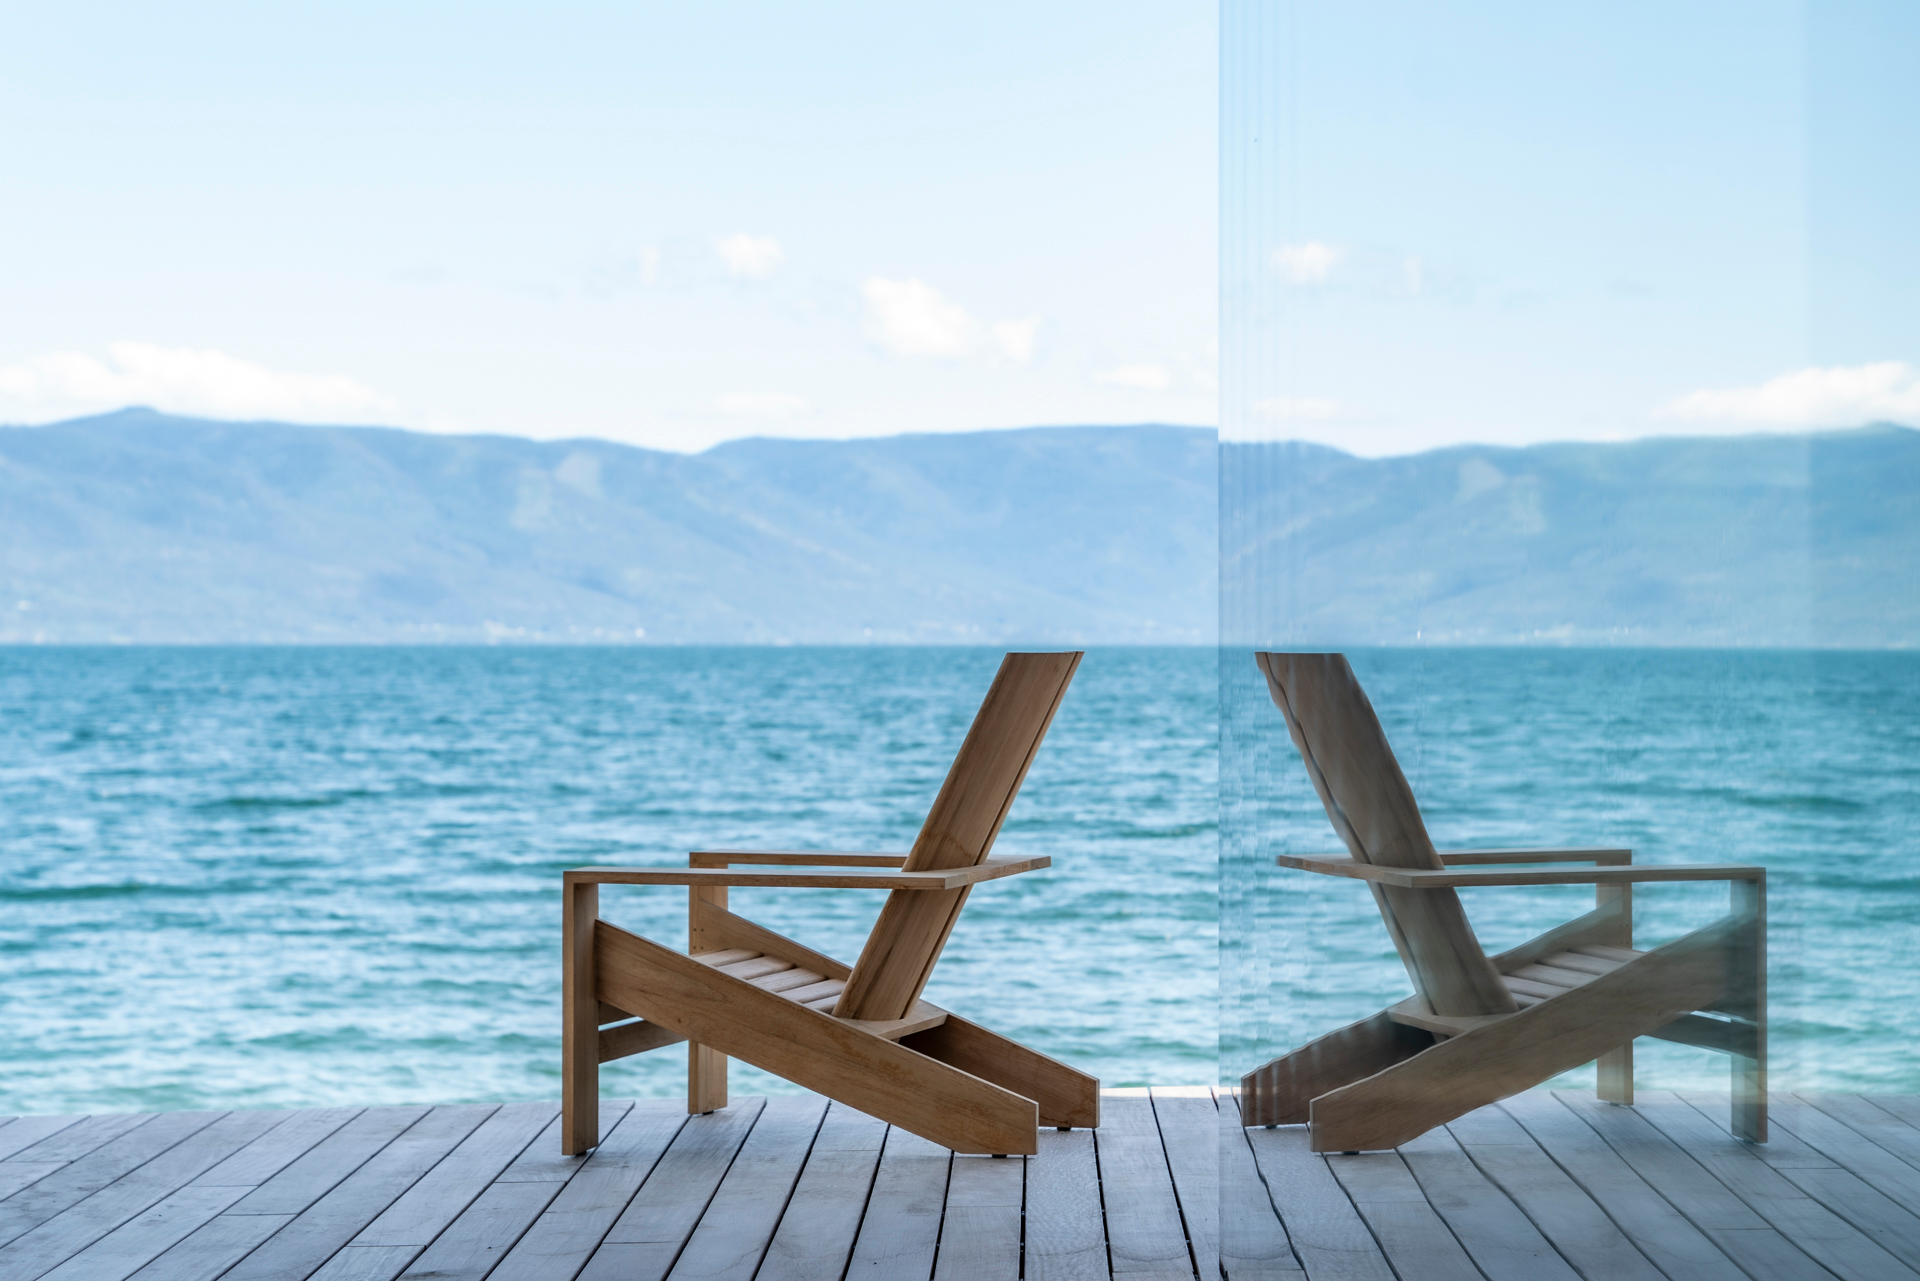
Specialty
Lakeside views
Photo 5 of 15
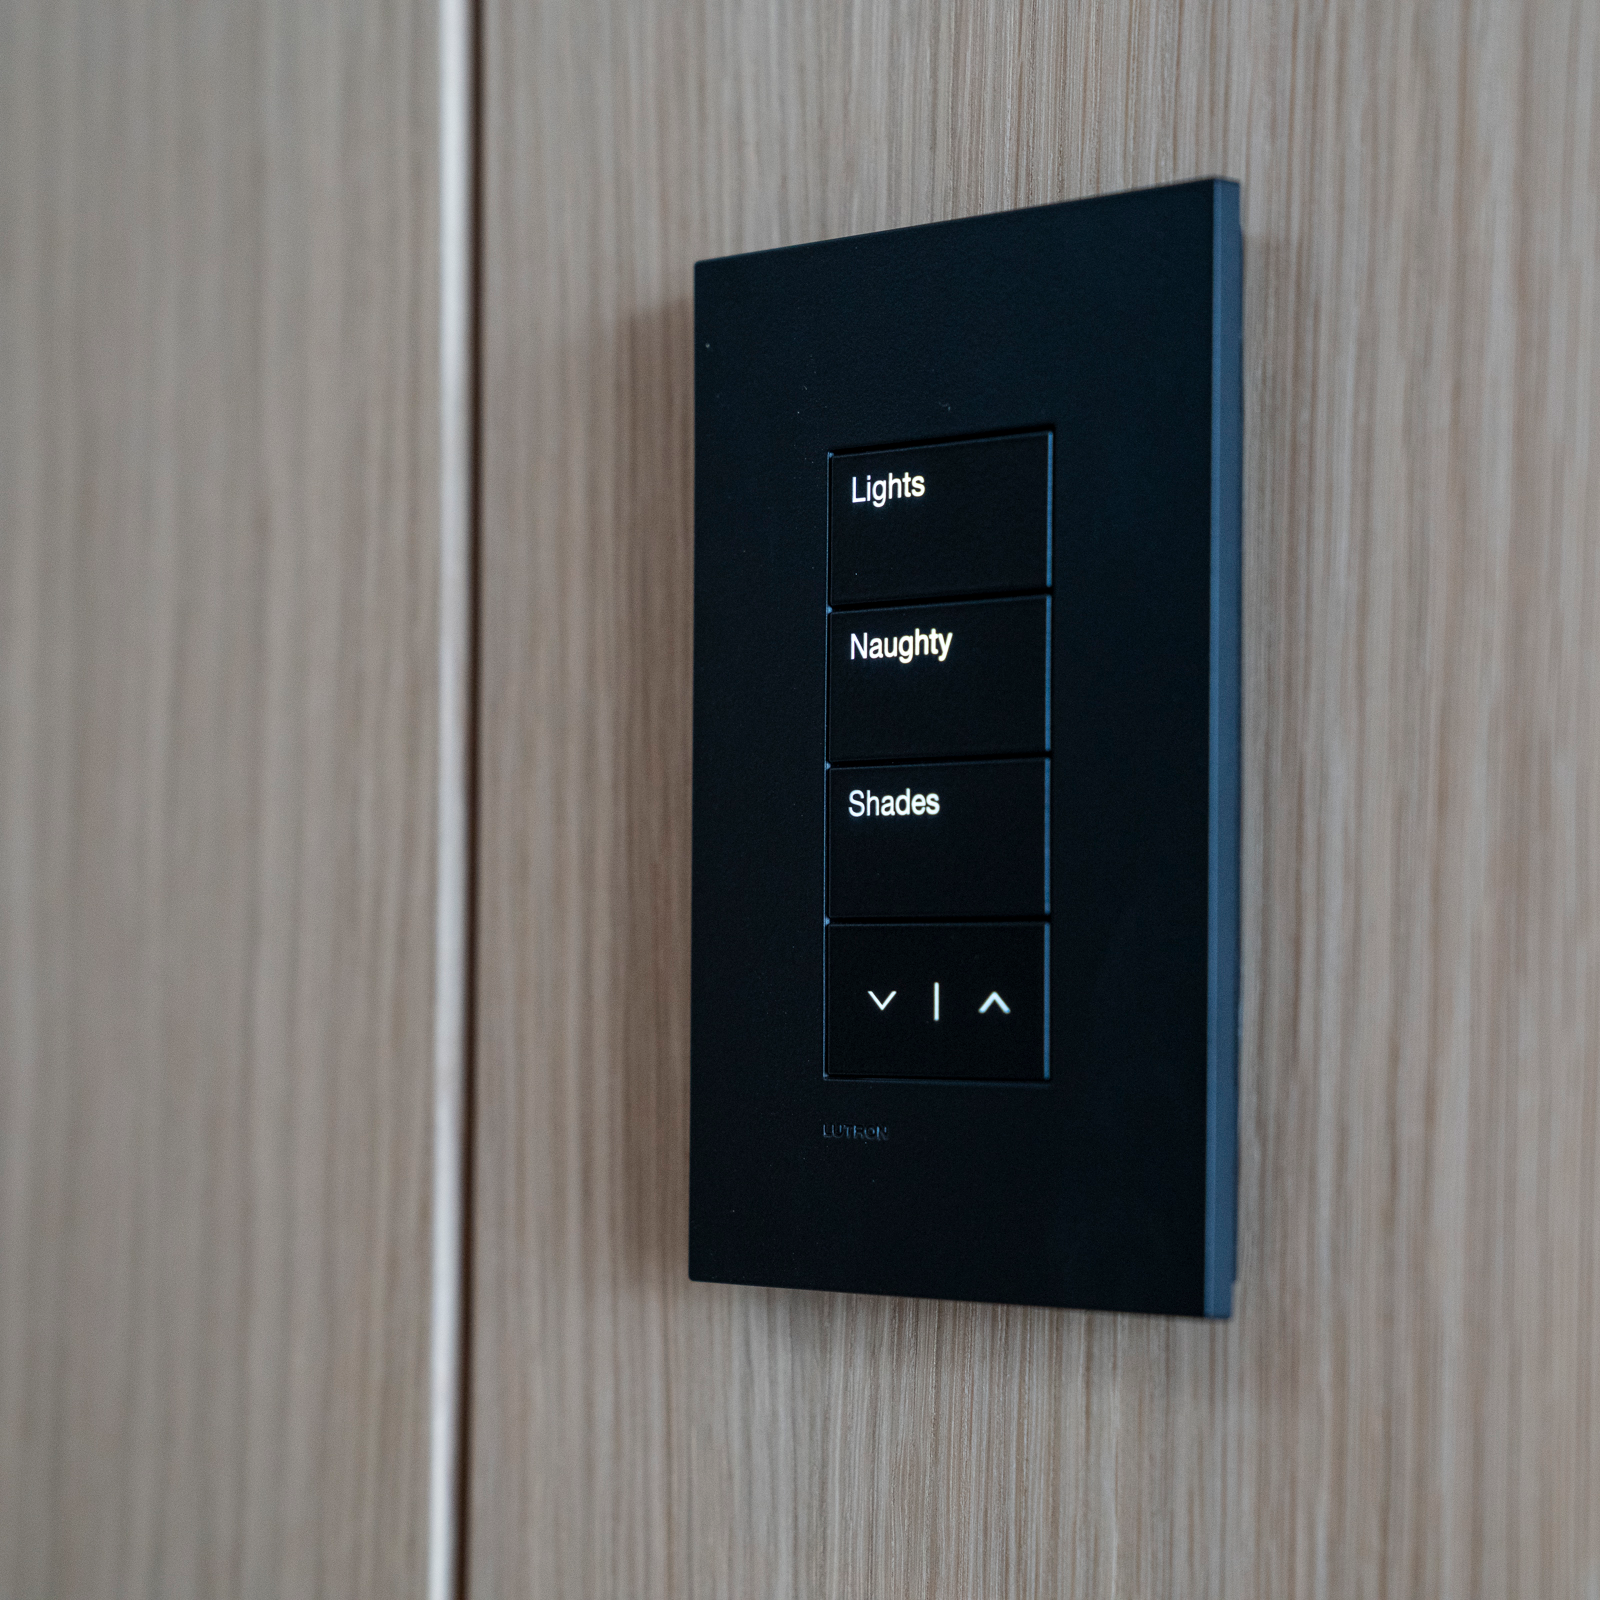
Private Suites
Highland Primary Suite
Photo 6 of 15
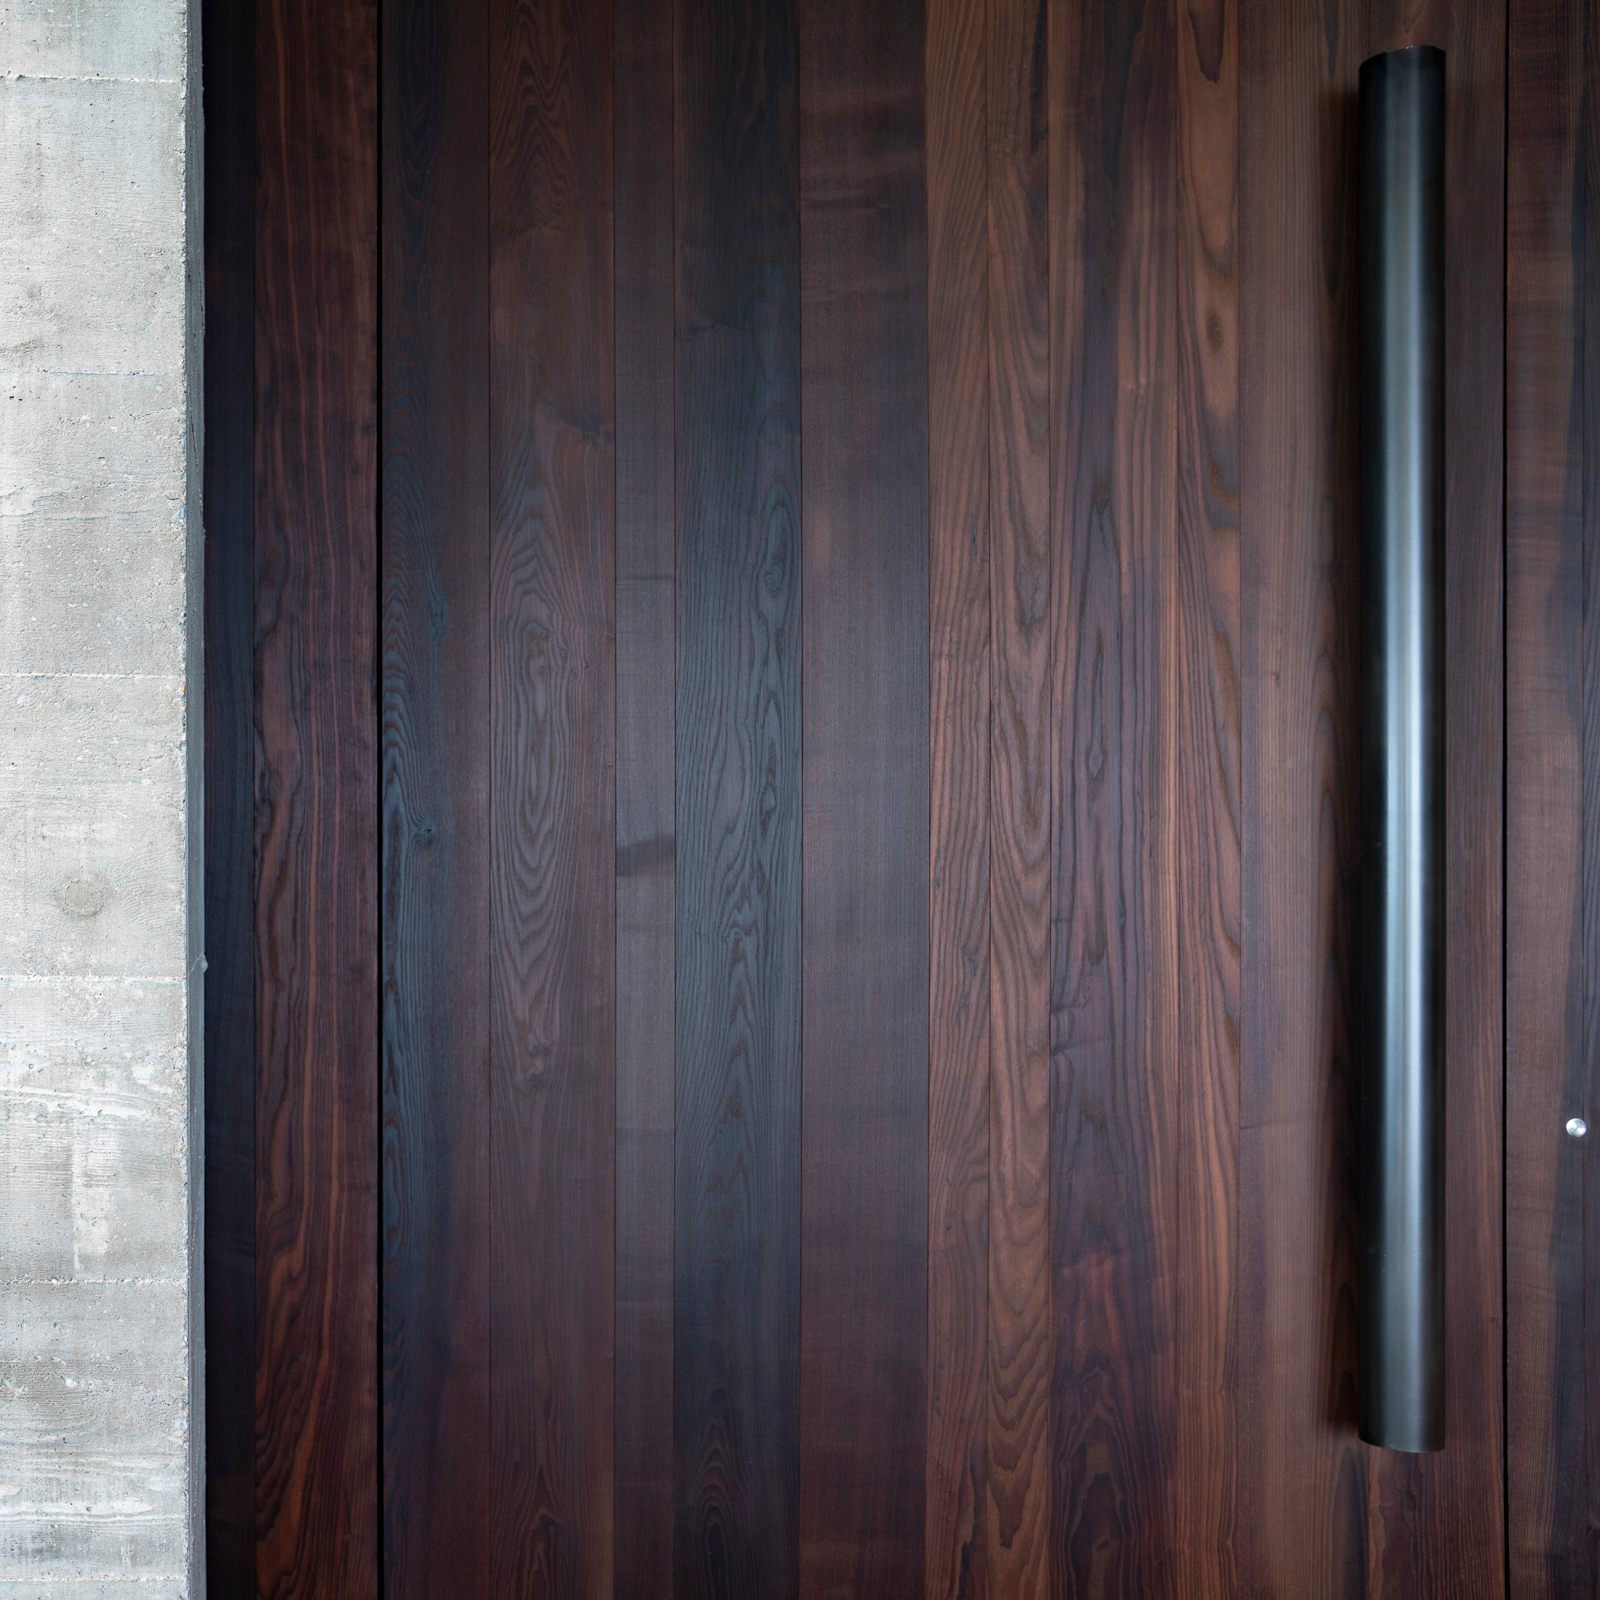
Entrances
Artisan Pivot Portal
Photo 7 of 15
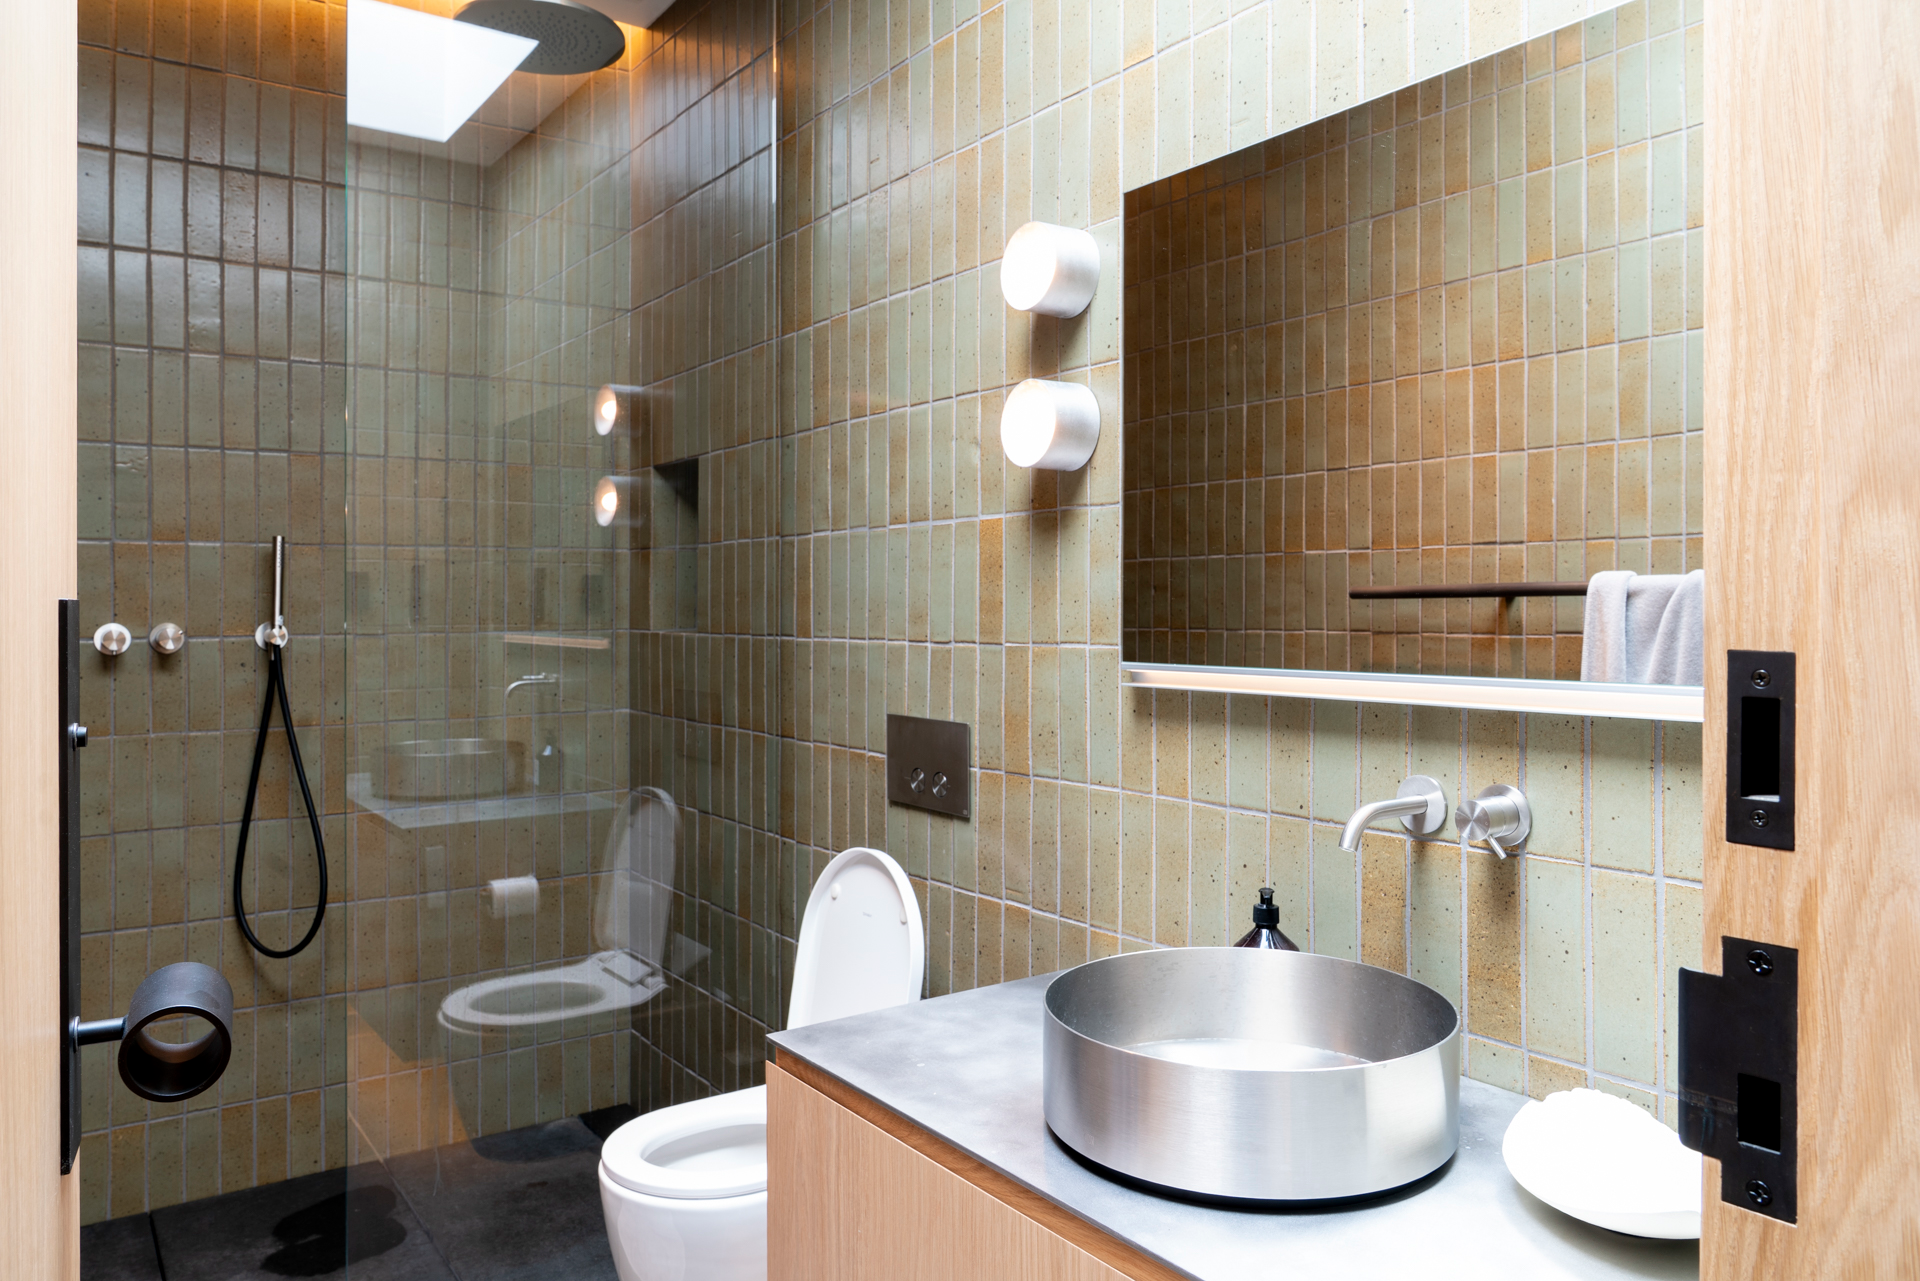
Bathrooms
Sanctuary Bath & Spa
Photo 8 of 15
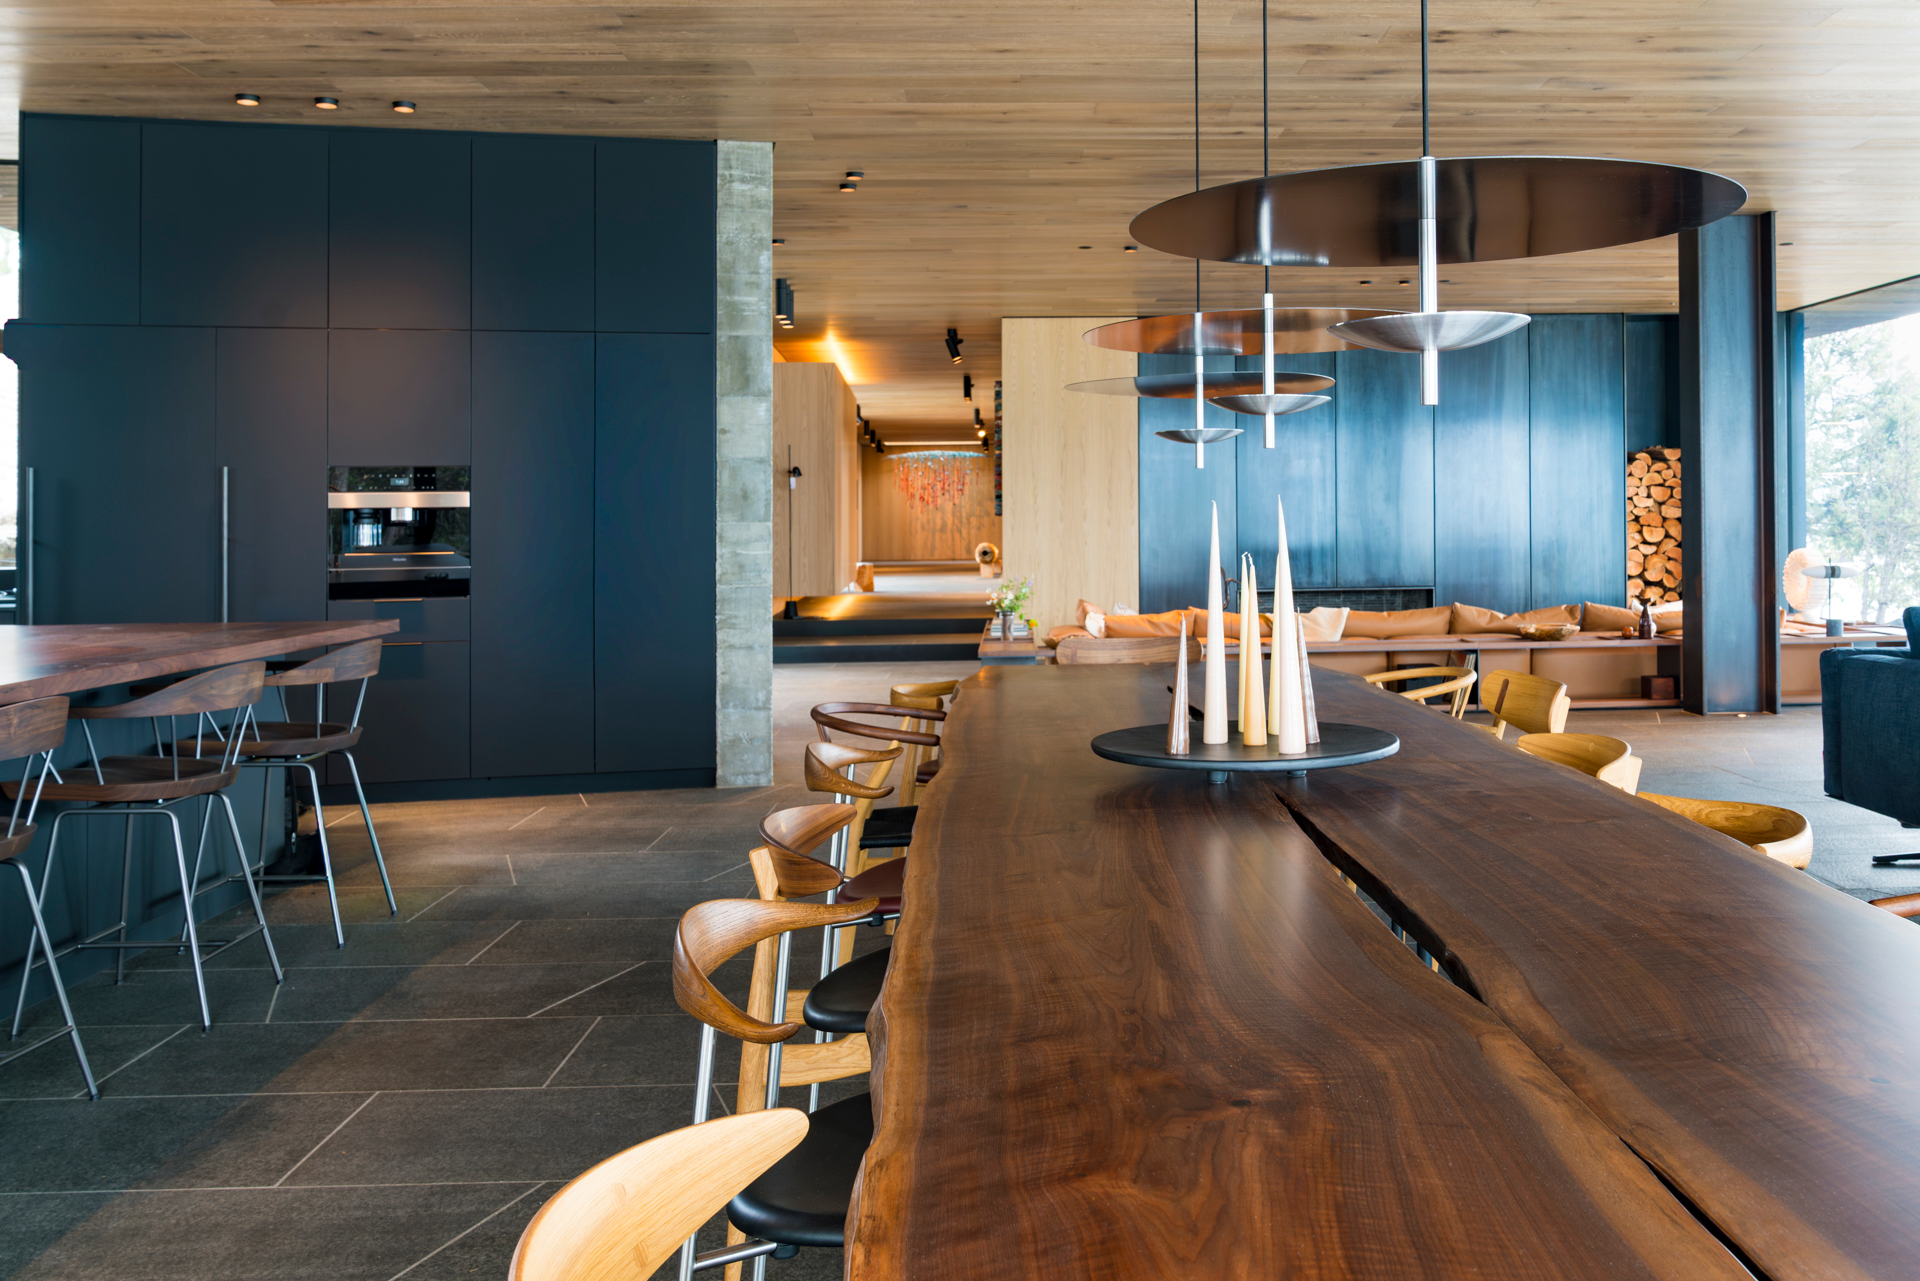
Outdoor Living
Cantilevered Sunset Terrace
Photo 9 of 15
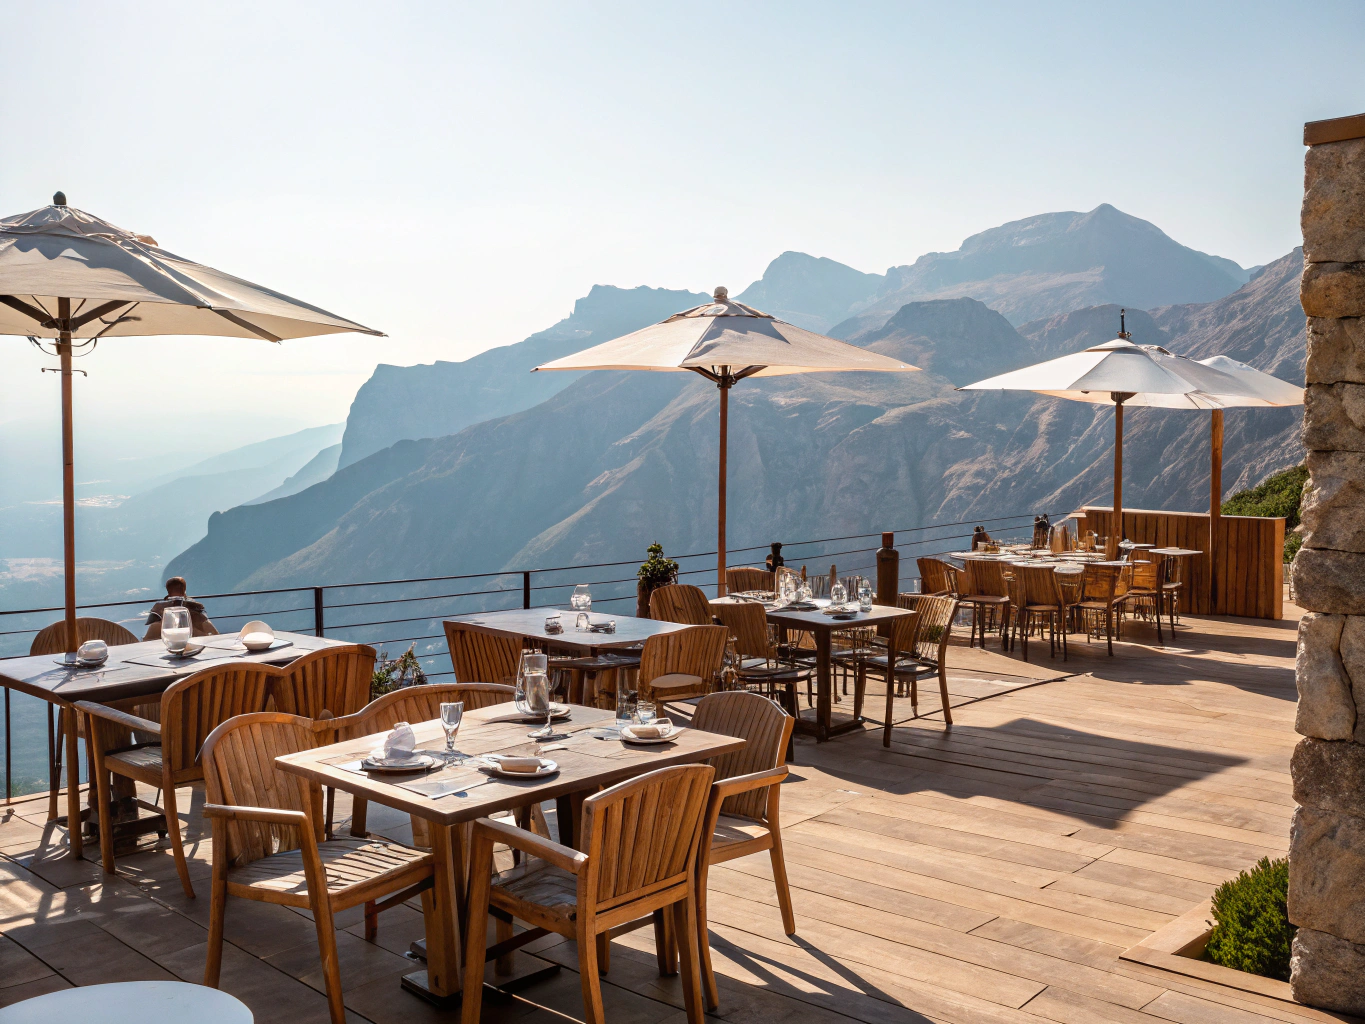
Dining Spaces
Timber Dining Pavilion
Photo 10 of 15
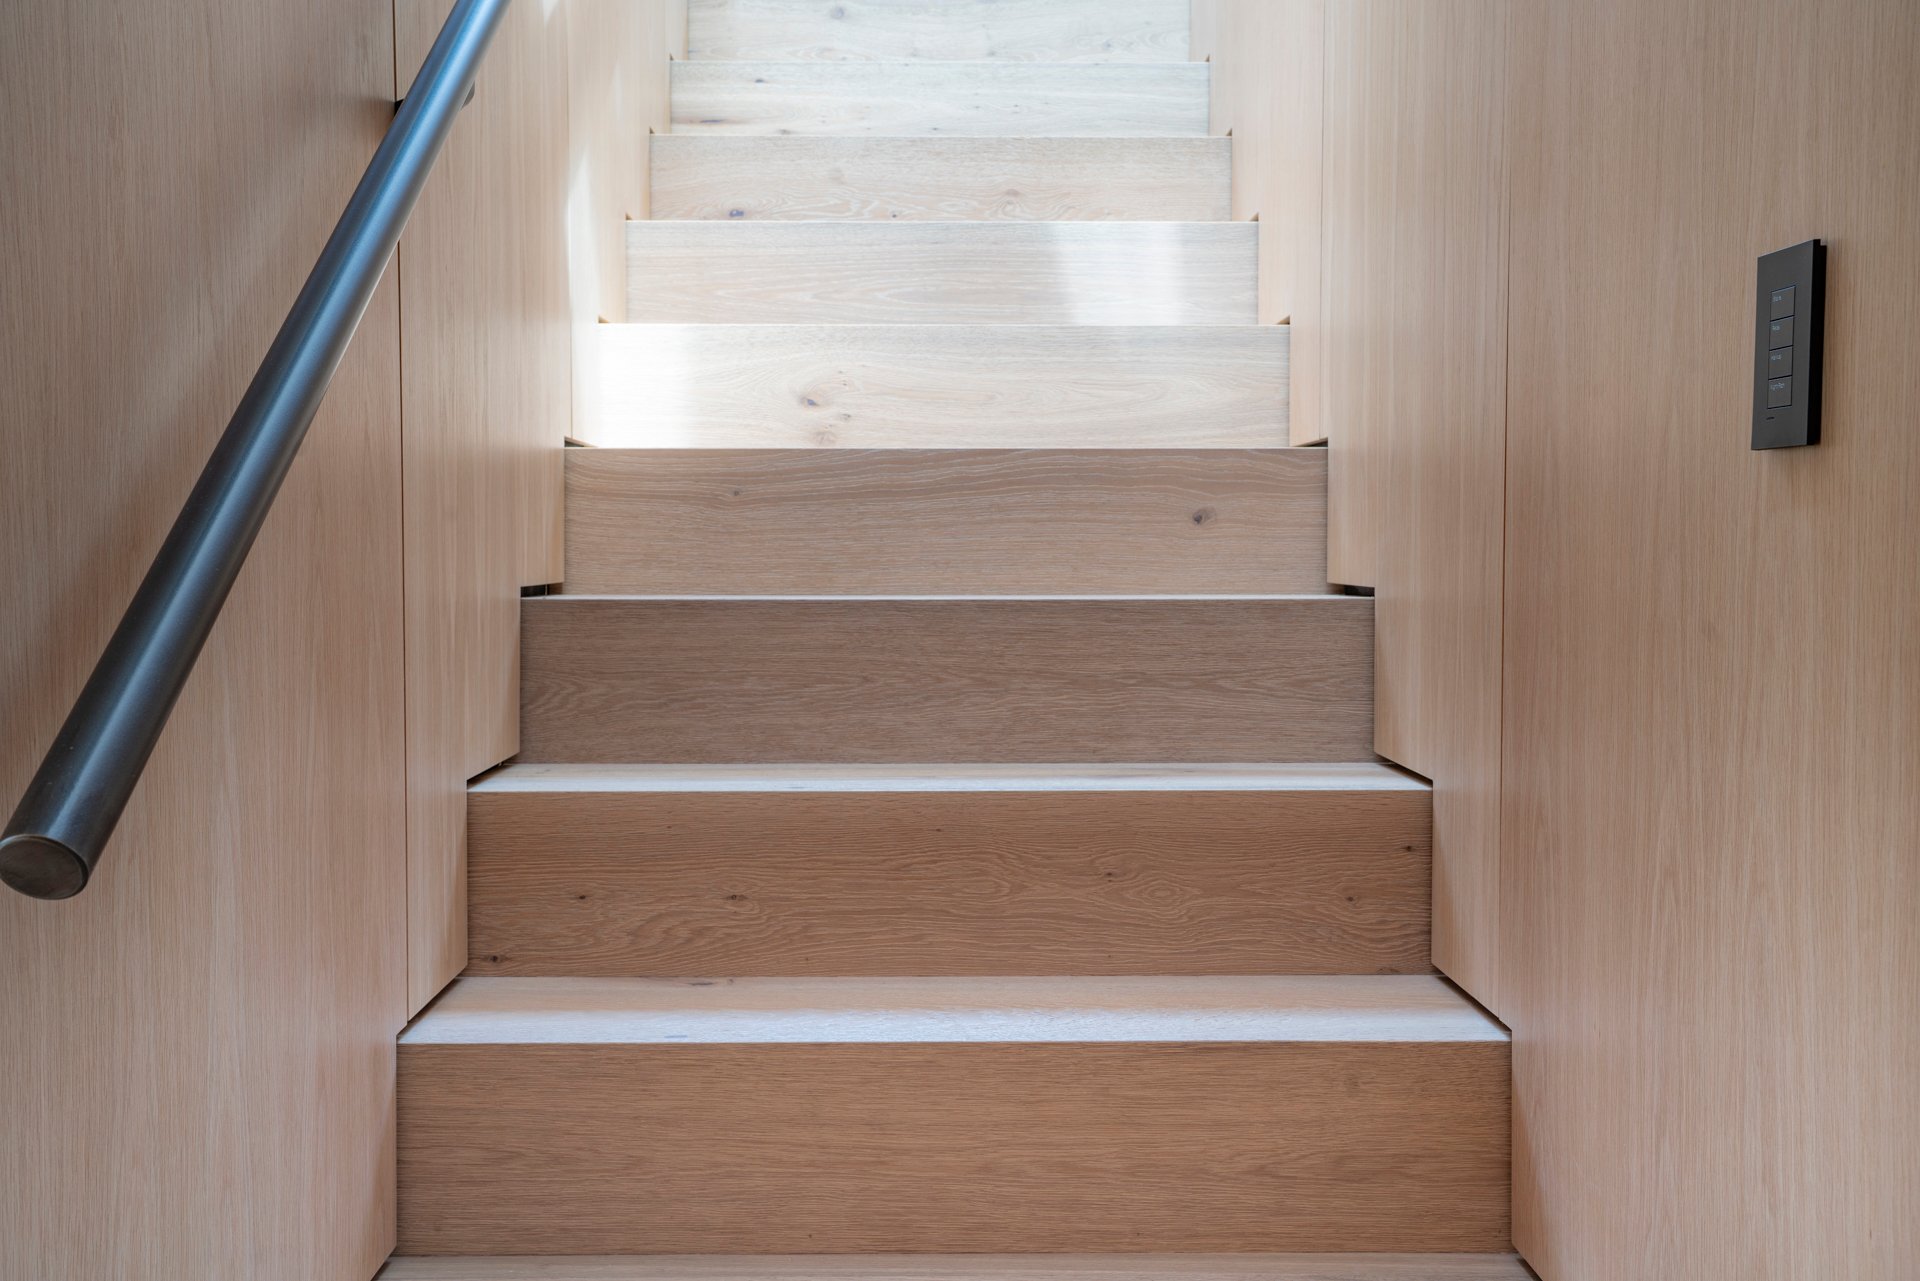
Architectural Details
Staircase
Photo 11 of 15
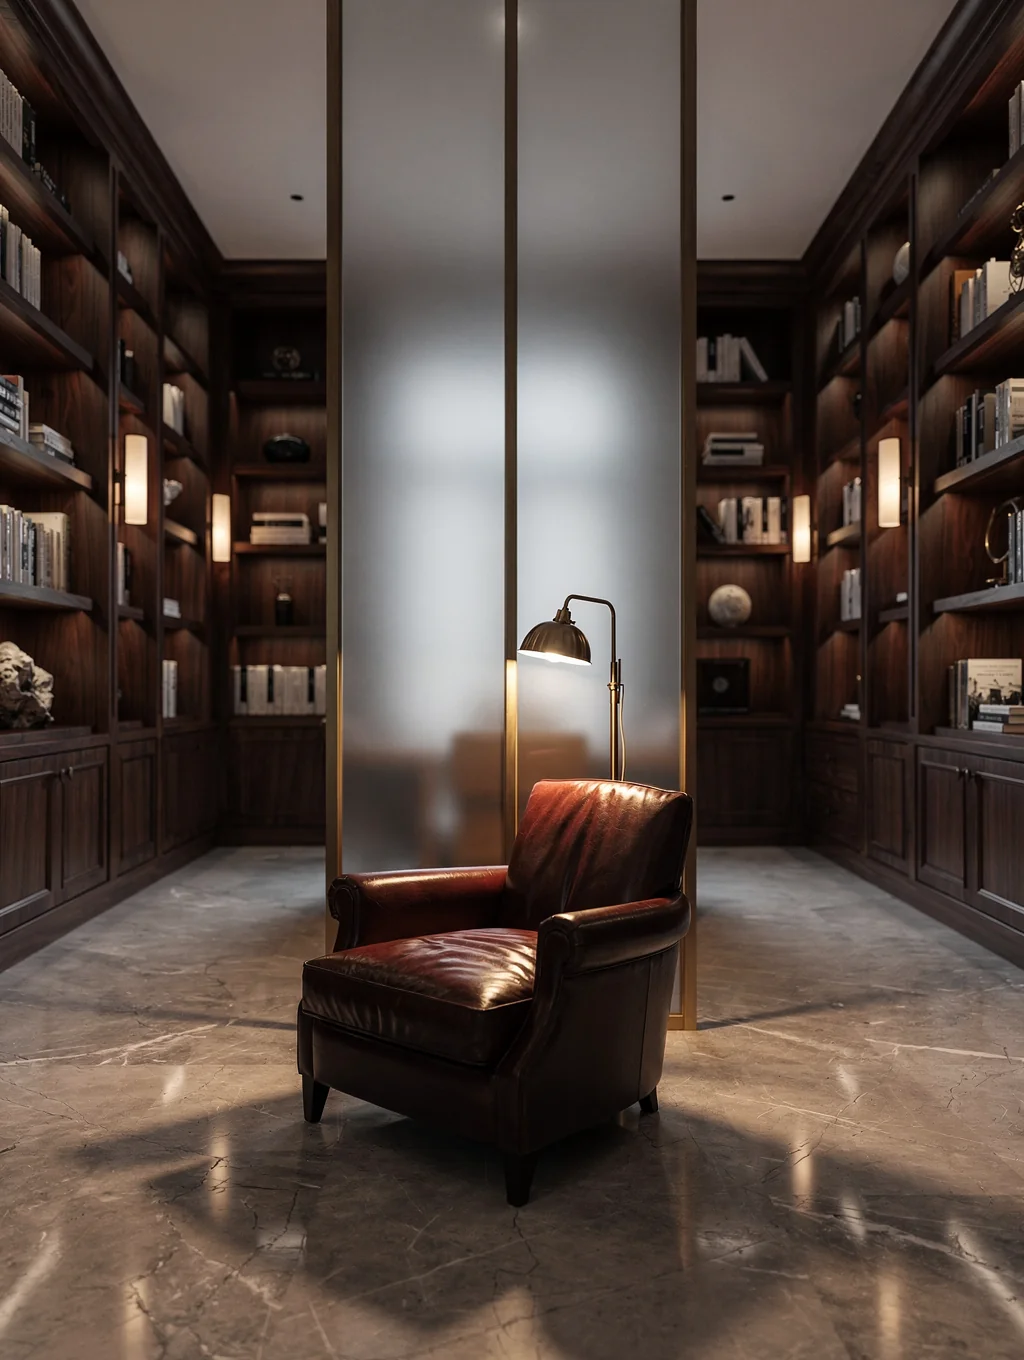
Workspaces
Two-Tier Private Study
Photo 12 of 15
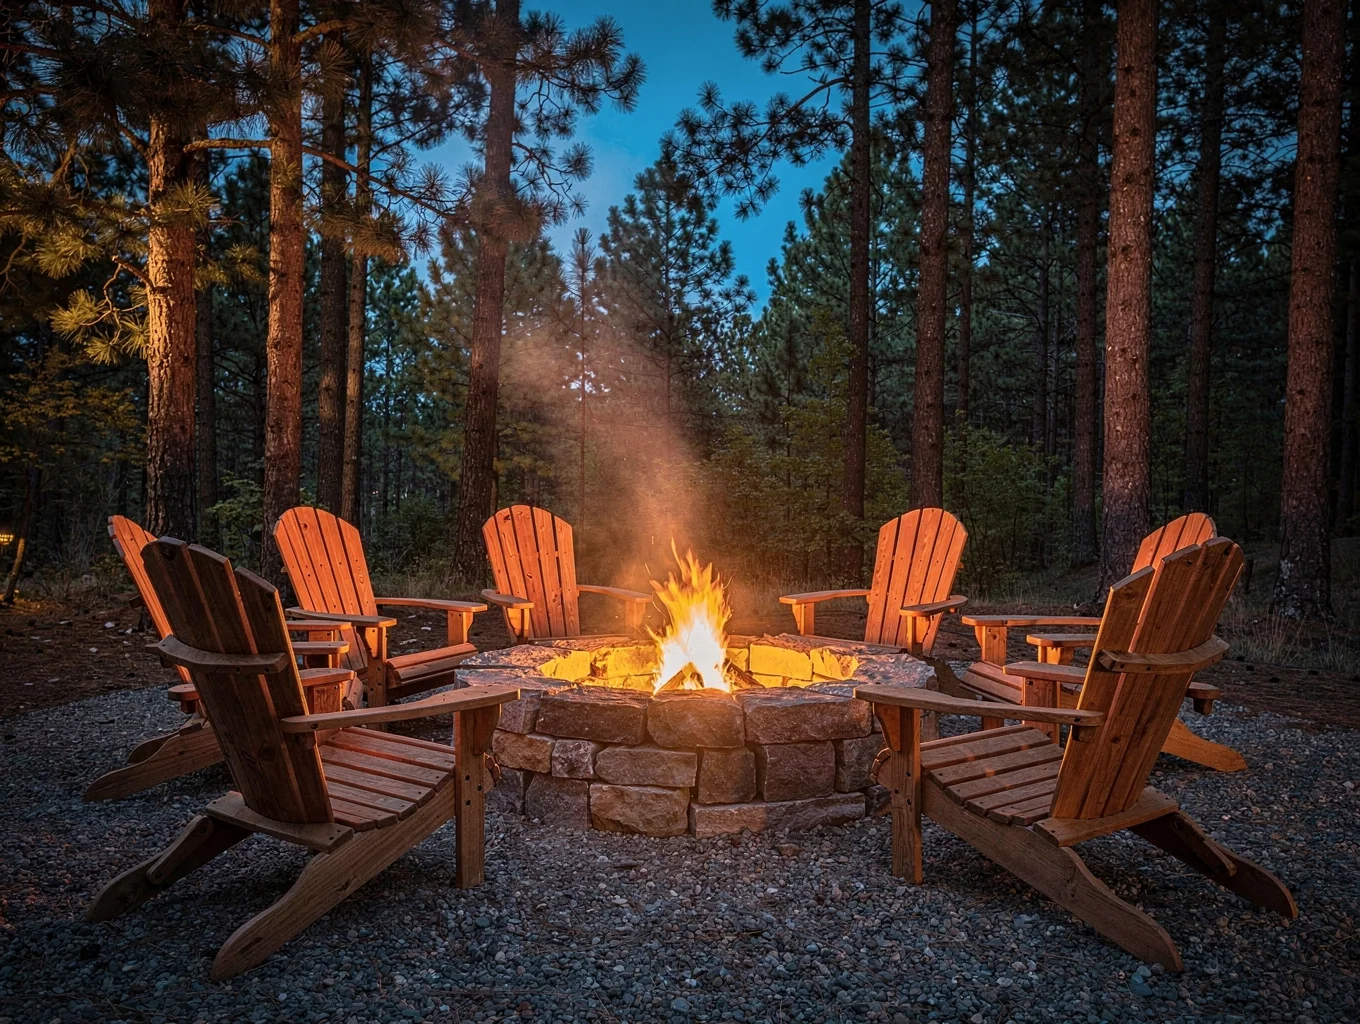
Outdoor Living
Winter Fireside Hearth
Photo 13 of 15
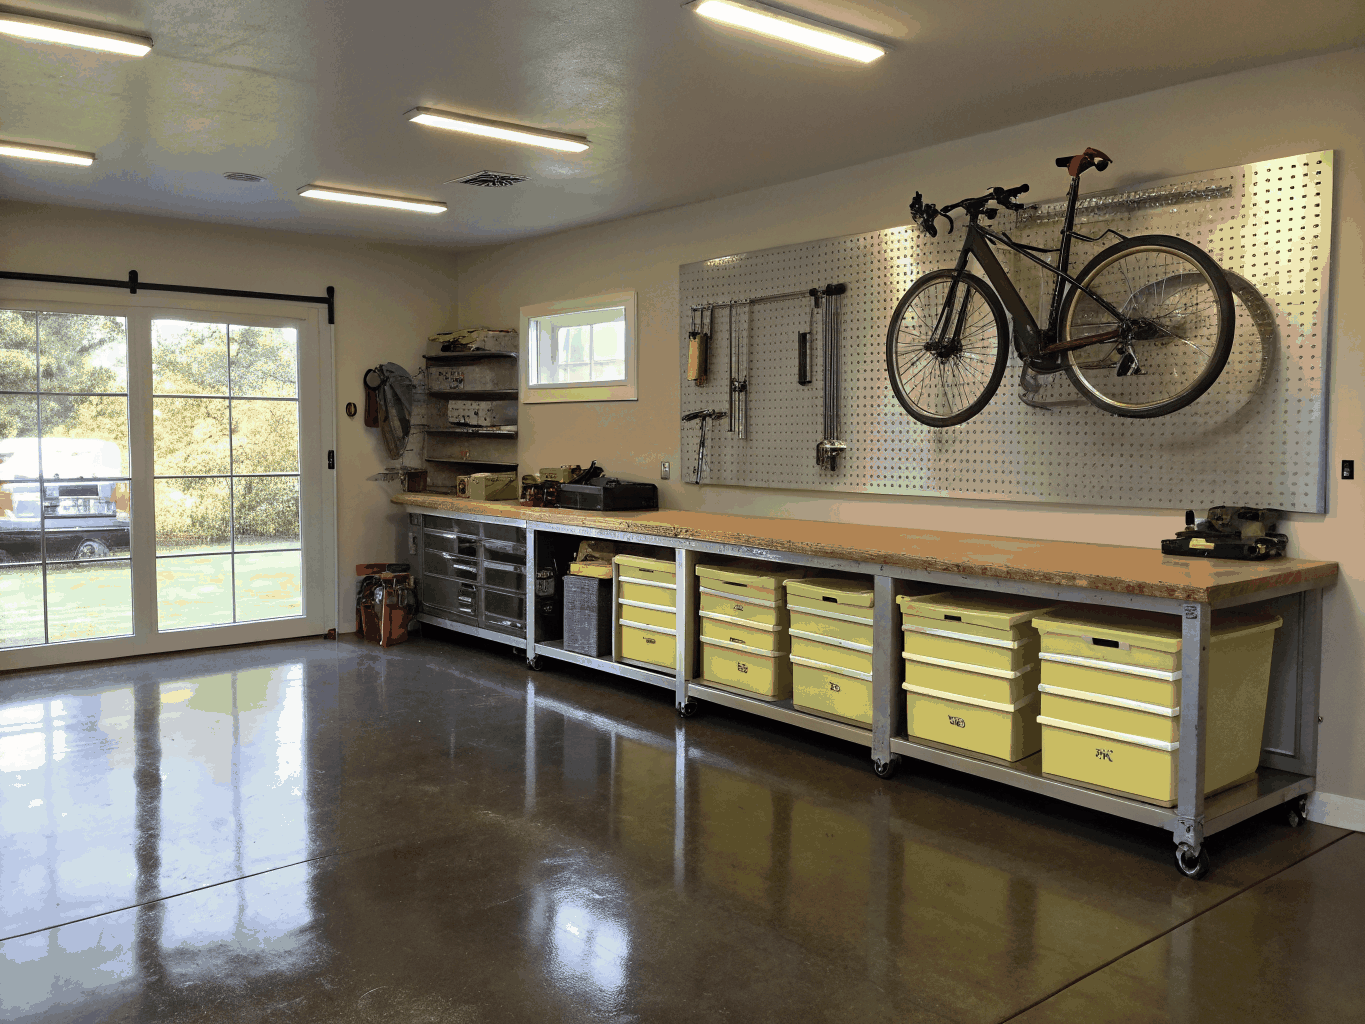
Specialty
Carriage House & Gear Studio
Photo 14 of 15
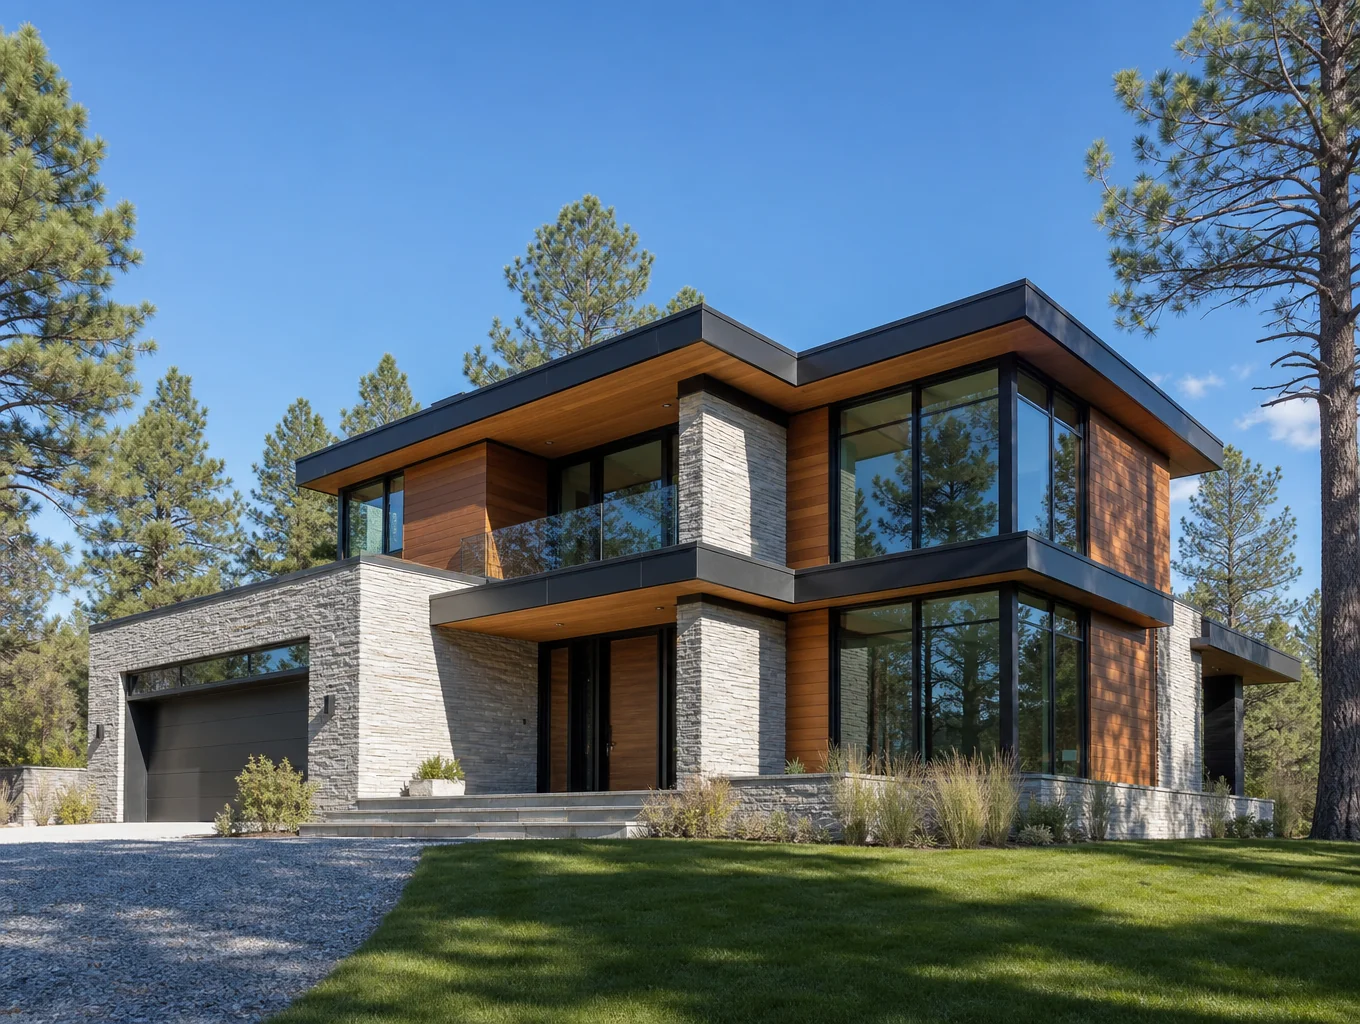
Exterior & Grounds
Valley View Compound
Photo 15 of 15