Mindful Designs • Selected Works
FOREST HOME
Carefully nestled into pristine Montana woodland, this residence marries organic architectural forms with locally sourced timber and copper accents, fostering an unbroken continuity between refined craft and natural forest integration.
Setting
Alpine Pine CanopyType
Custom Forest ResidenceScale
6,400 Sq. Ft.Location
Whitefish, Montana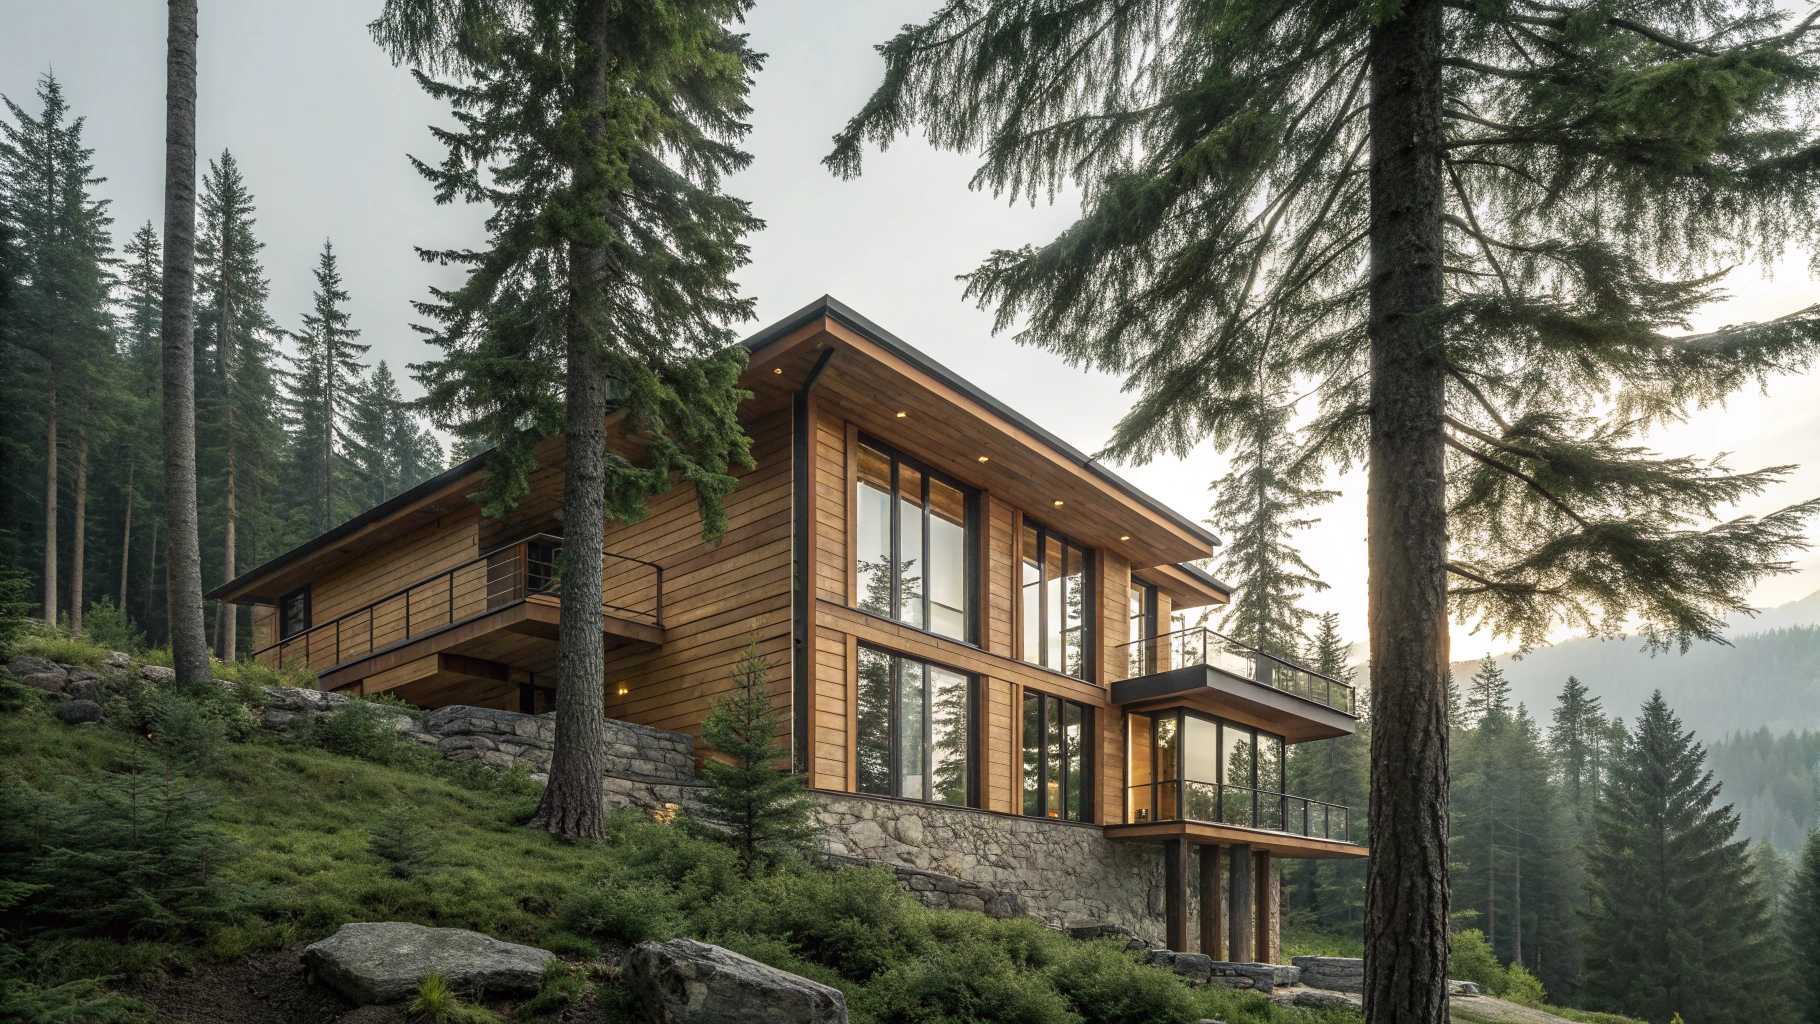
Montana Architectural Anthology
Artistic Mosaic Portfolio
A comprehensive look at handcrafted Montana residences, engineered joinery, and bespoke structural craftsmanship. Select any image to enter full-screen inspection.
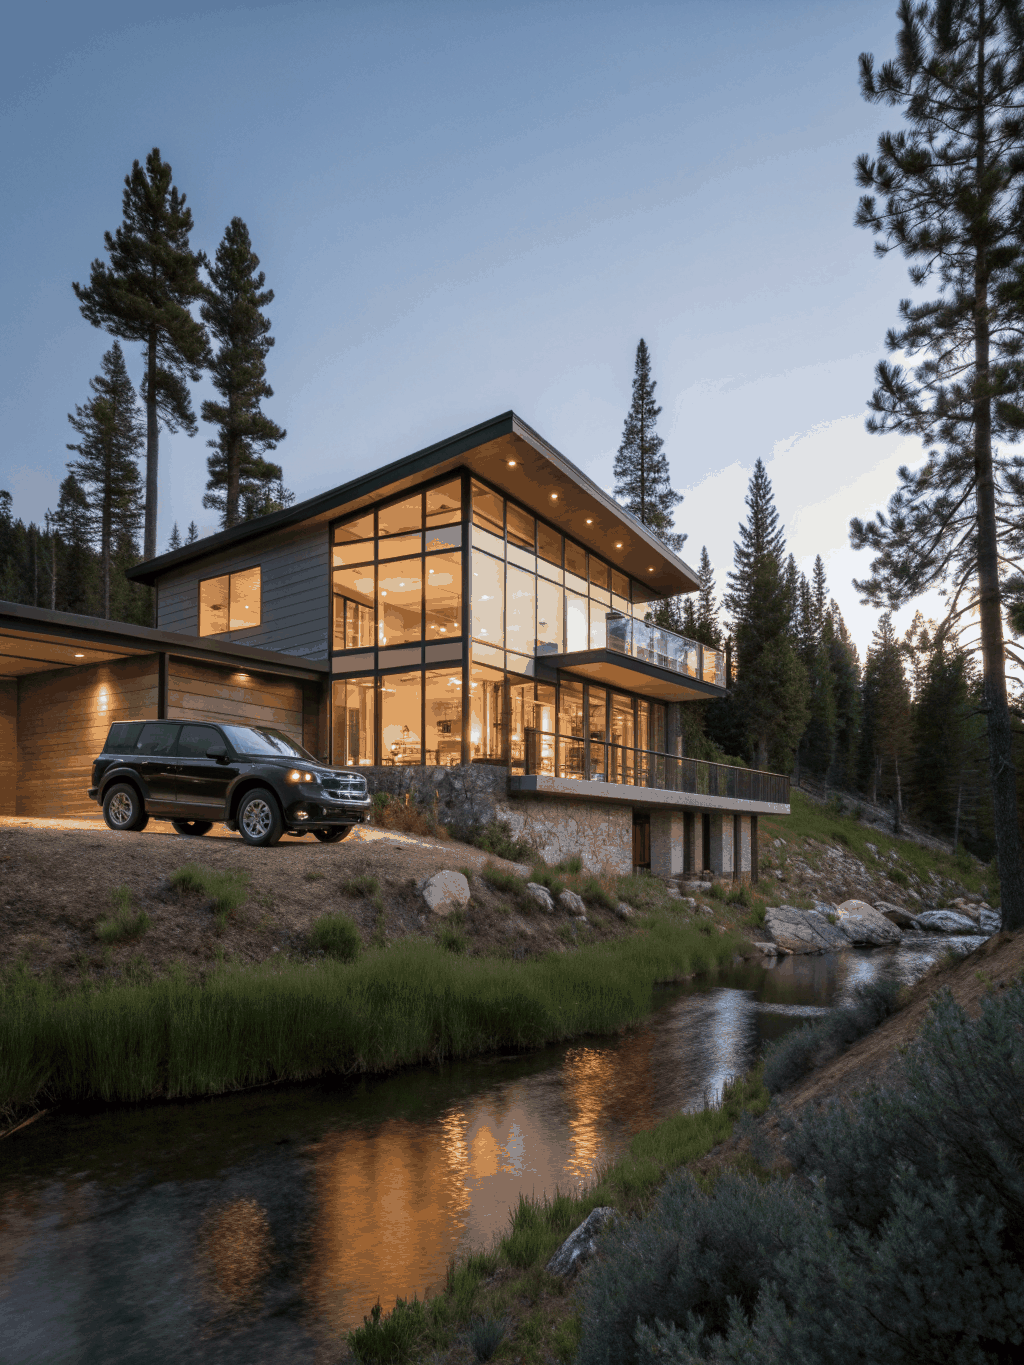
Exterior Elevation
Blackwood Ridge Residence
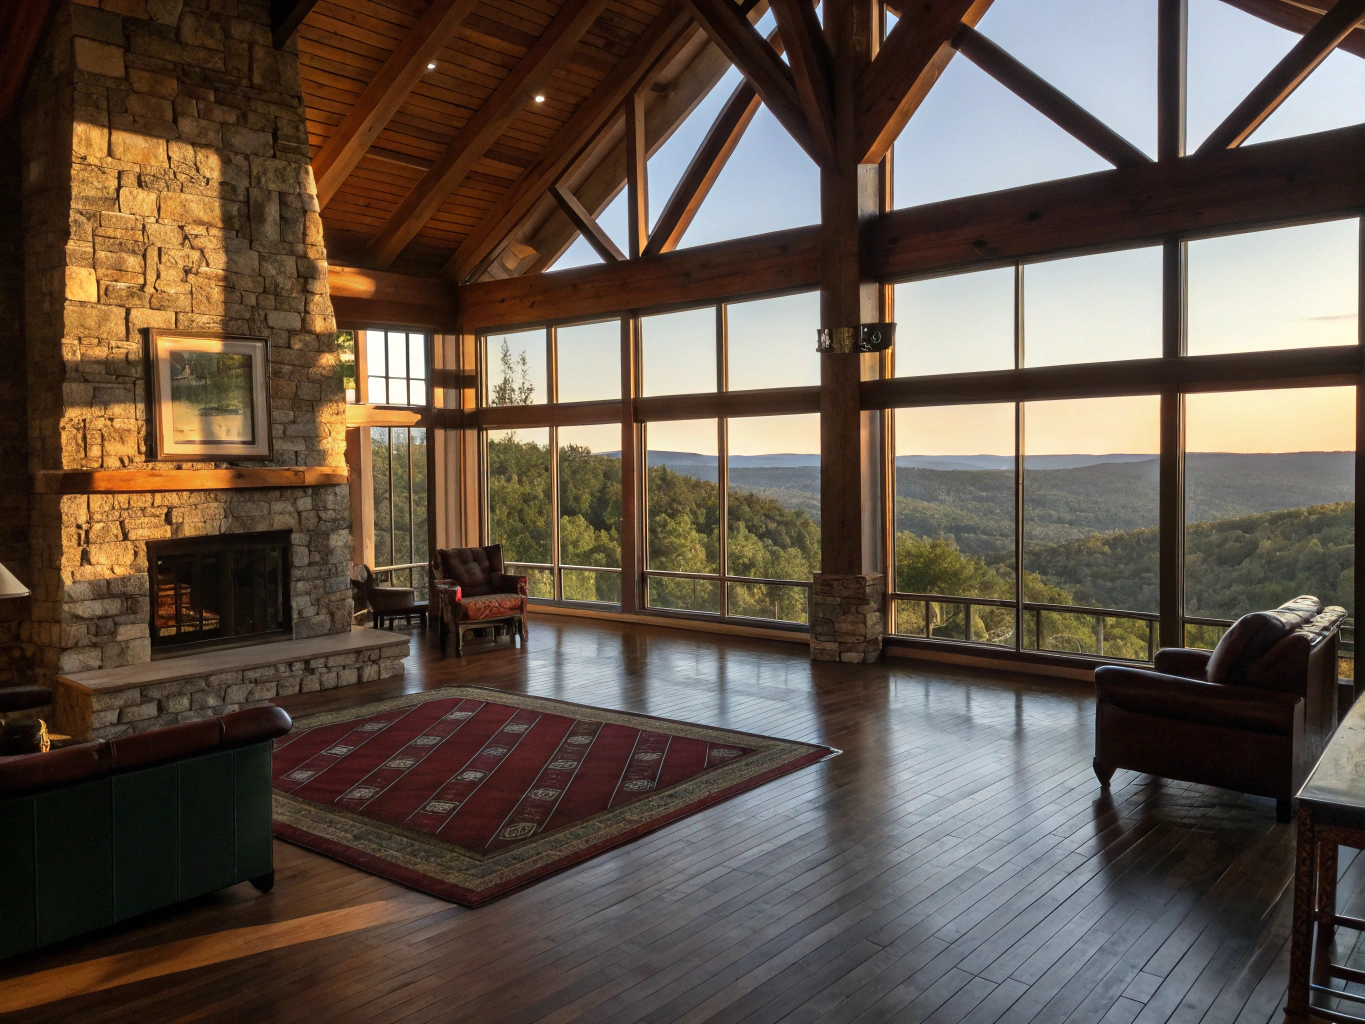
Living Interior
Timber & Hearth Great Room
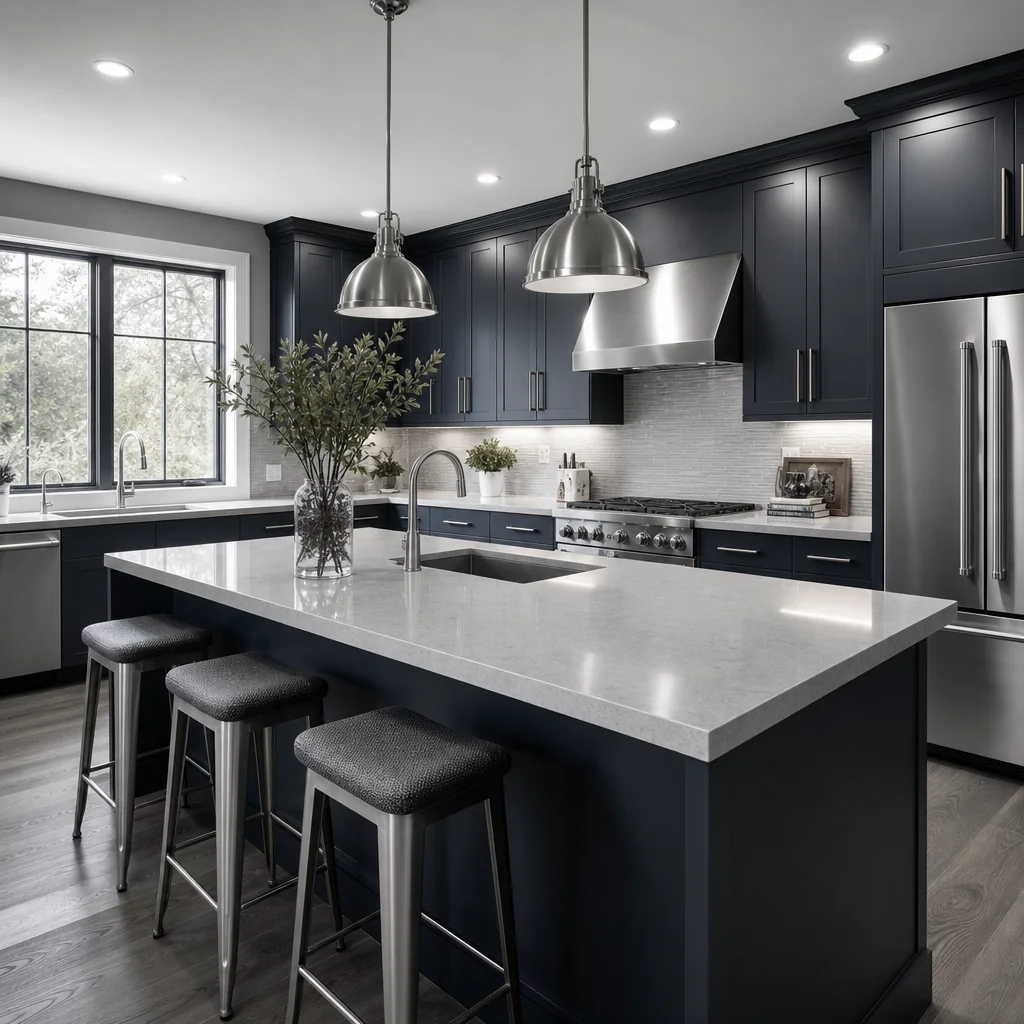
Culinary Suite
Artisan Slate Kitchen Island
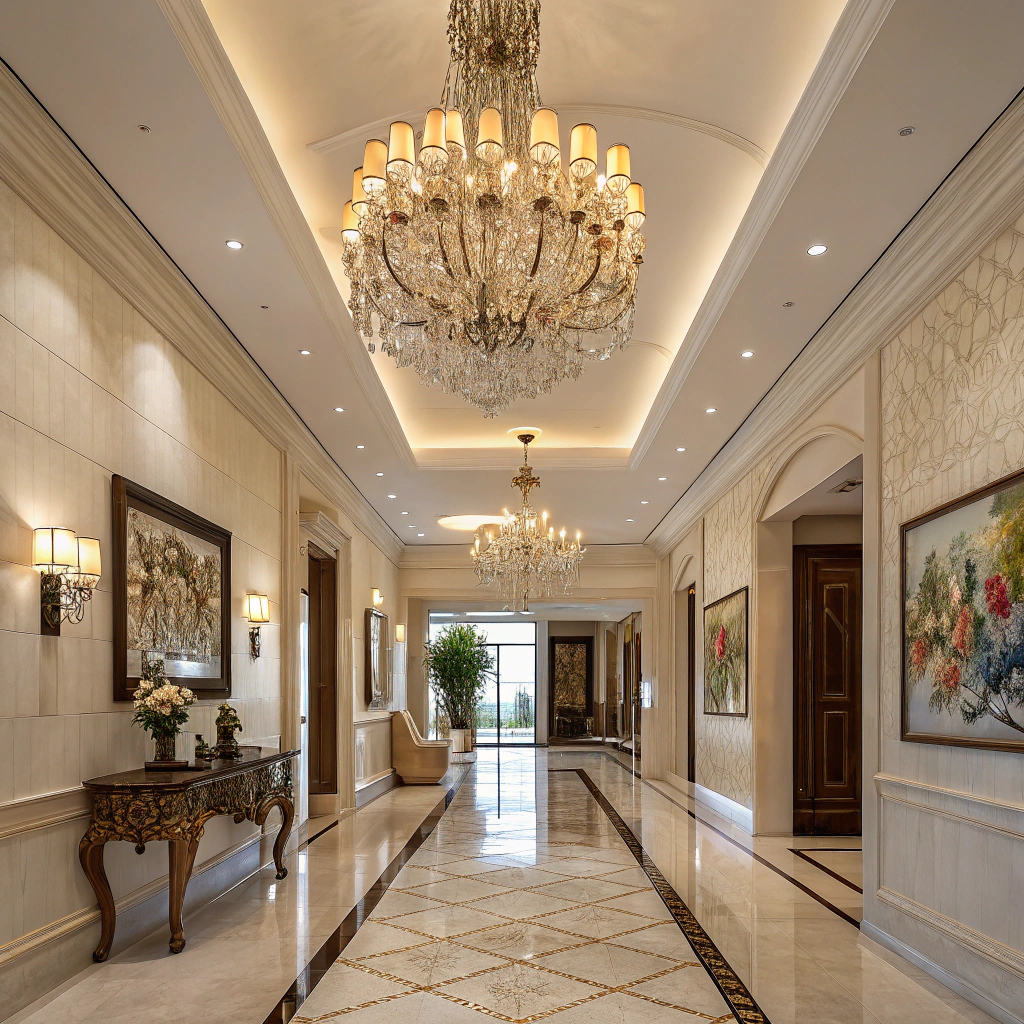
Arrival Entry
Burnished Copper Vestibule
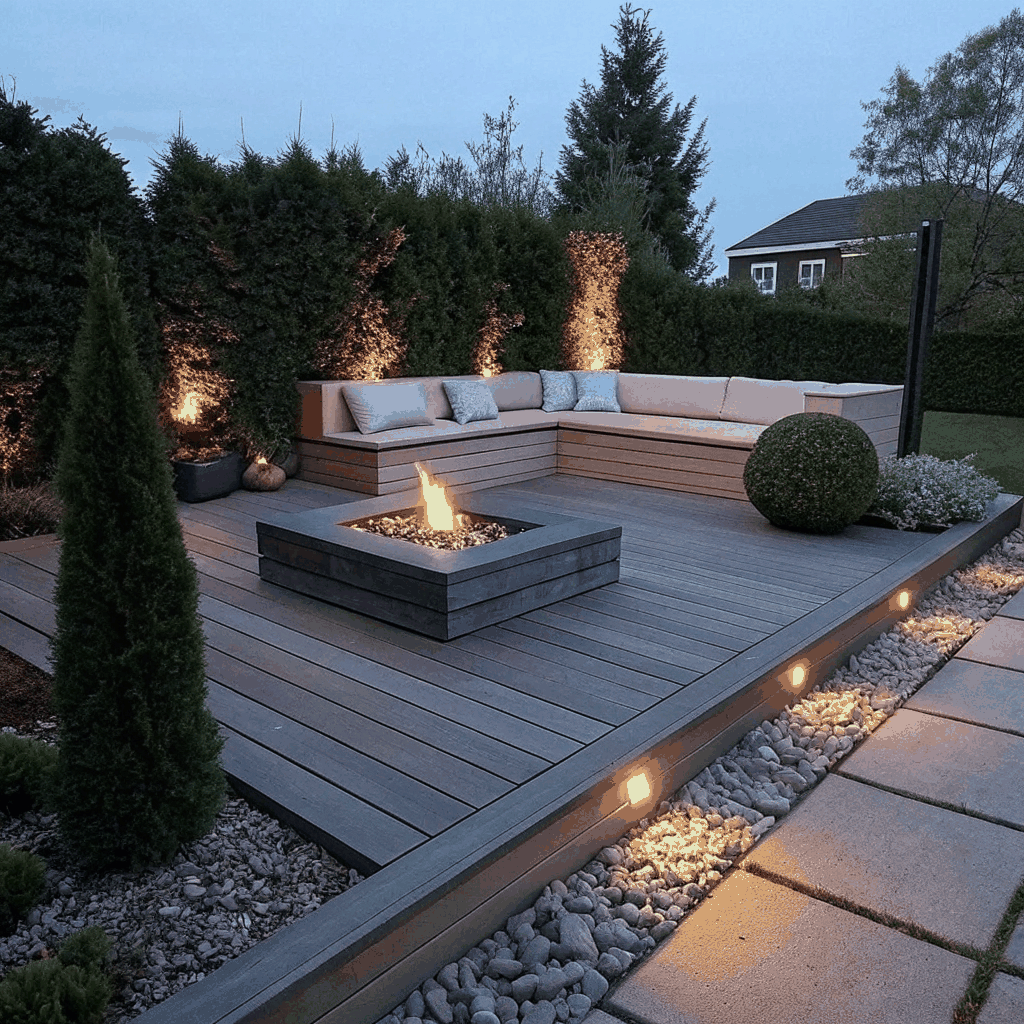
Outdoor Pavilion
Flathead Valley Dusk Veranda
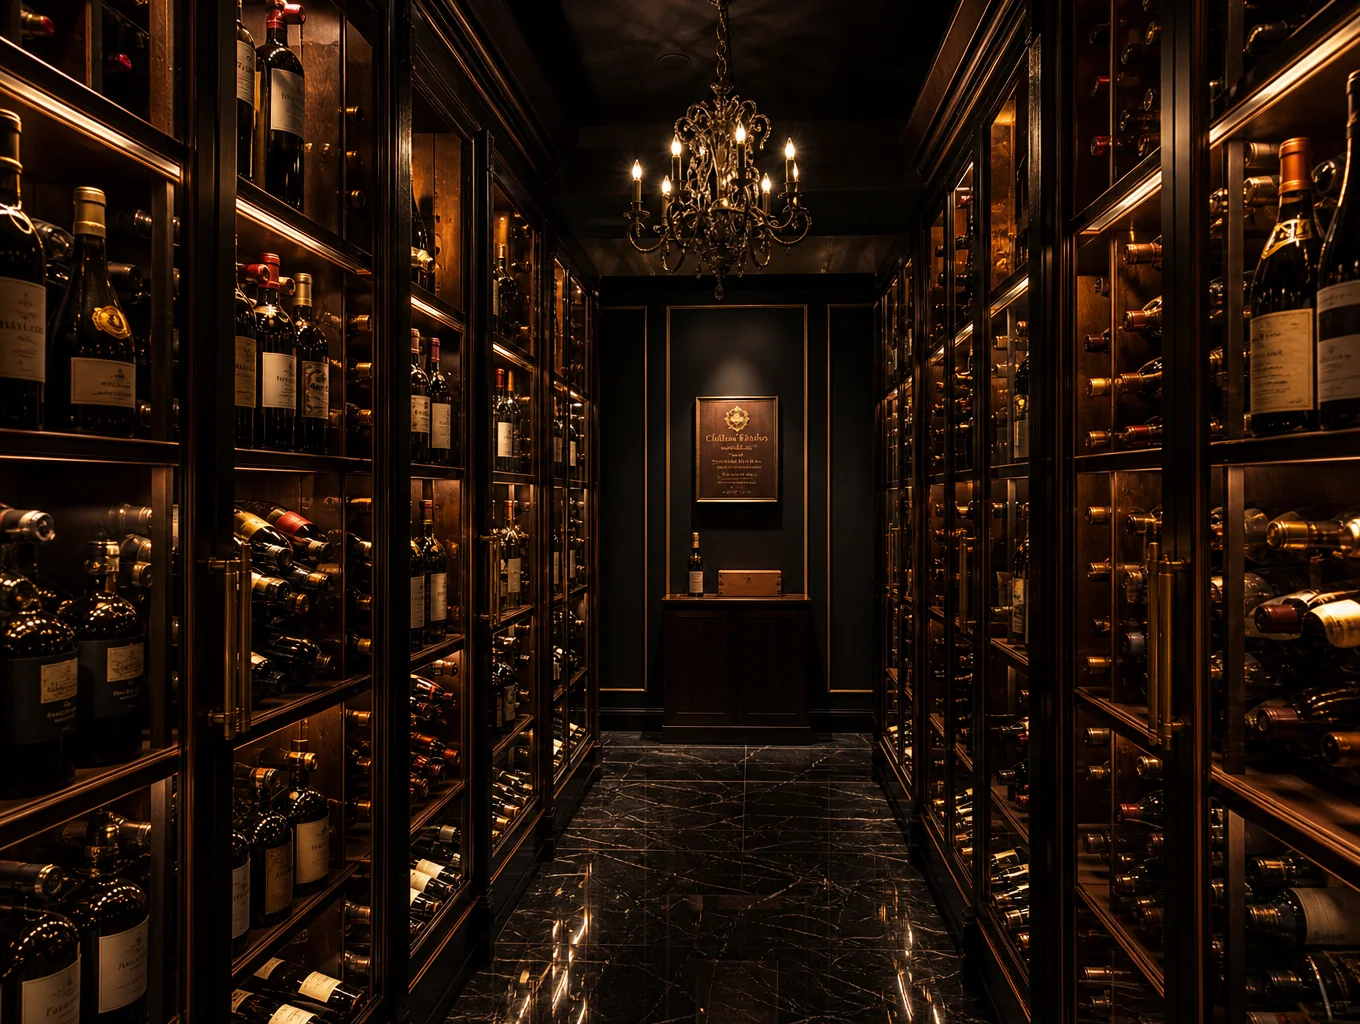
Private Cellar
Granite Vault Wine Reserve
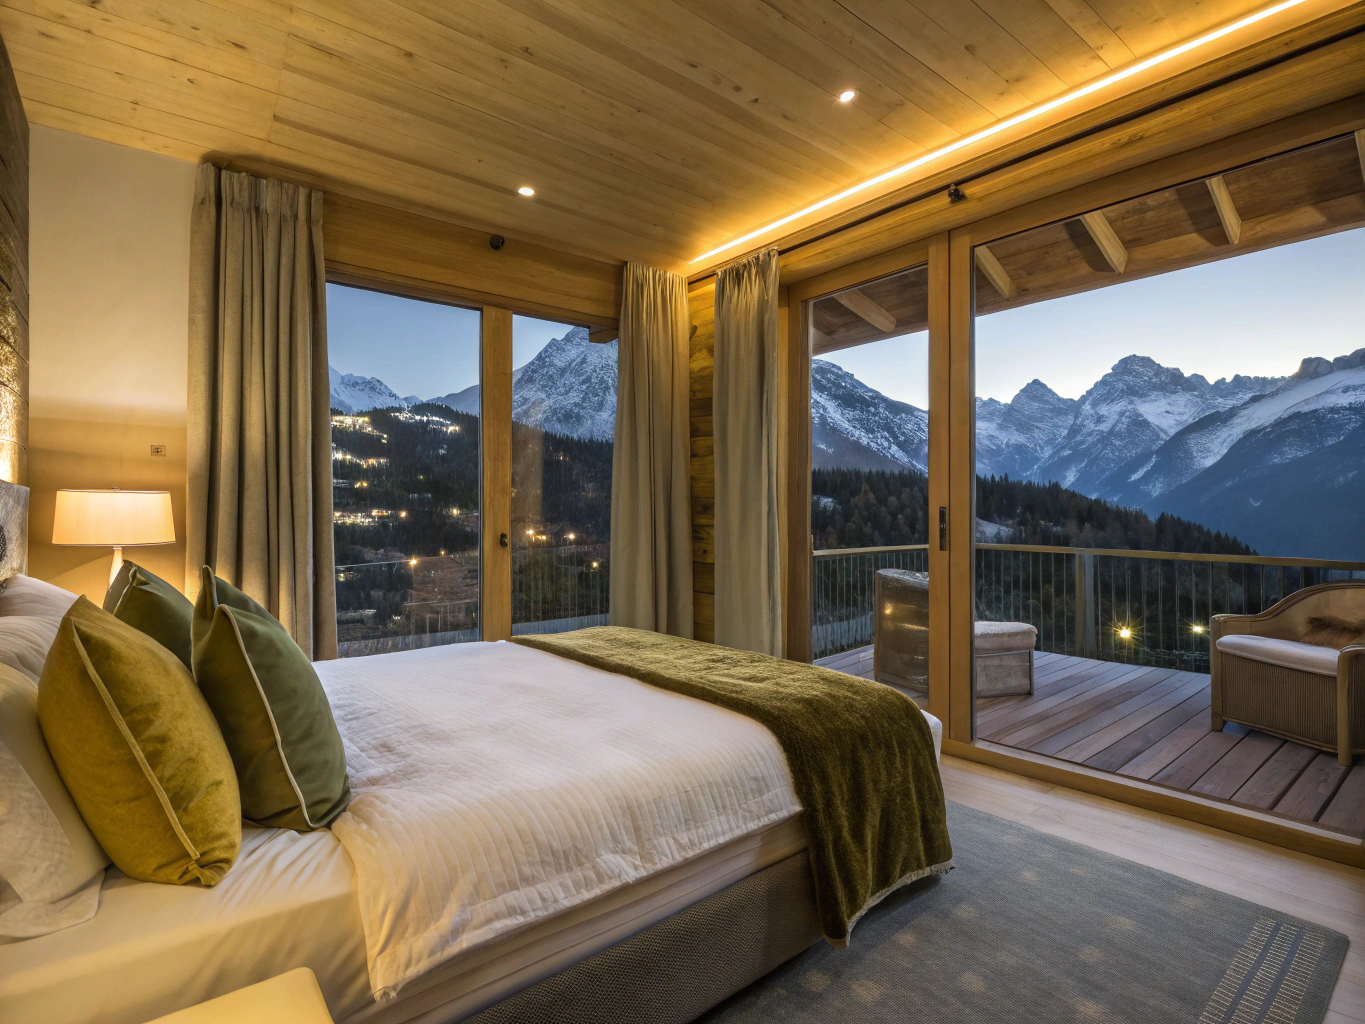
Primary Suite
Bridger Vista Master Wing
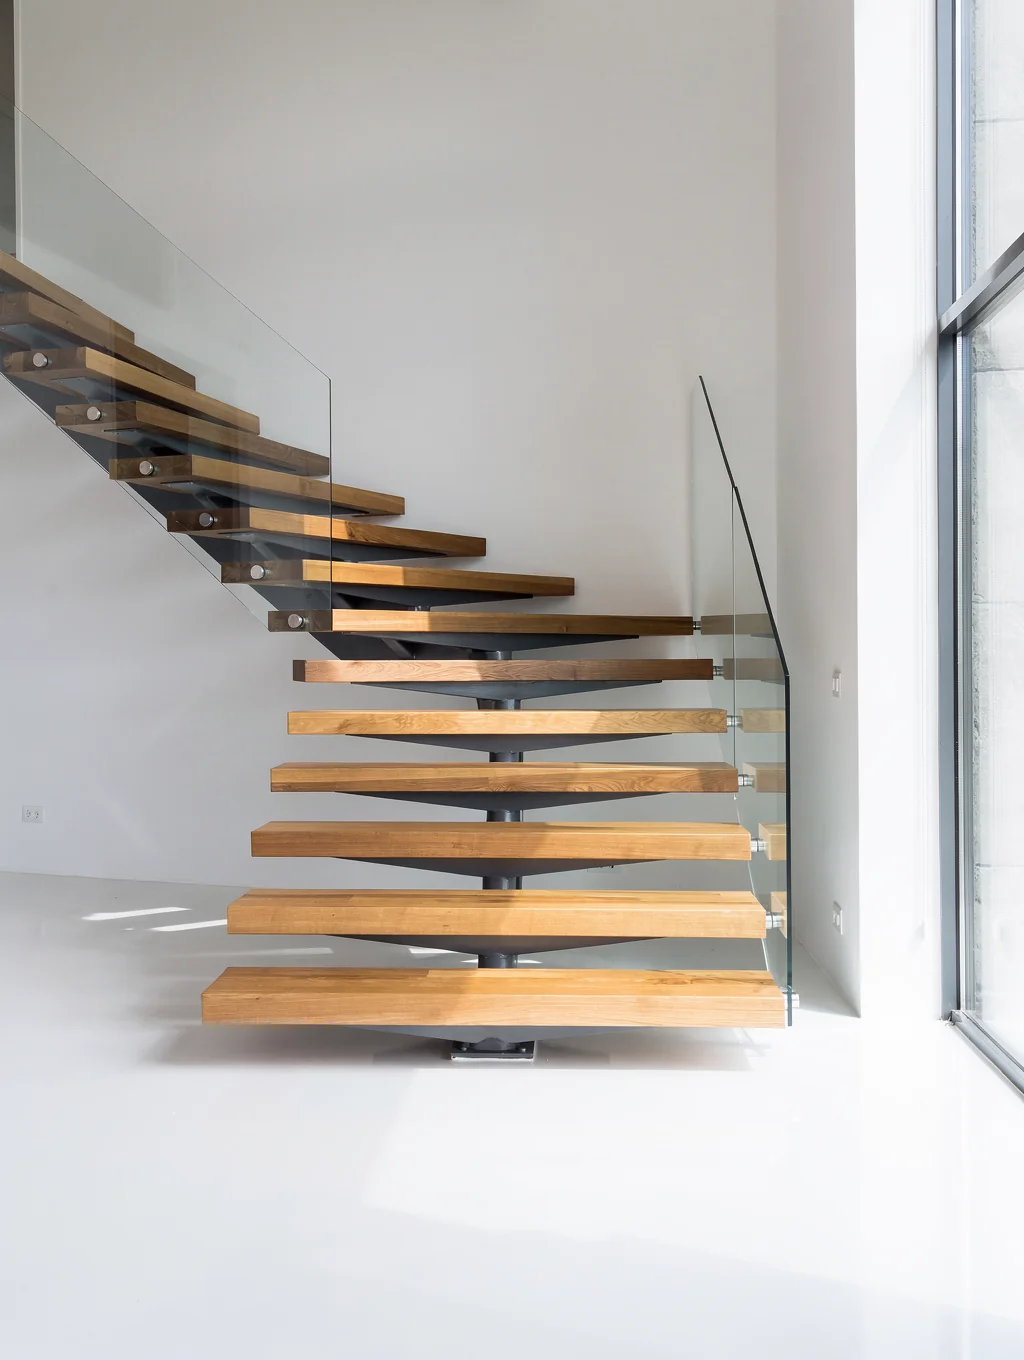
Architectural Feature
Floating Steel & Fir Stairway
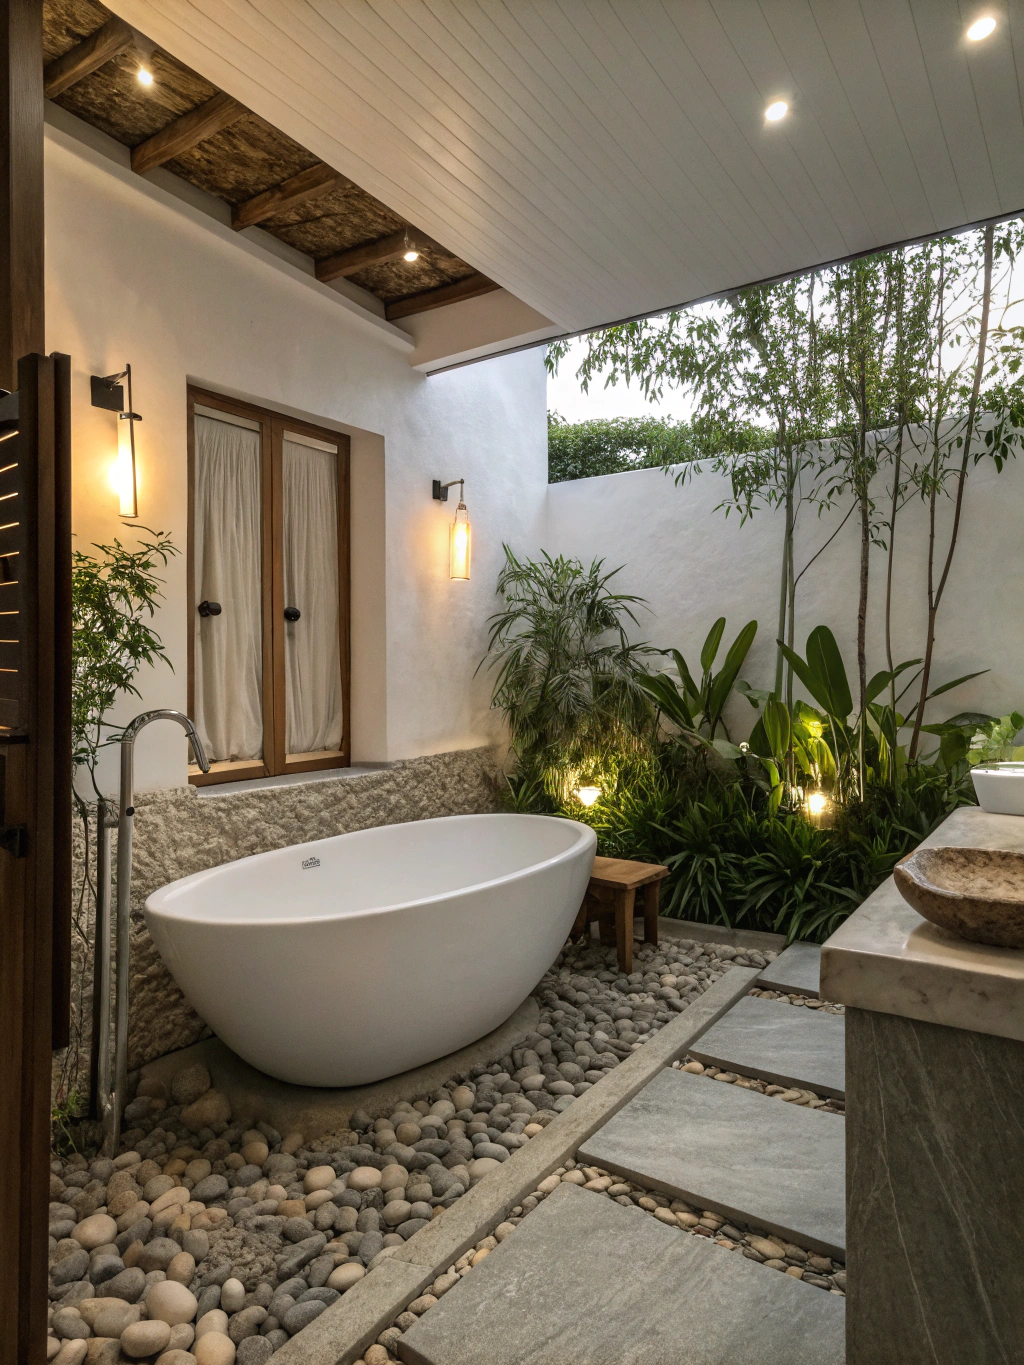
Wellness Bath
Honed Quartzite Spa Sanctuary
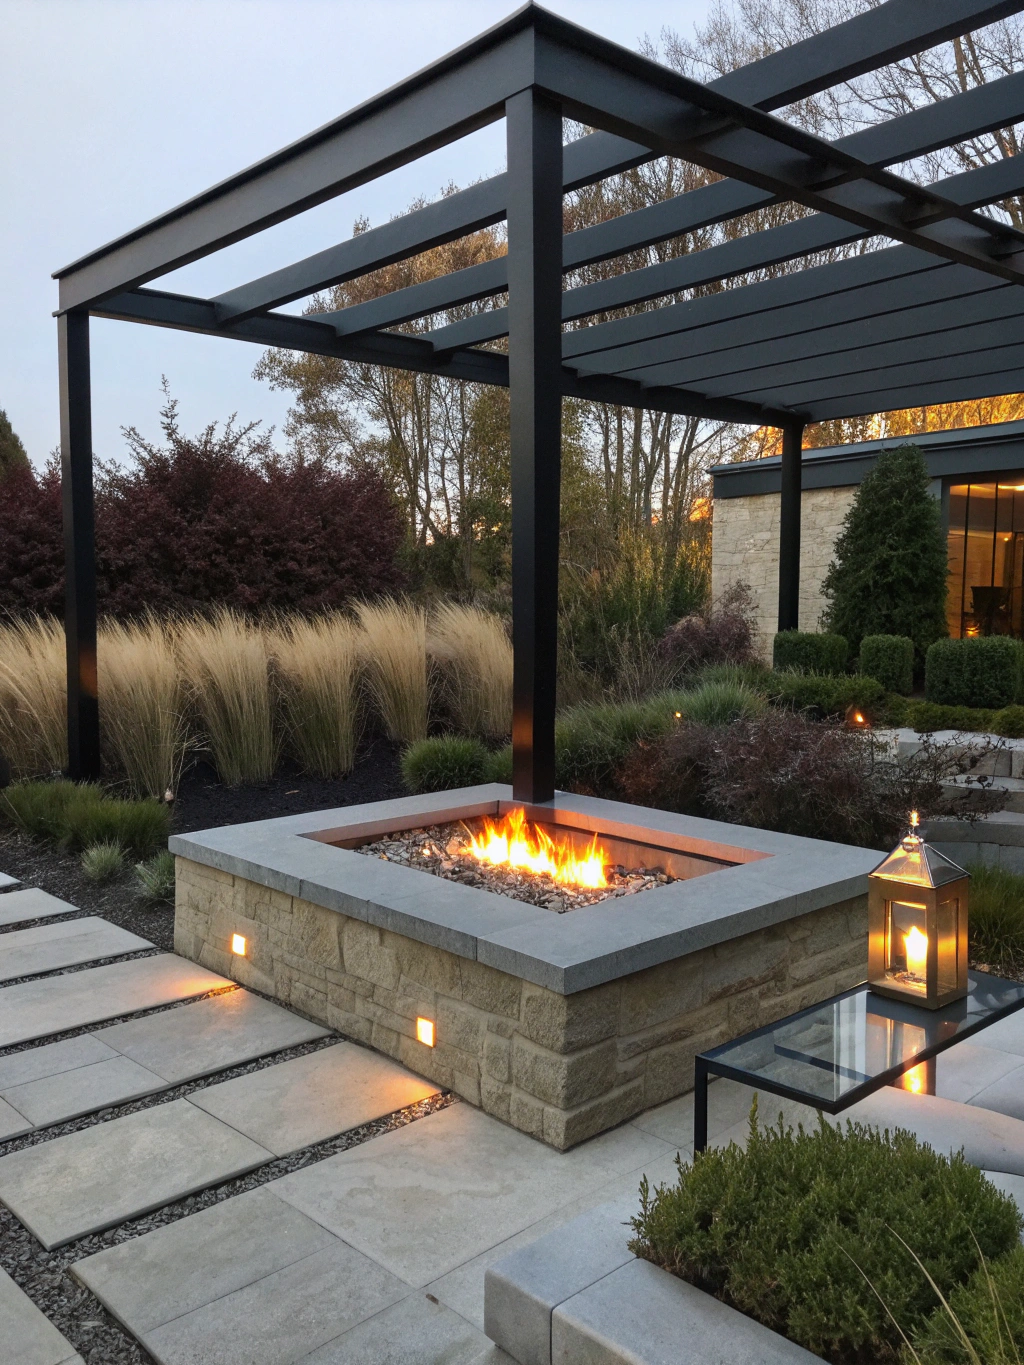
Terrace Living
Protected Courtyard Brazier
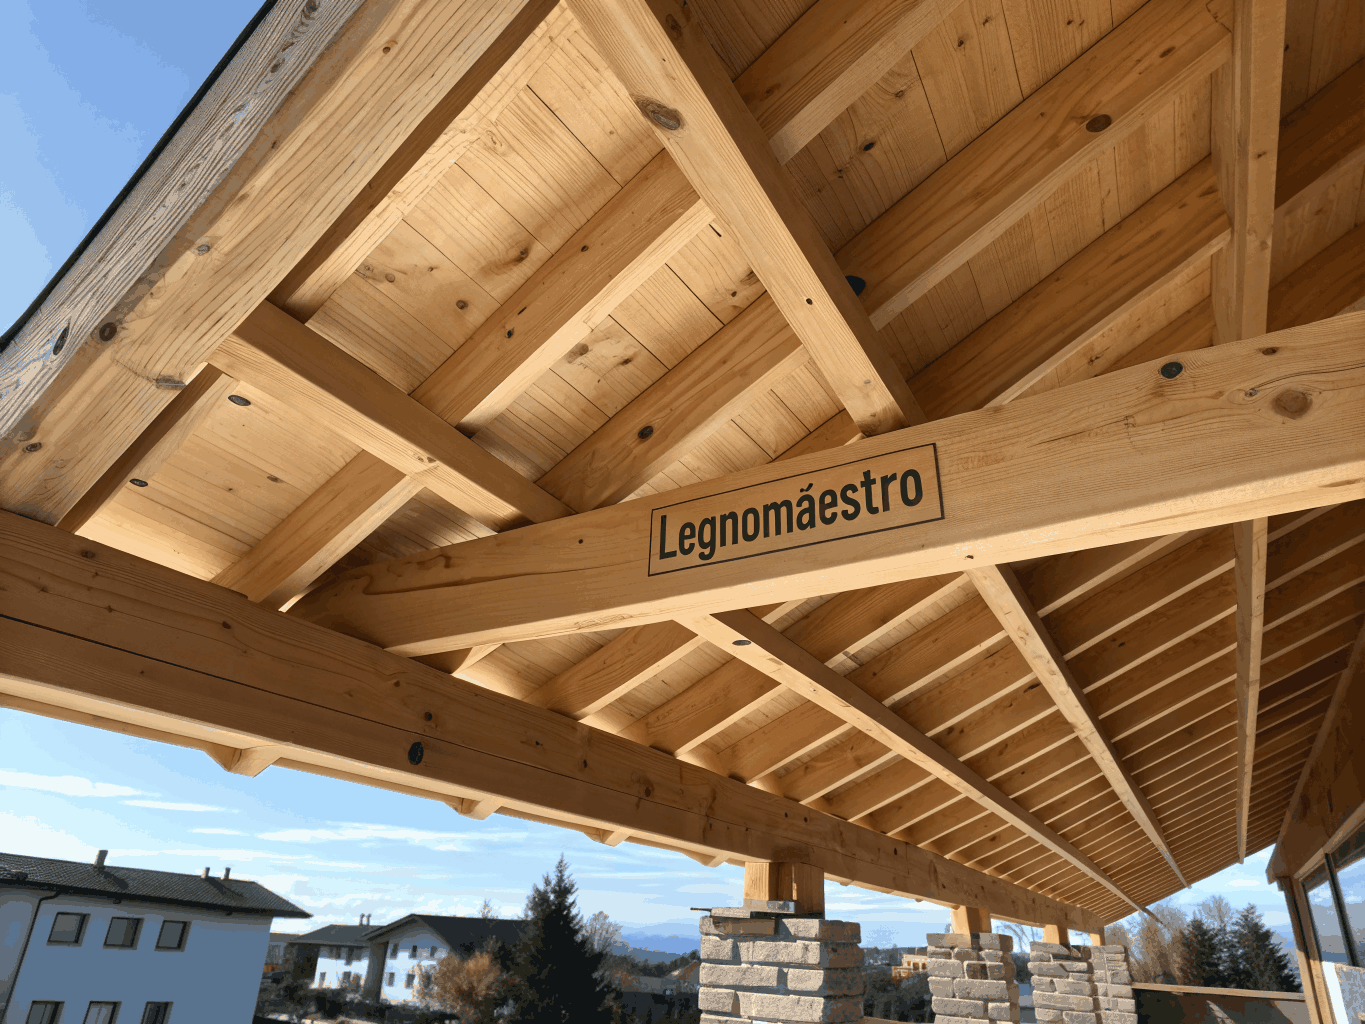
Roof & Framing
Glulam Trusses & Metal Seams
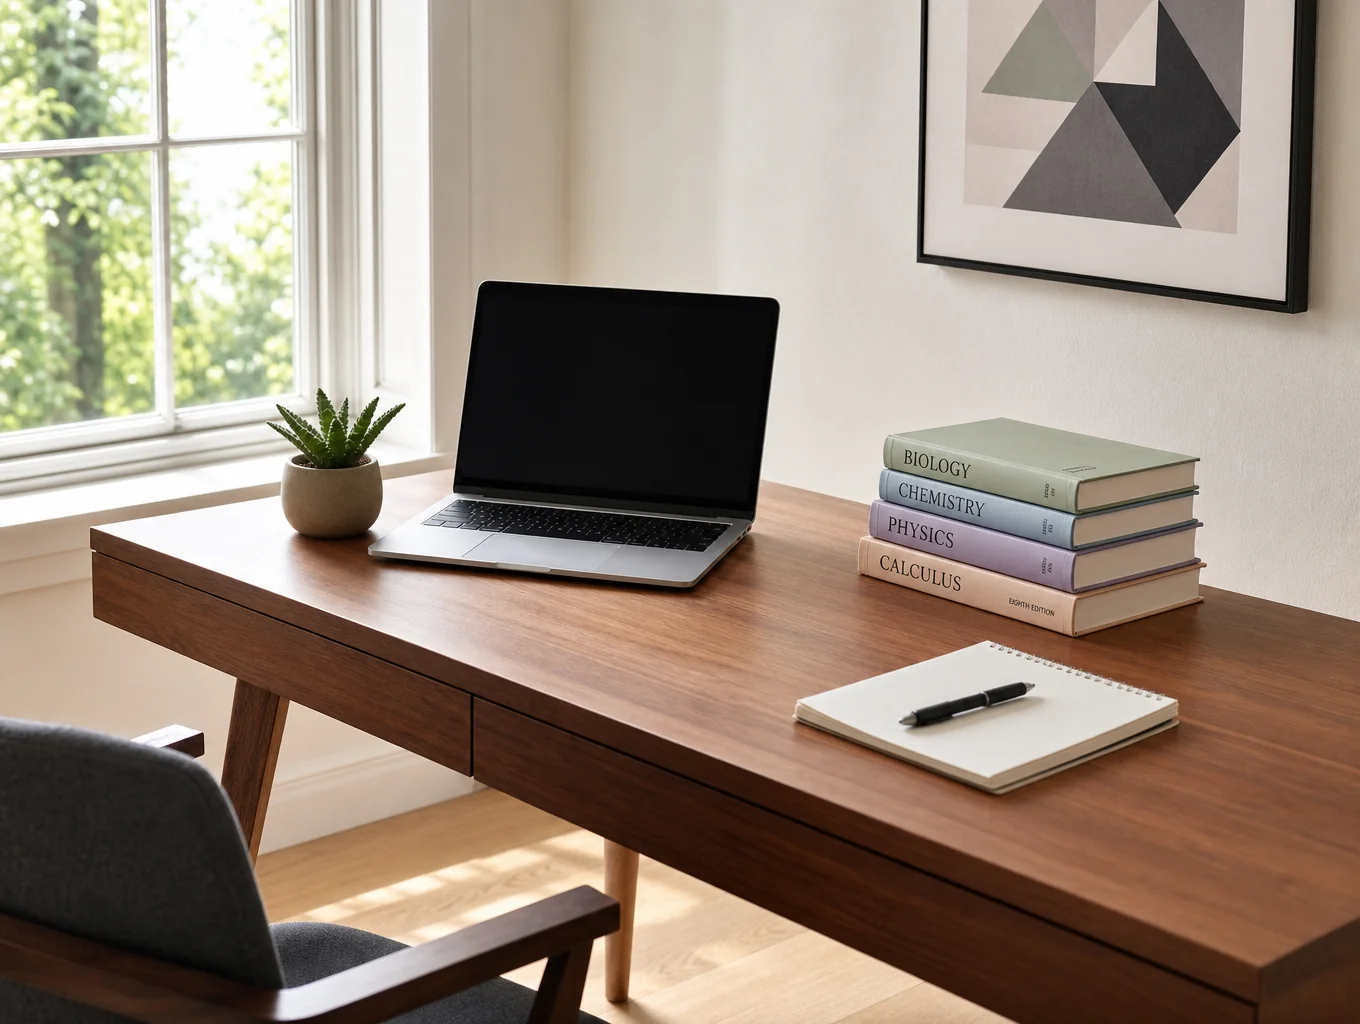
Private Office
Bespoke Millwork Study
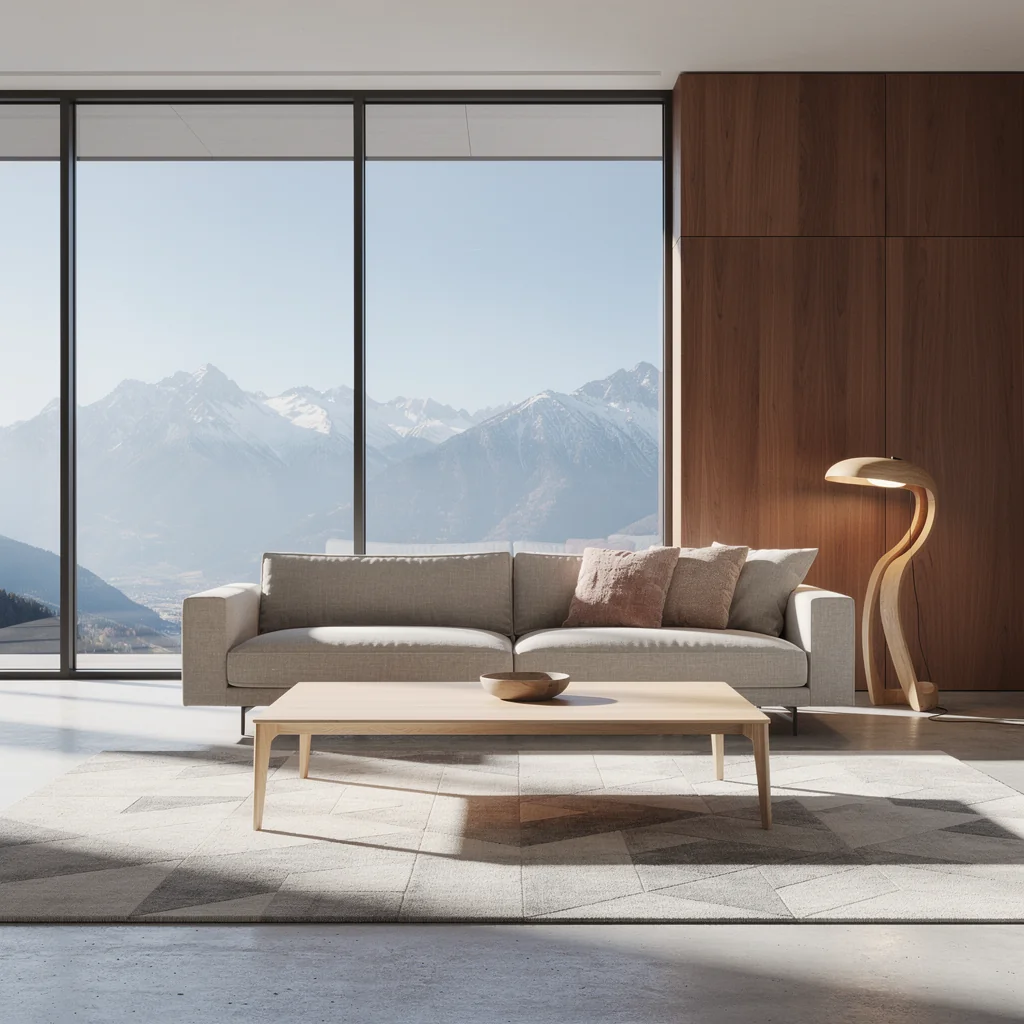
Curtain Wall Detail
Winter Glazing & Thermal Clad
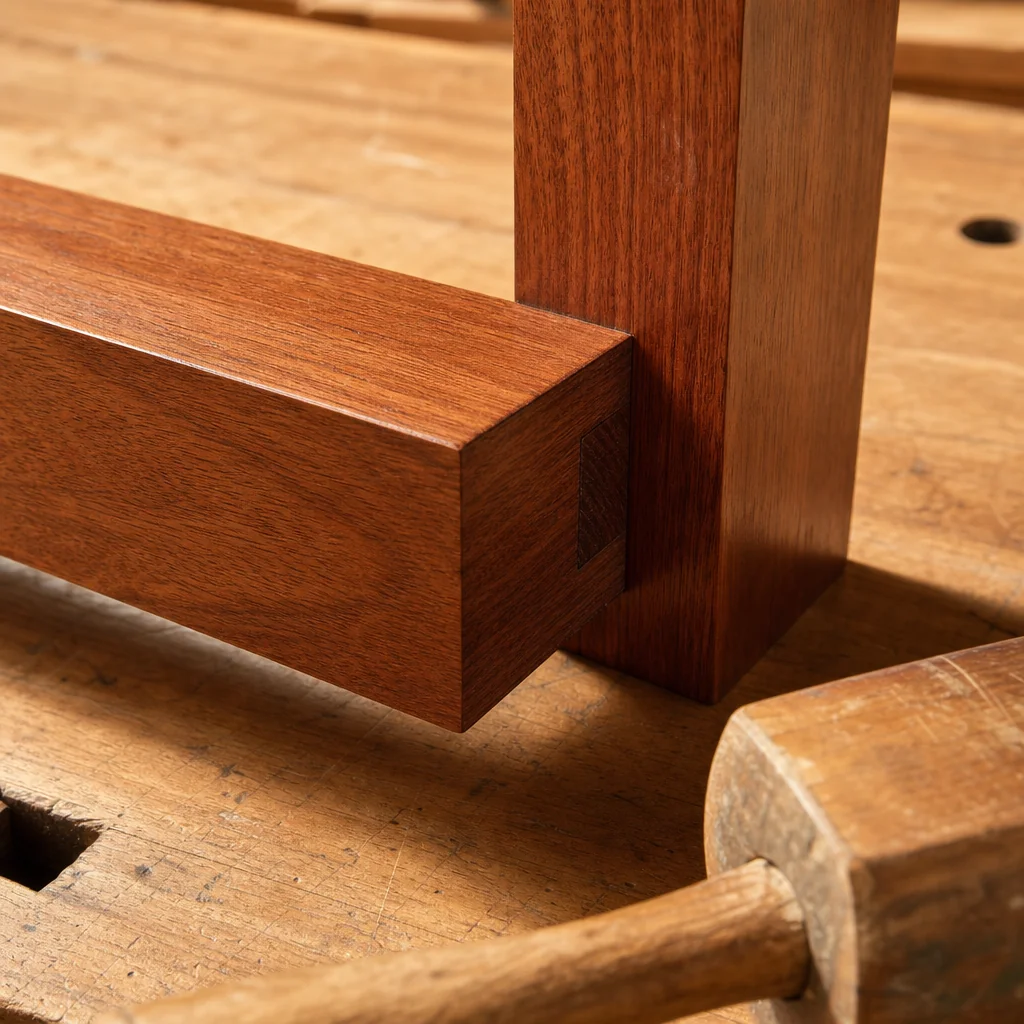
Craft Detail
Hand-Hewn Mortise & Tenon
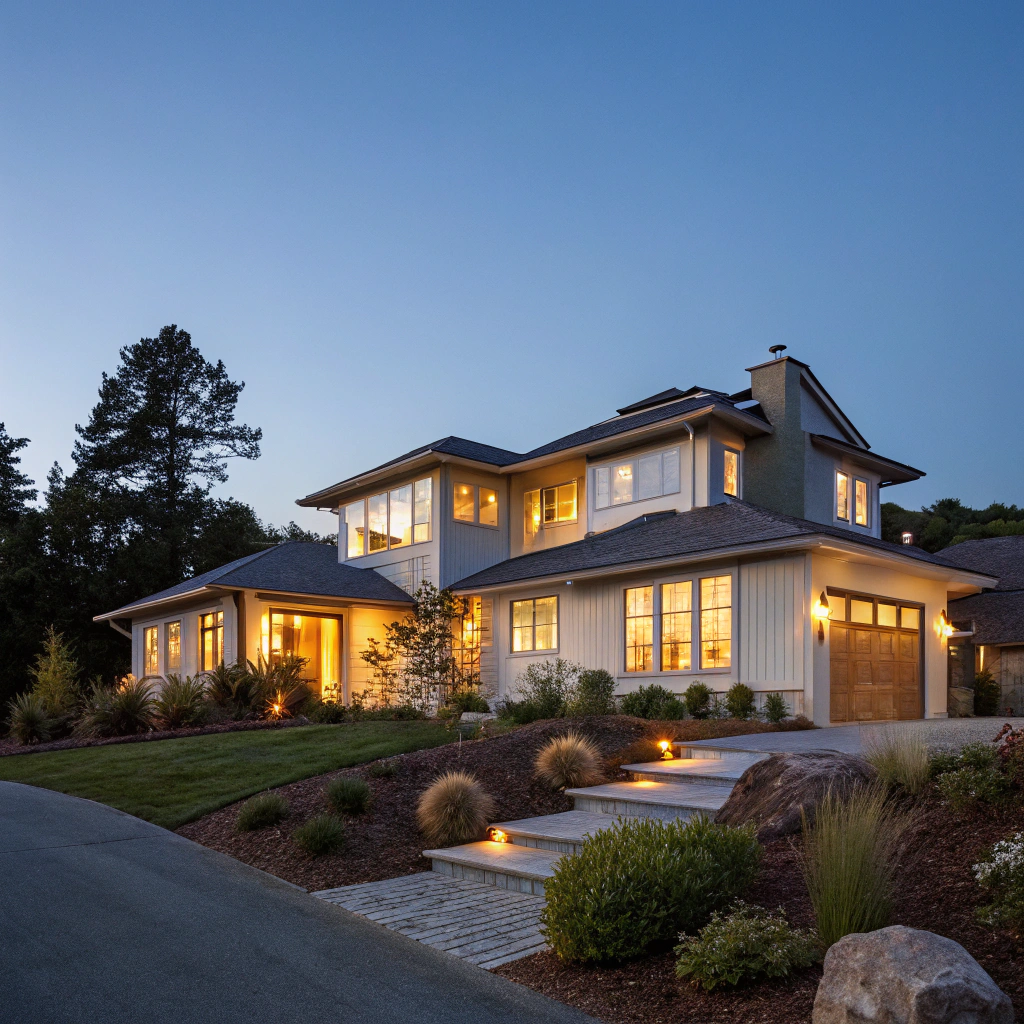
Night Panorama