Custom Alpine Residence

meadow hideaway

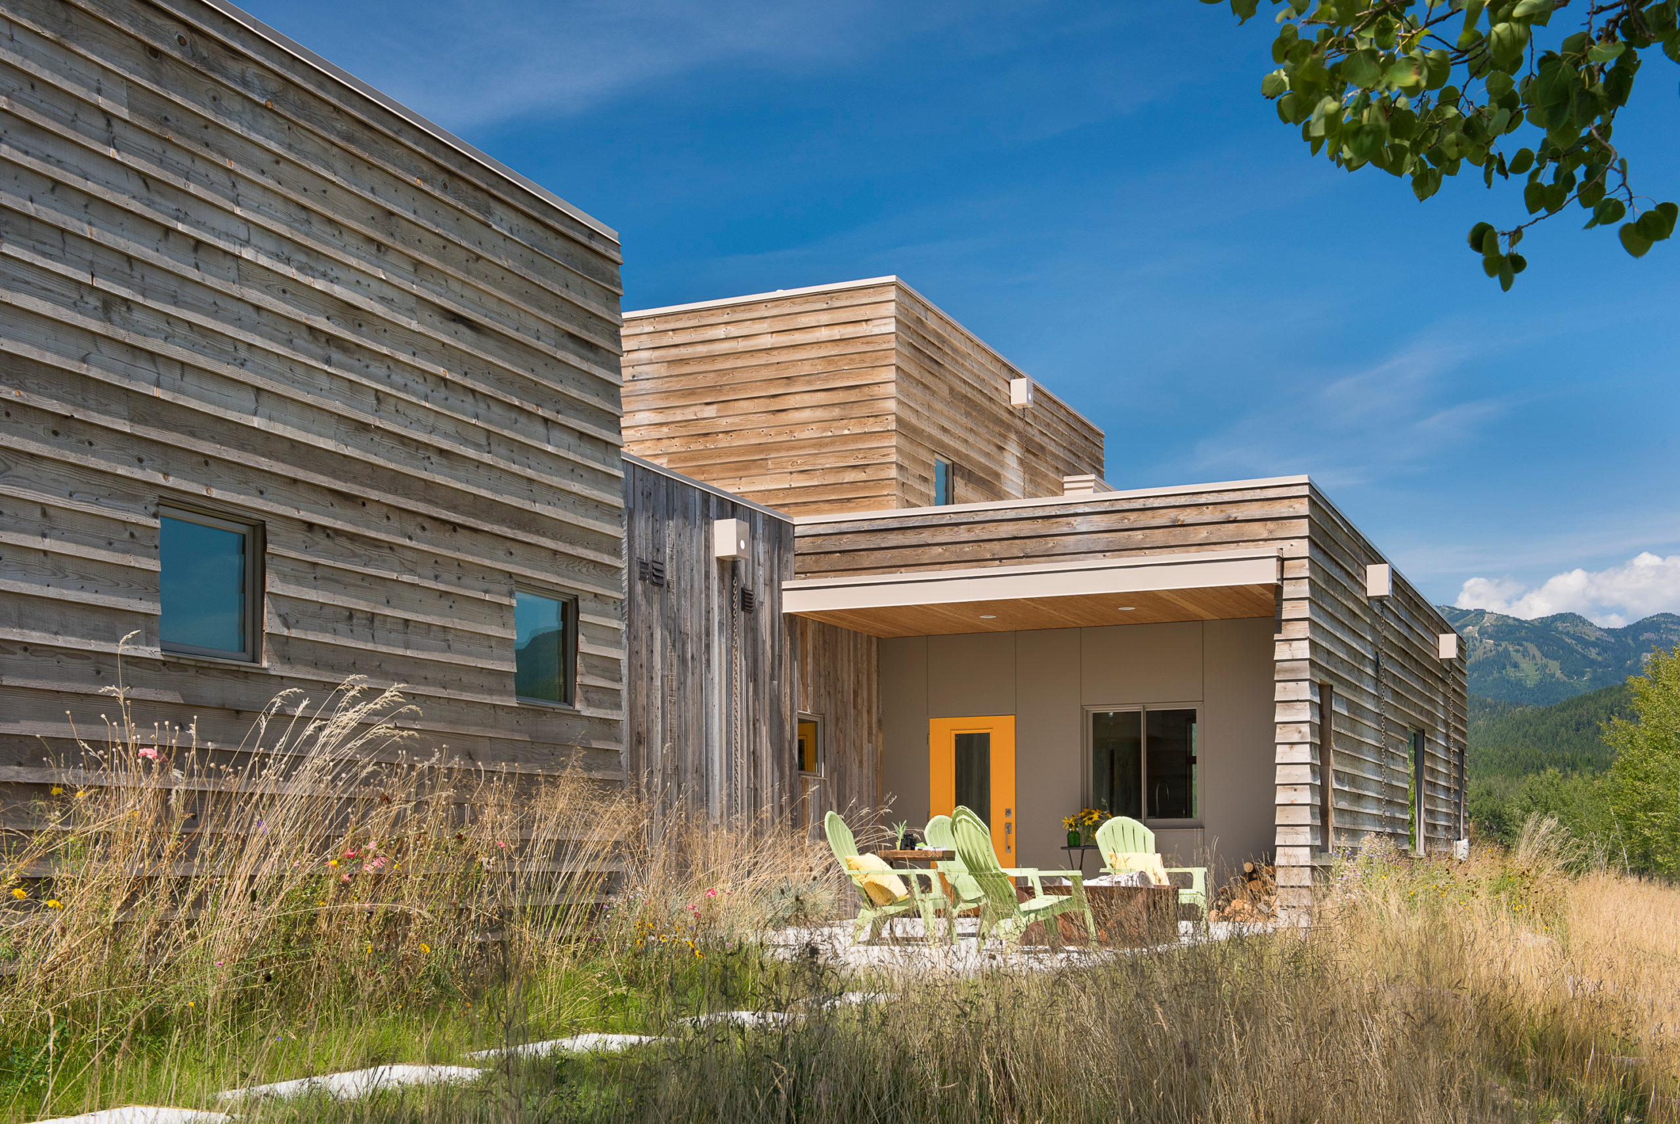
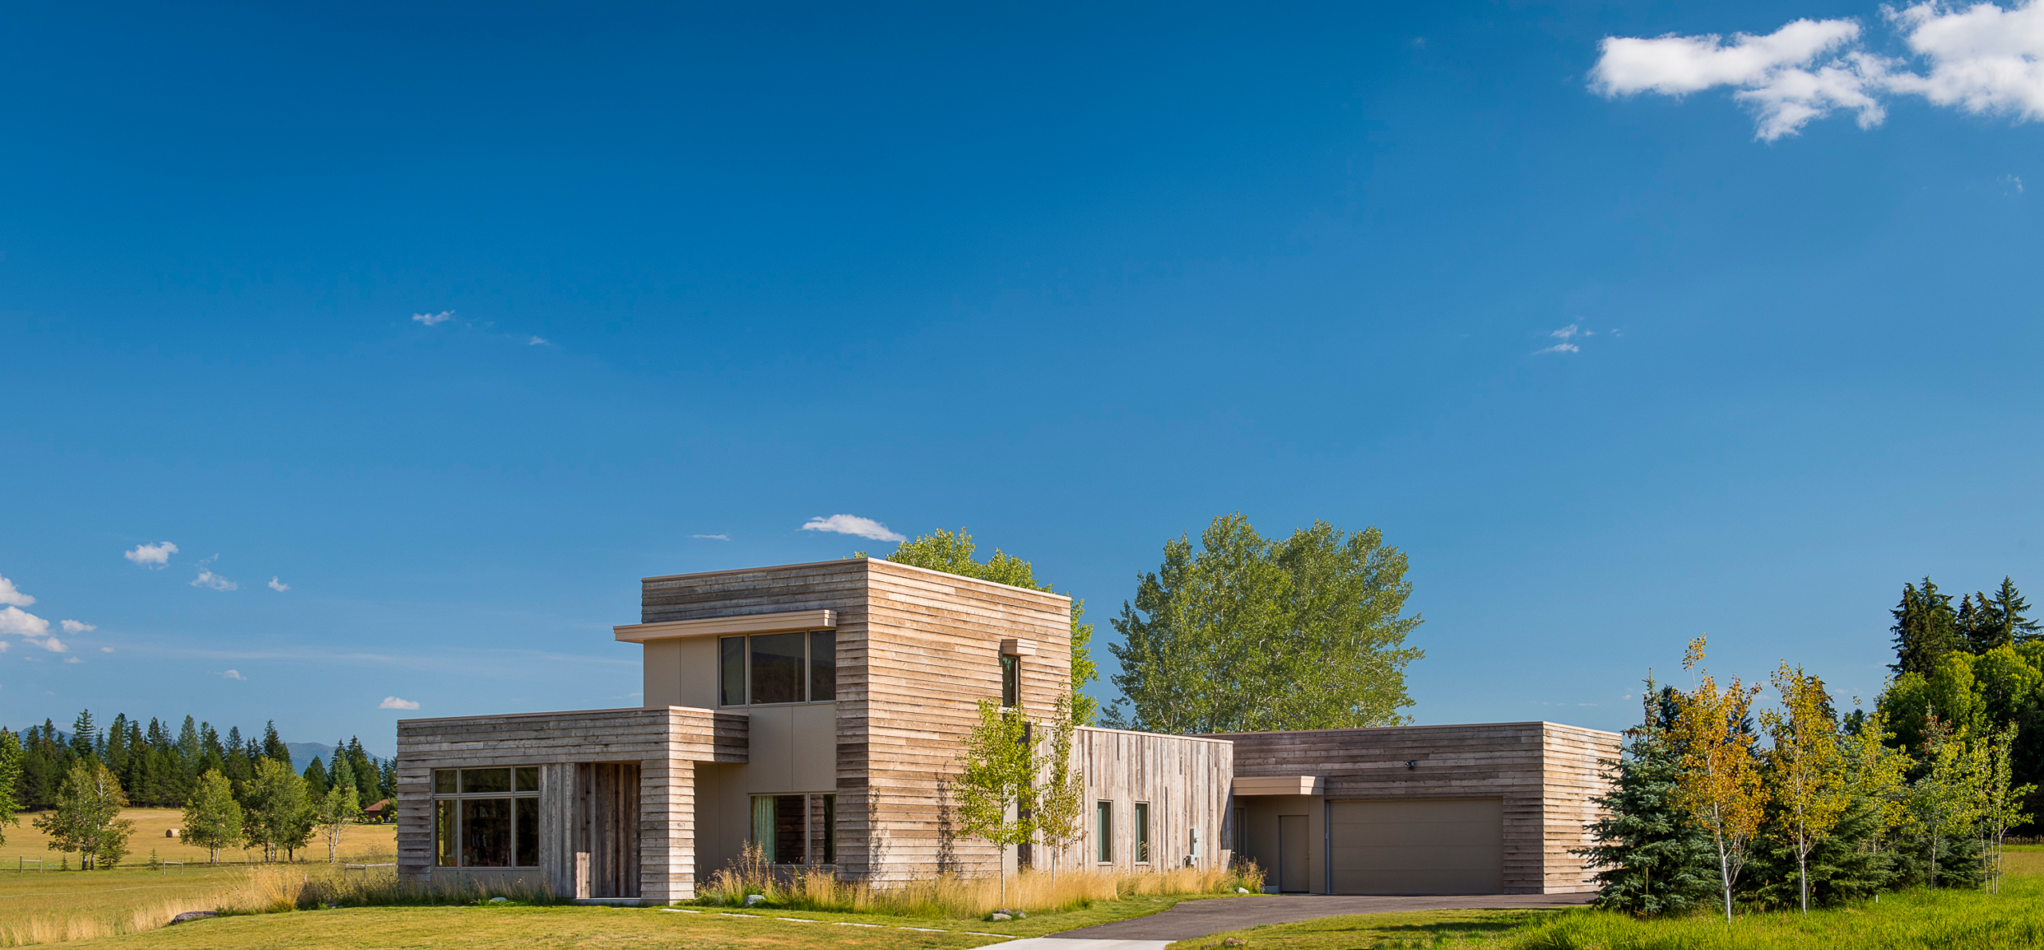
A refreshed cabin in in the prairie landscape of the Flathead. This Cushing-Terrell design maximizes the use of every square foot… with style. 
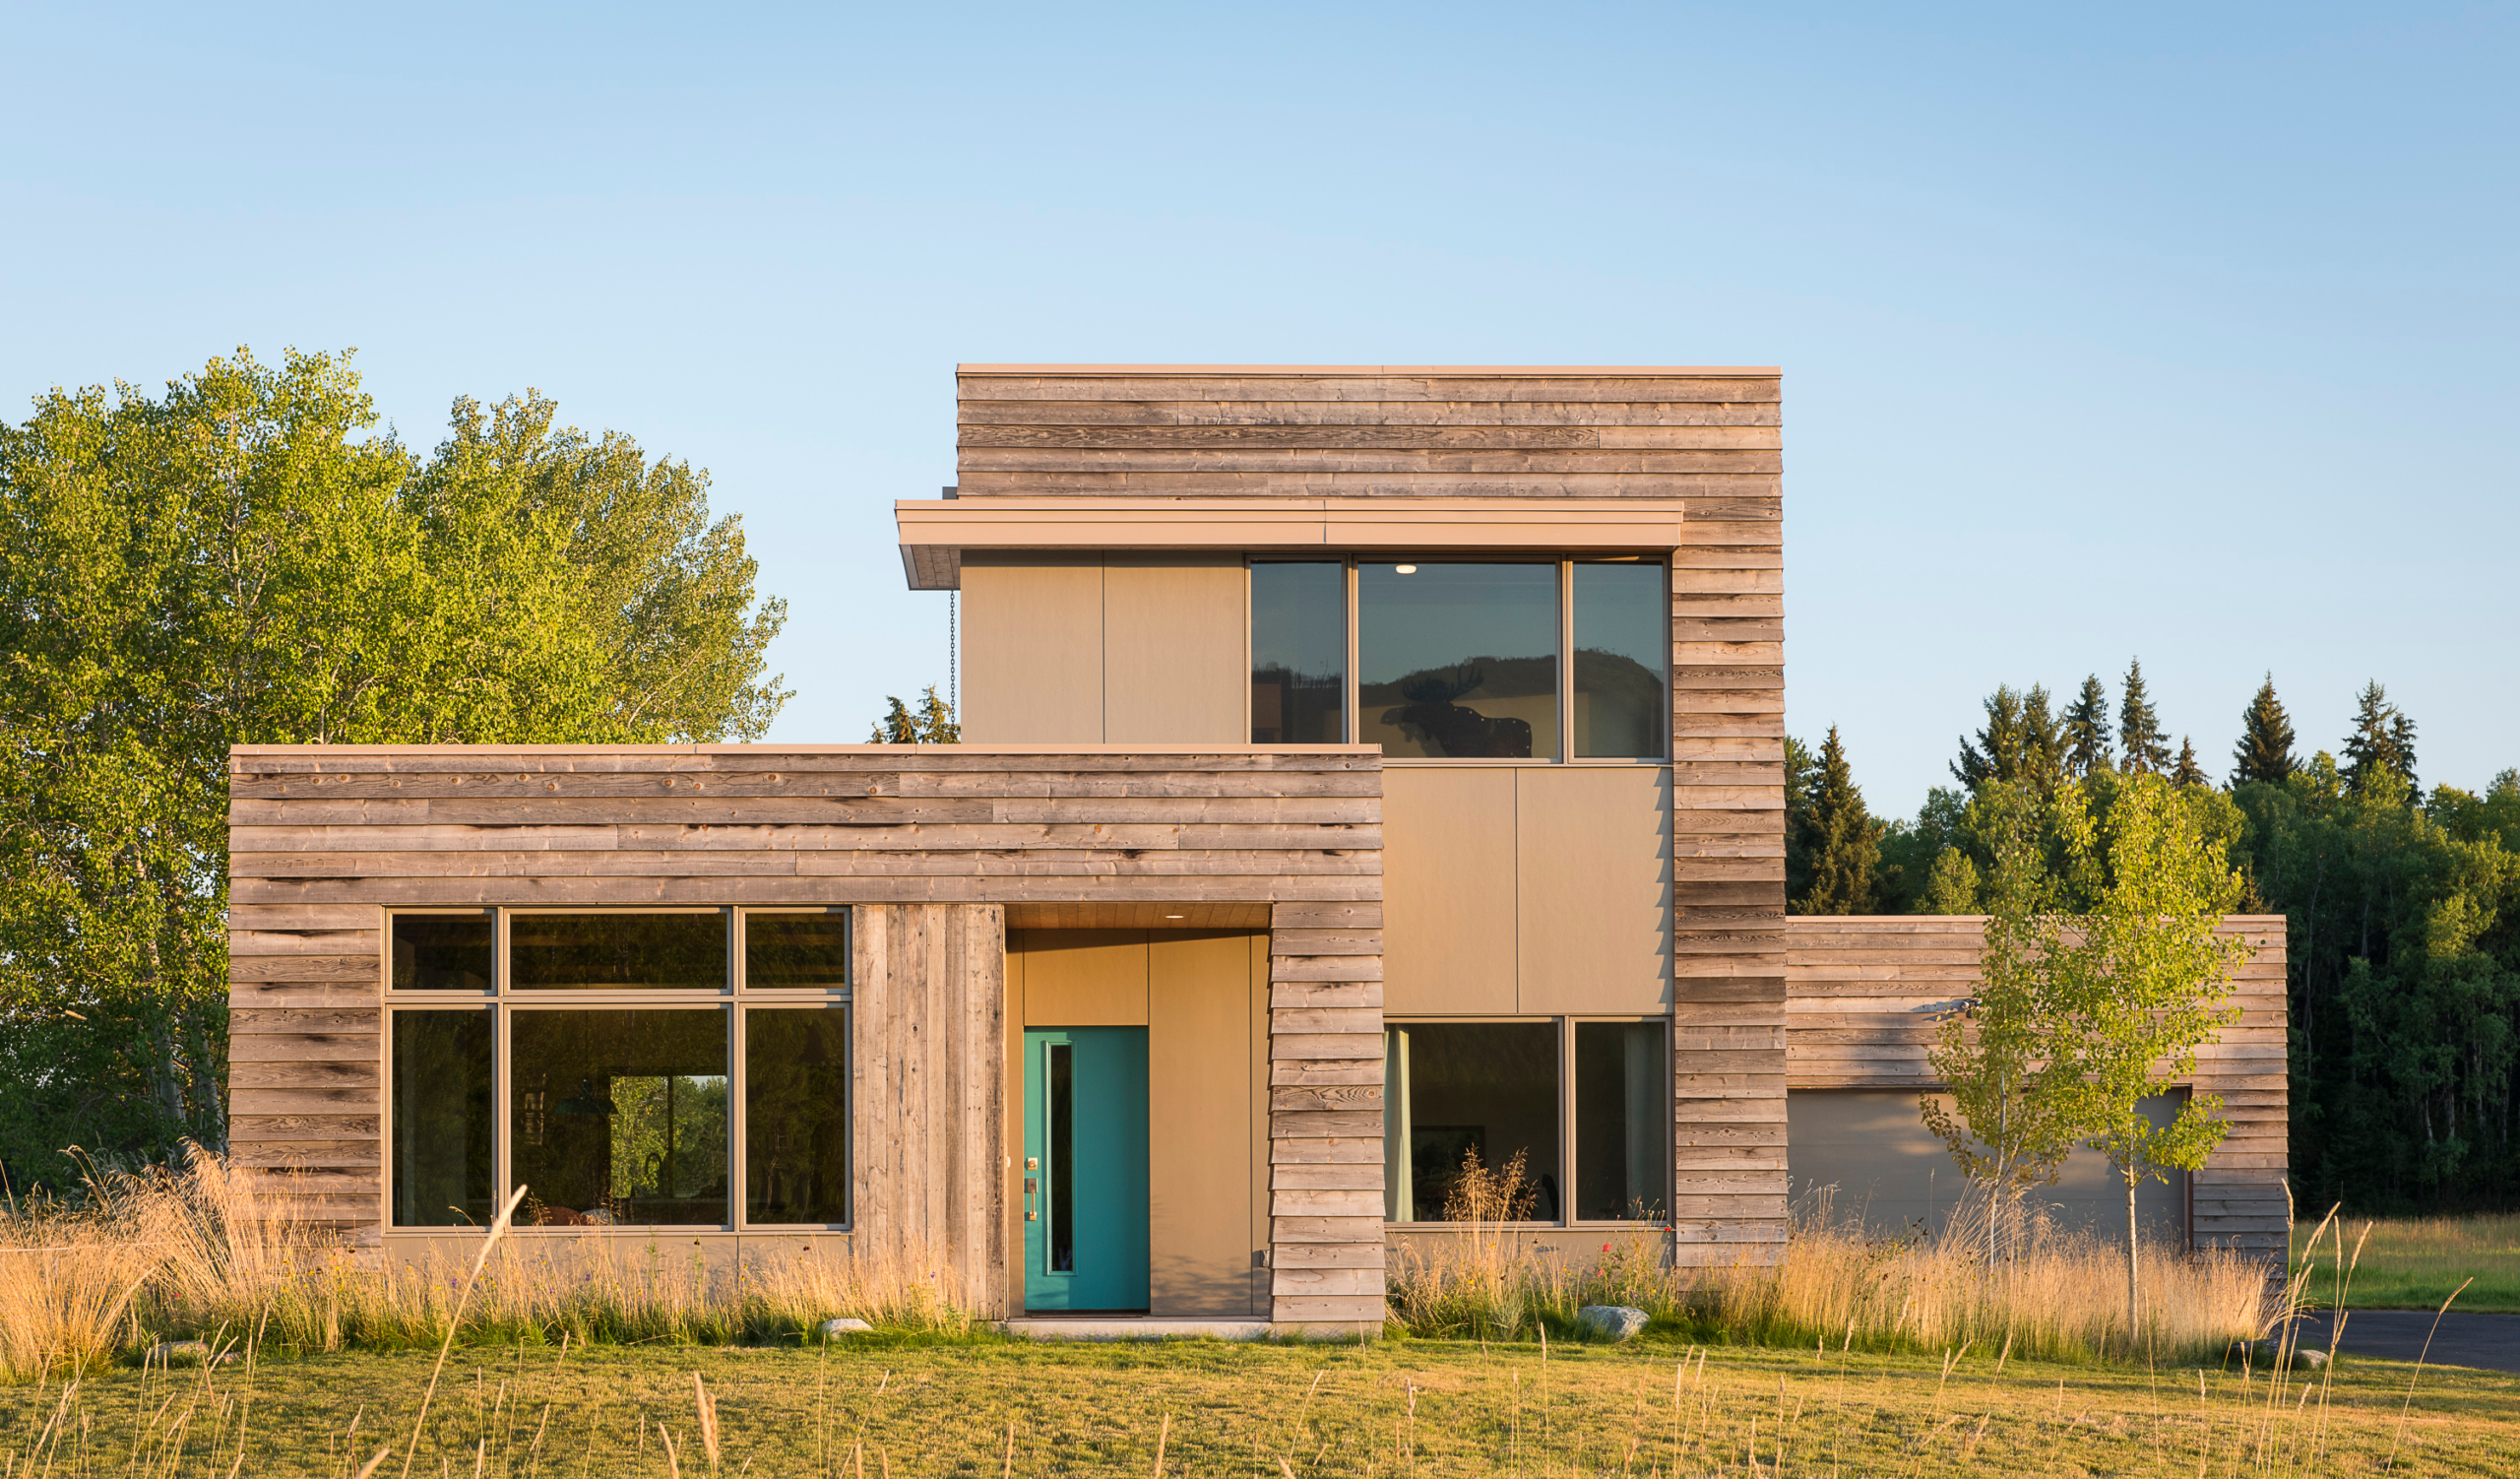
The Sanctuary alpine luxury residence in Montana with corten steel and floor-to-ceiling glass pavilions
Location
Whitefish, Montana
Architecture
Cedar – Glass
Footprint
2,000 sq. ft. Living Space

Selected Works
Luxury Montana timber and stone mountain residence illuminated at dusk
Exterior & Grounds

ARCHITECTURE

Photo 1 of 12
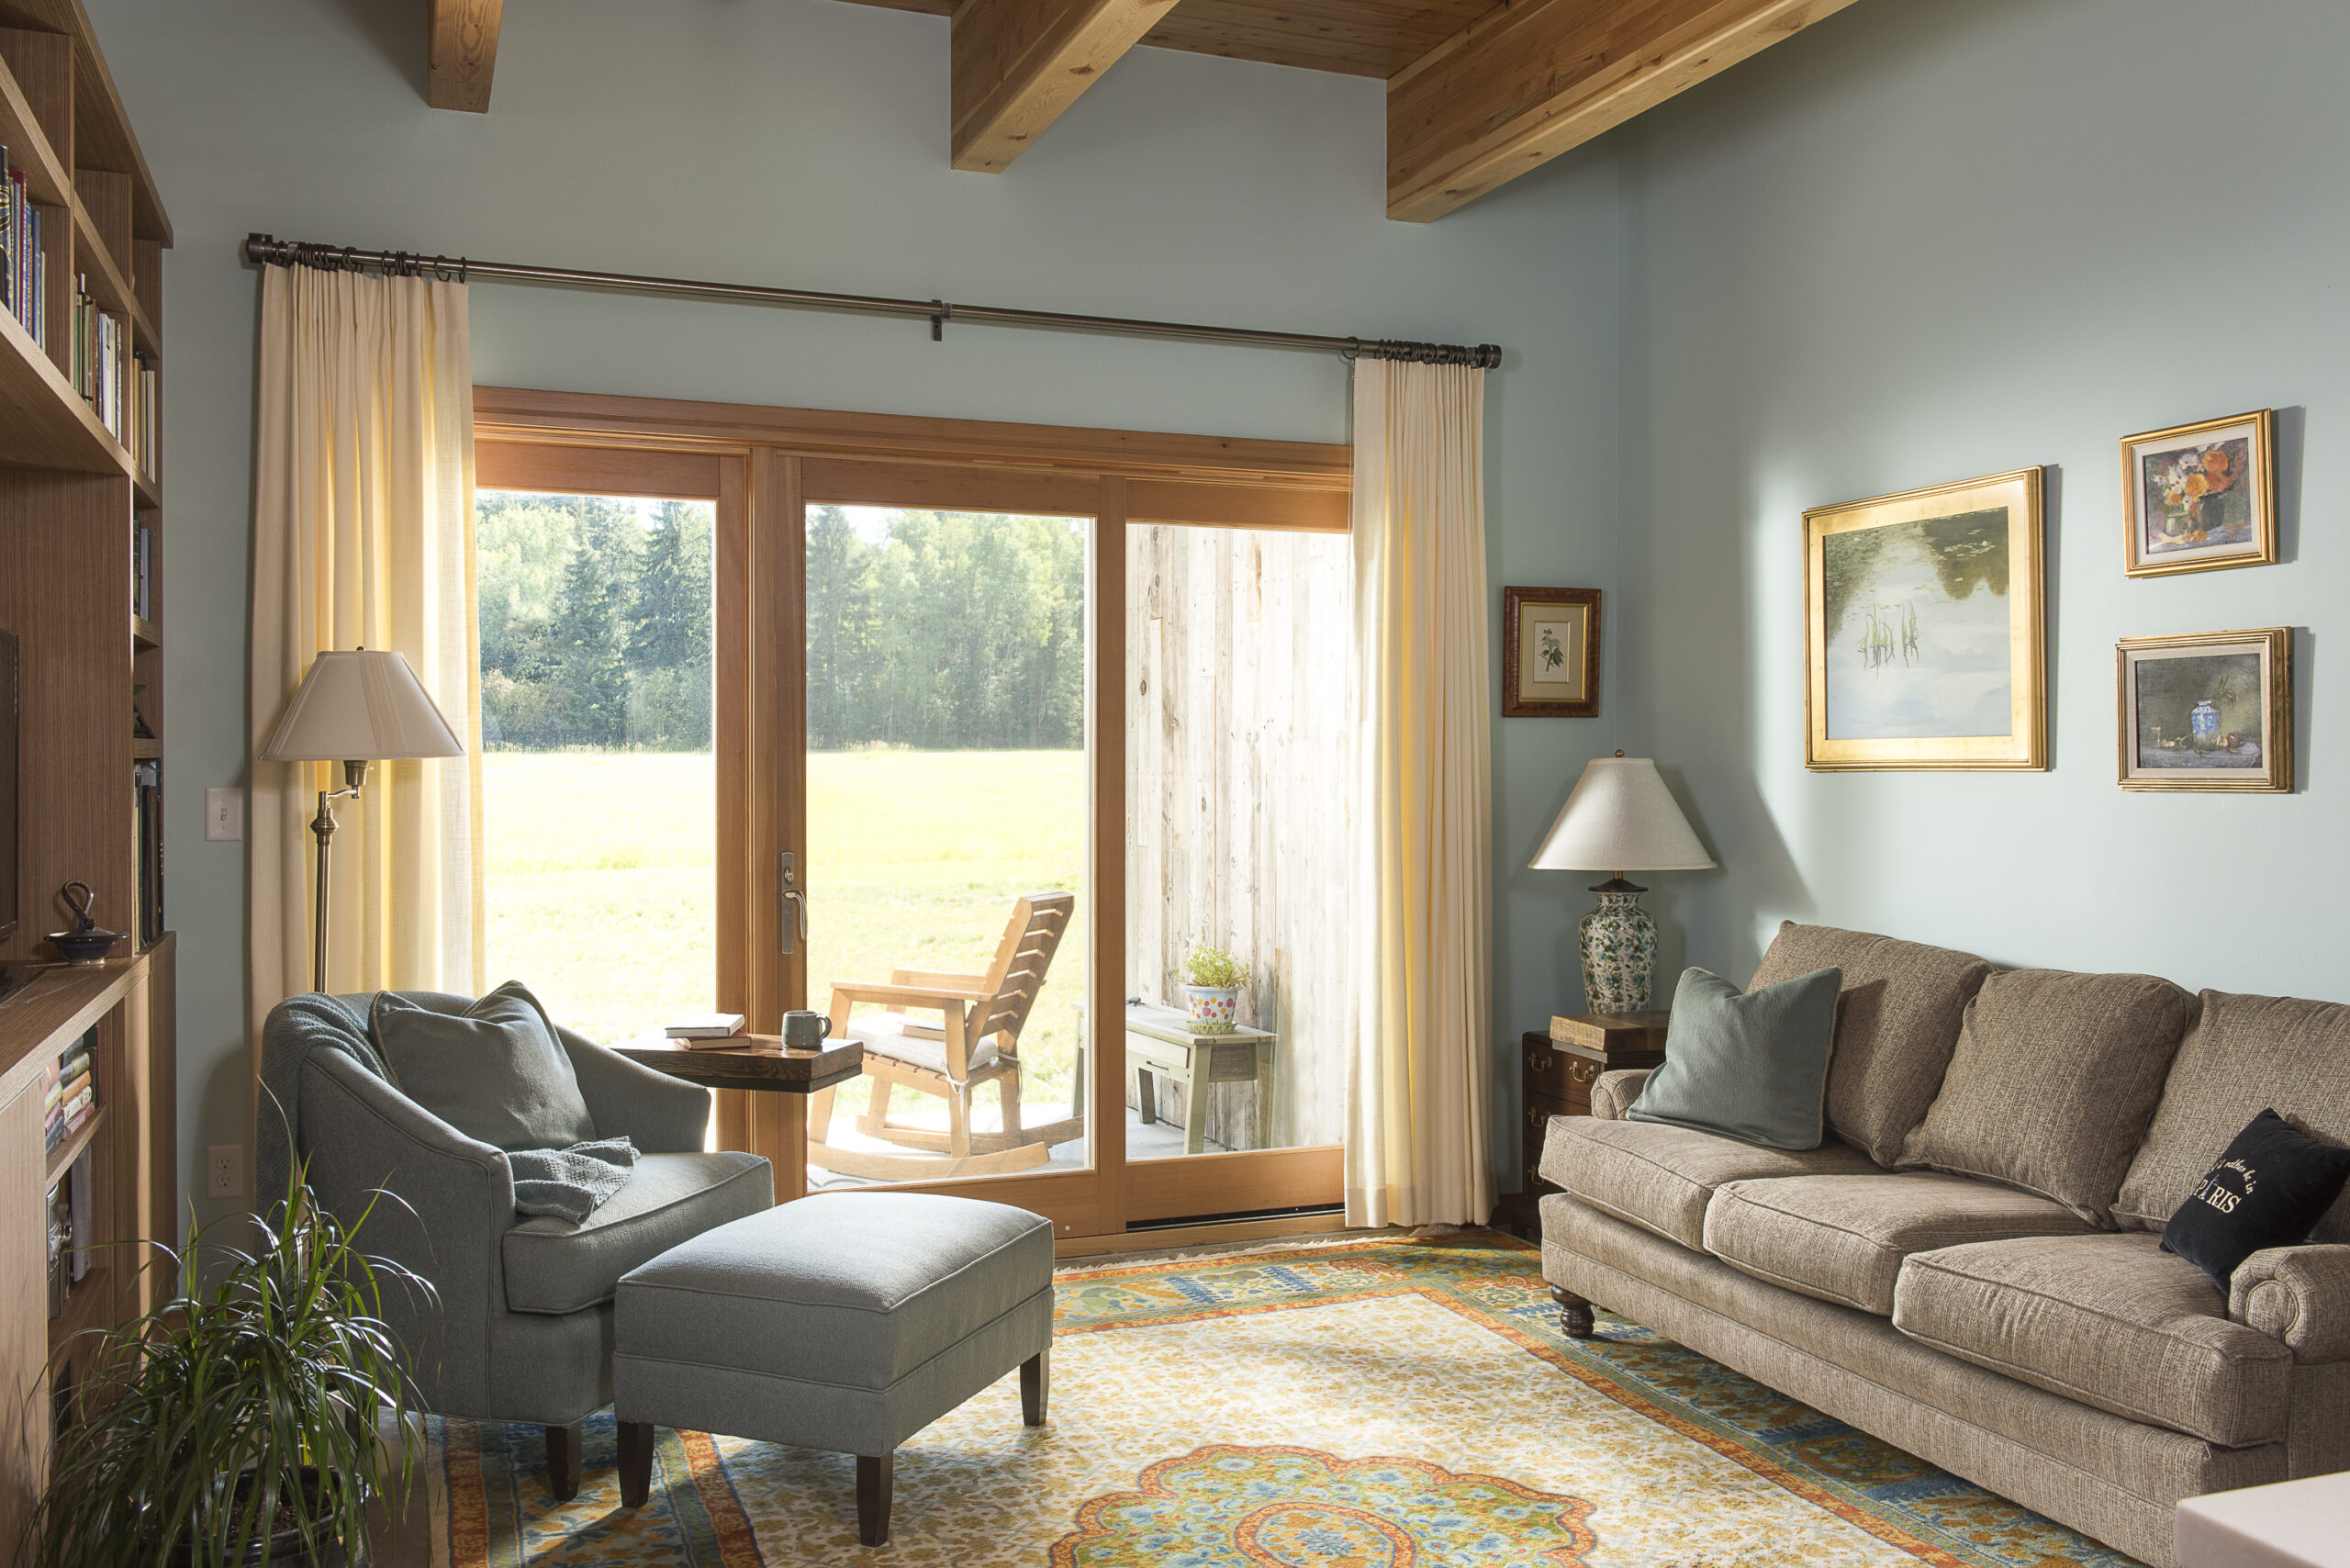
Vaulted great room with hand-hewn Douglas fir beams and double-sided dry stack fireplace
Living Spaces

LIVING ROOM

Photo 2 of 12
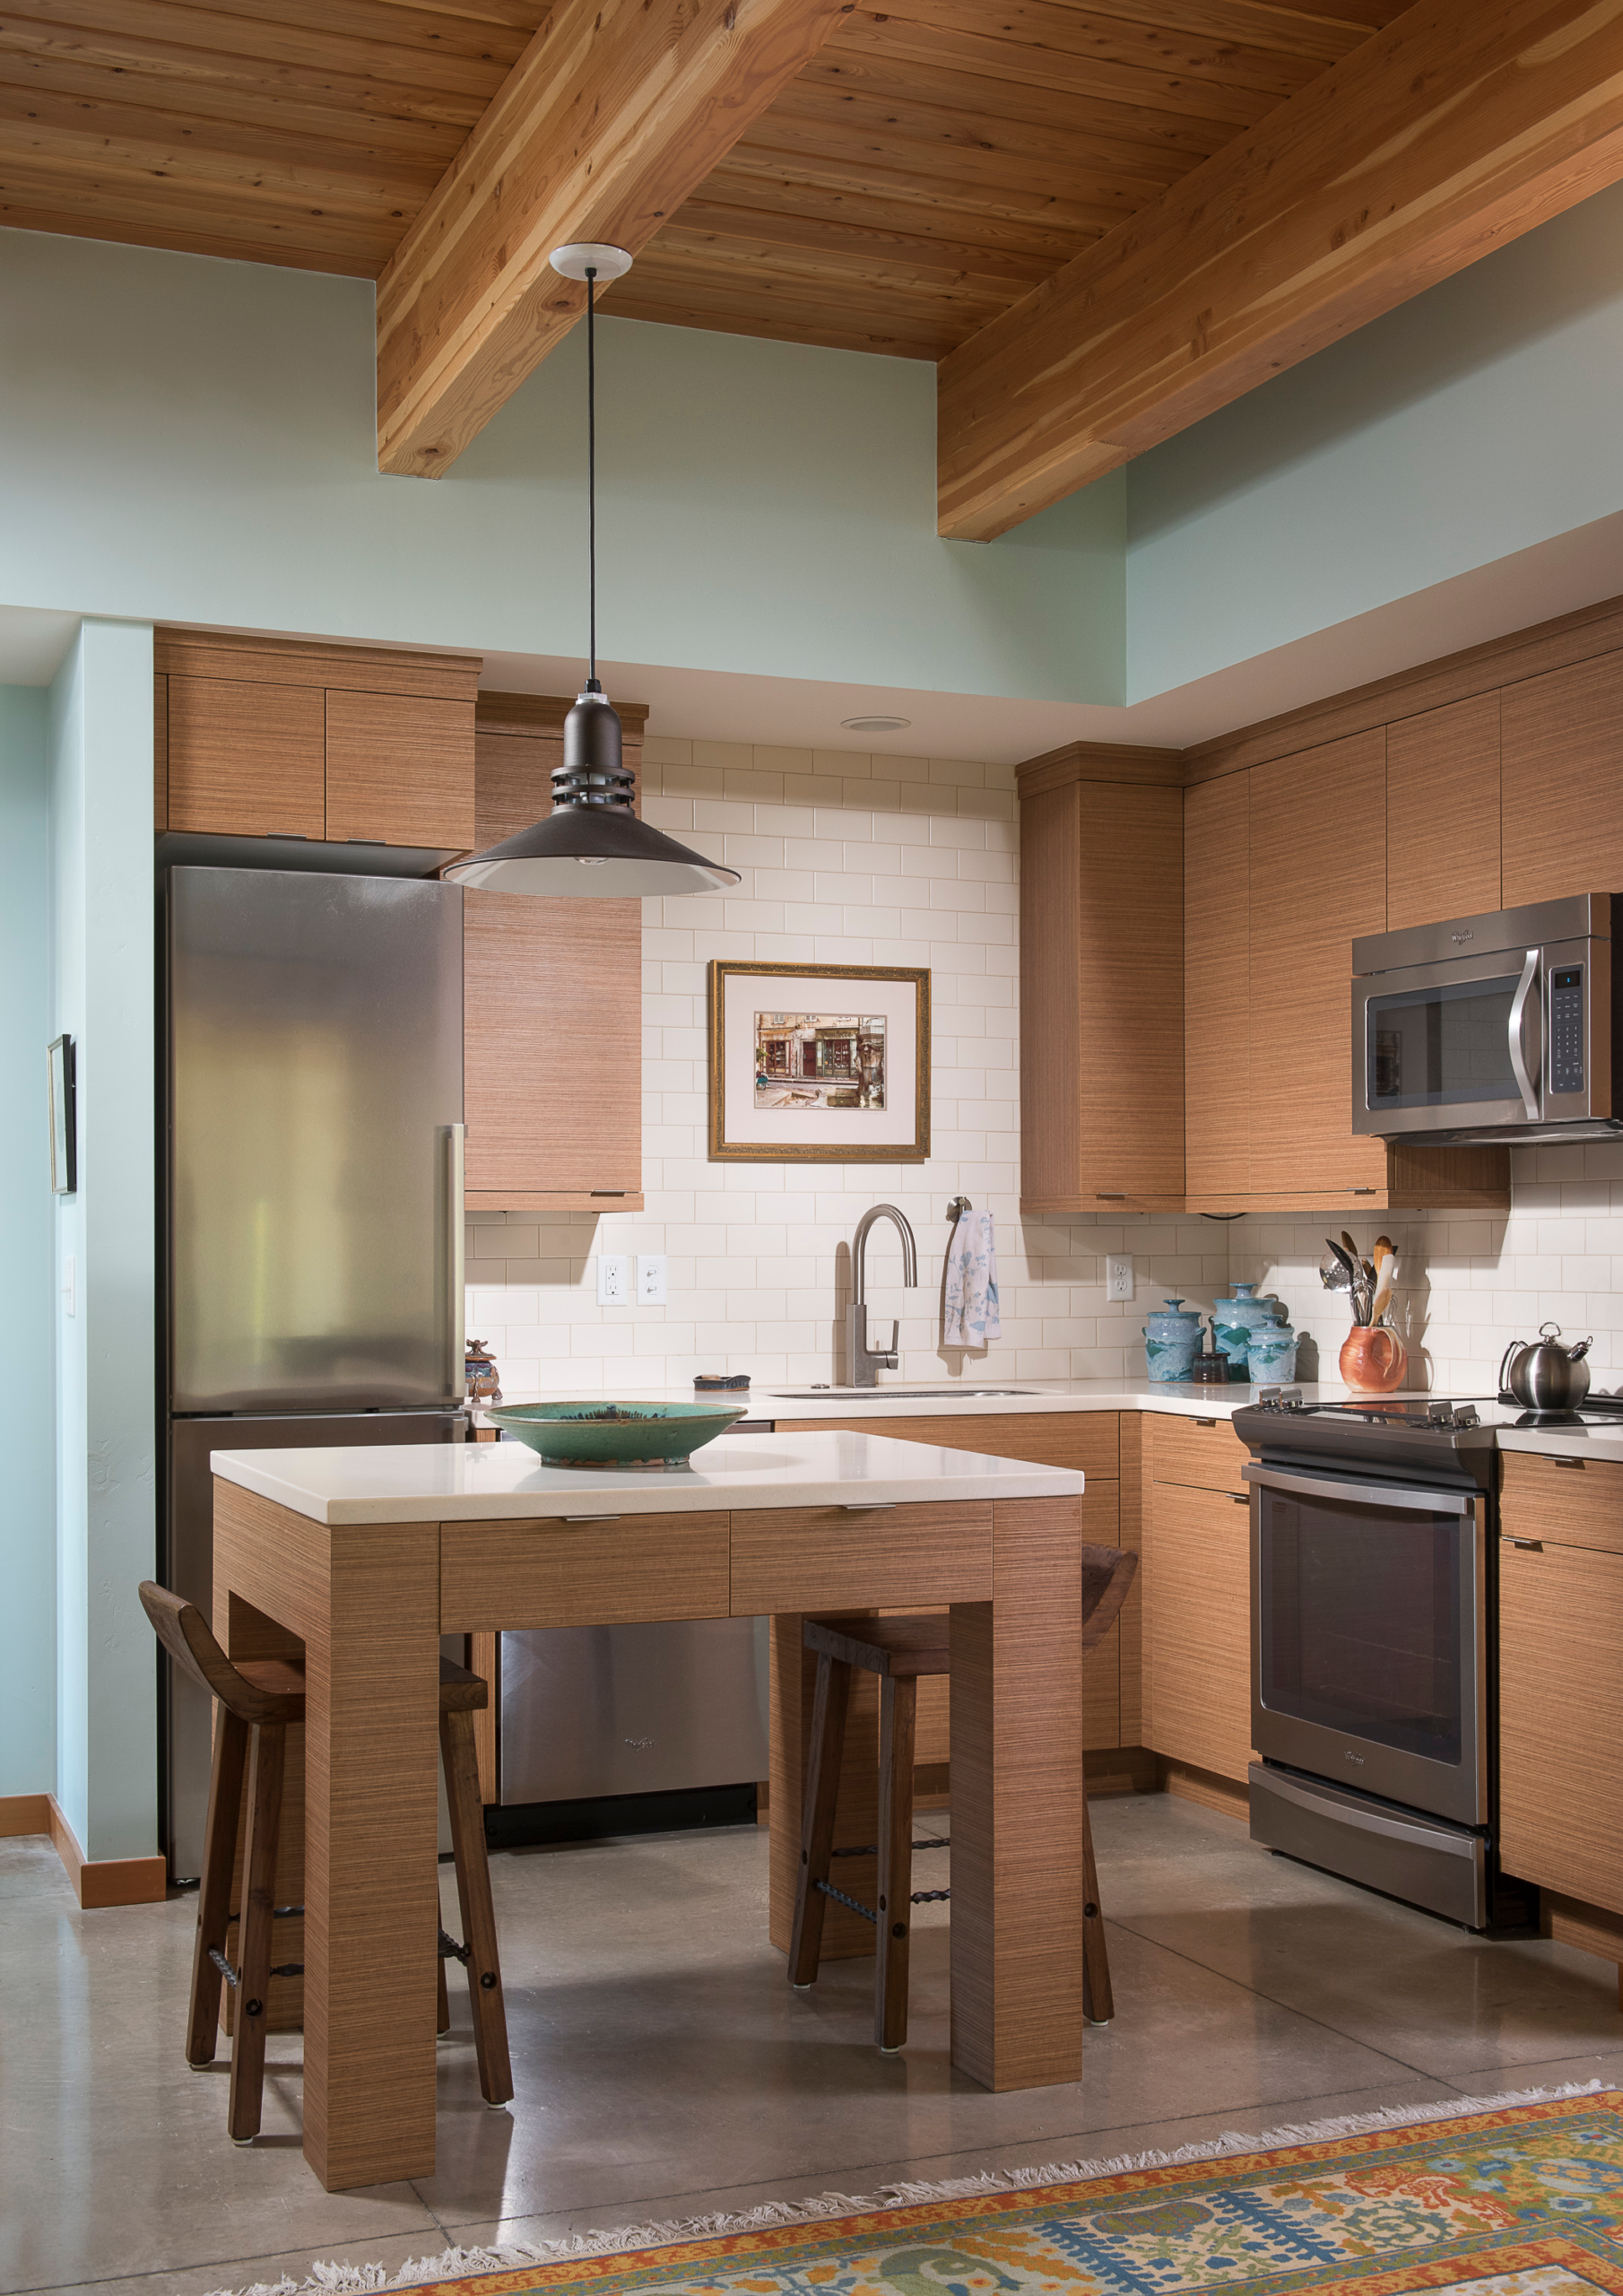
Custom chef kitchen with bespoke copper range hood and quarter-sawn oak cabinetry
CRAFTMANSHIP

KITCHEN 

Photo 3 of 12
Minimalist floor-to-ceiling glass gallery corridor overlooking mountain landscape
EXTERIORS

OPEN SPACES WITH NATIVE PLANTS

Photo 4 of 12
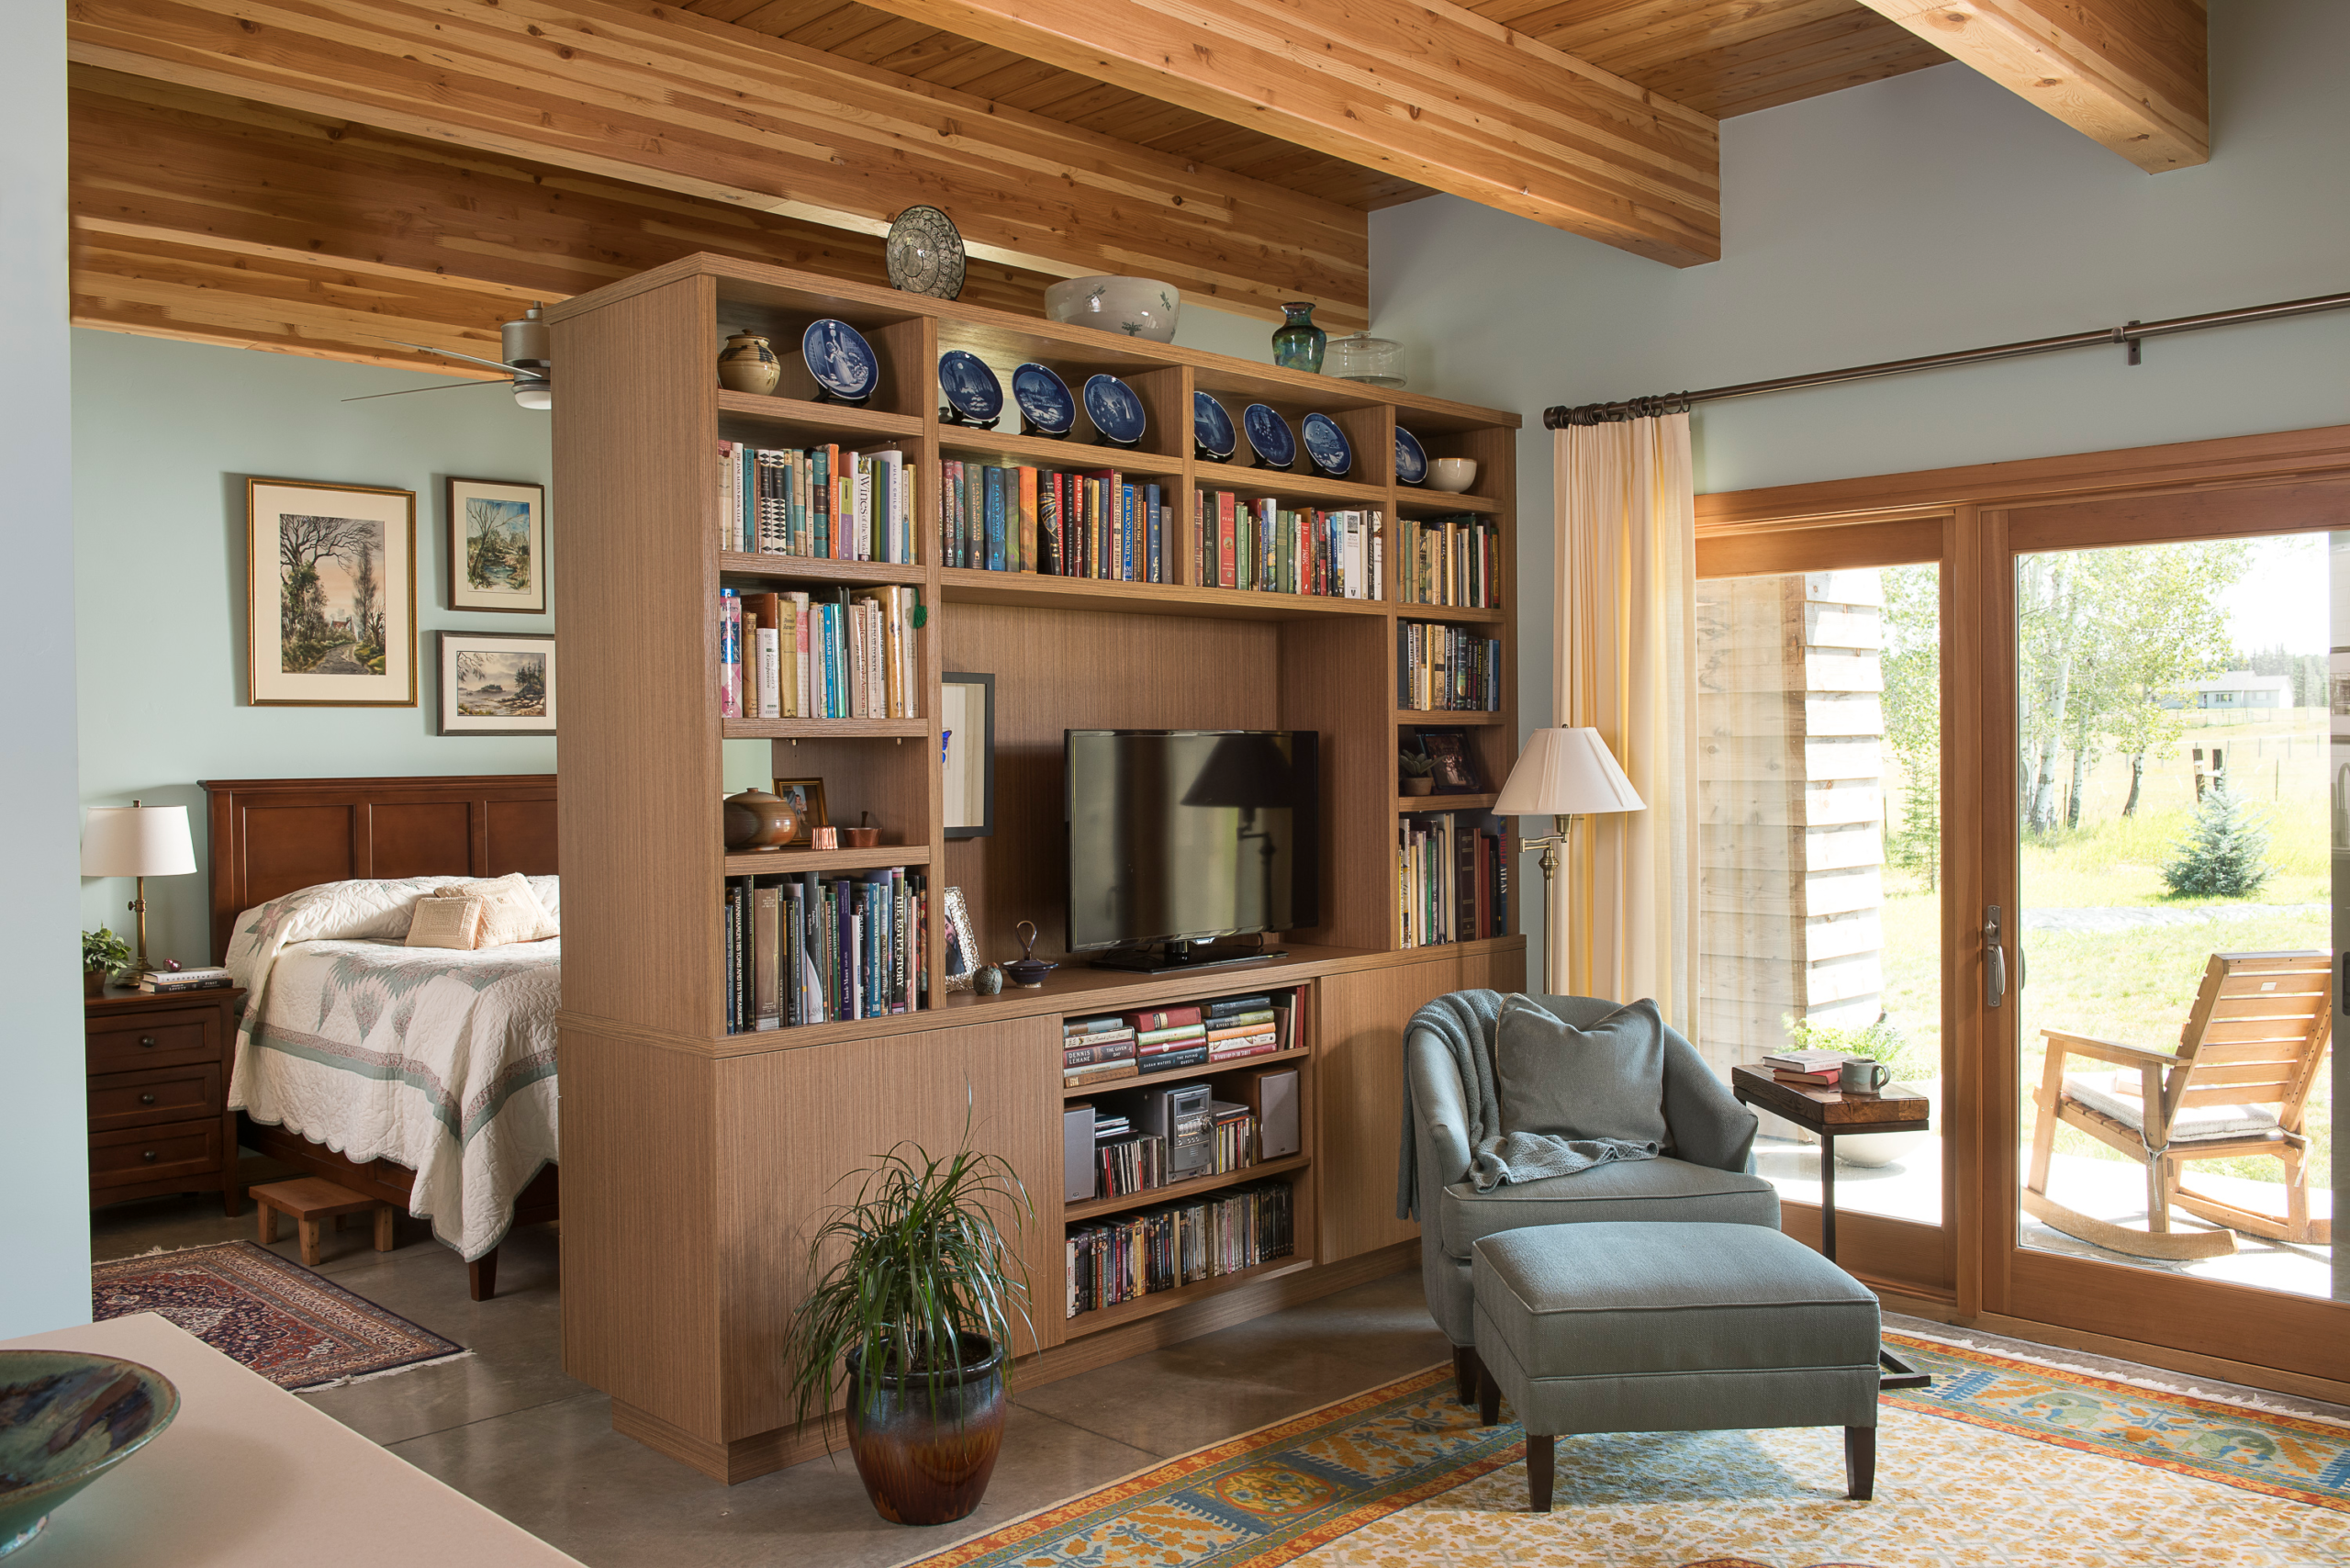
Climate-controlled subterranean wine room crafted with Montana fieldstone and steel
INTERIORS

BOOKSHELF WALL

Photo 5 of 12
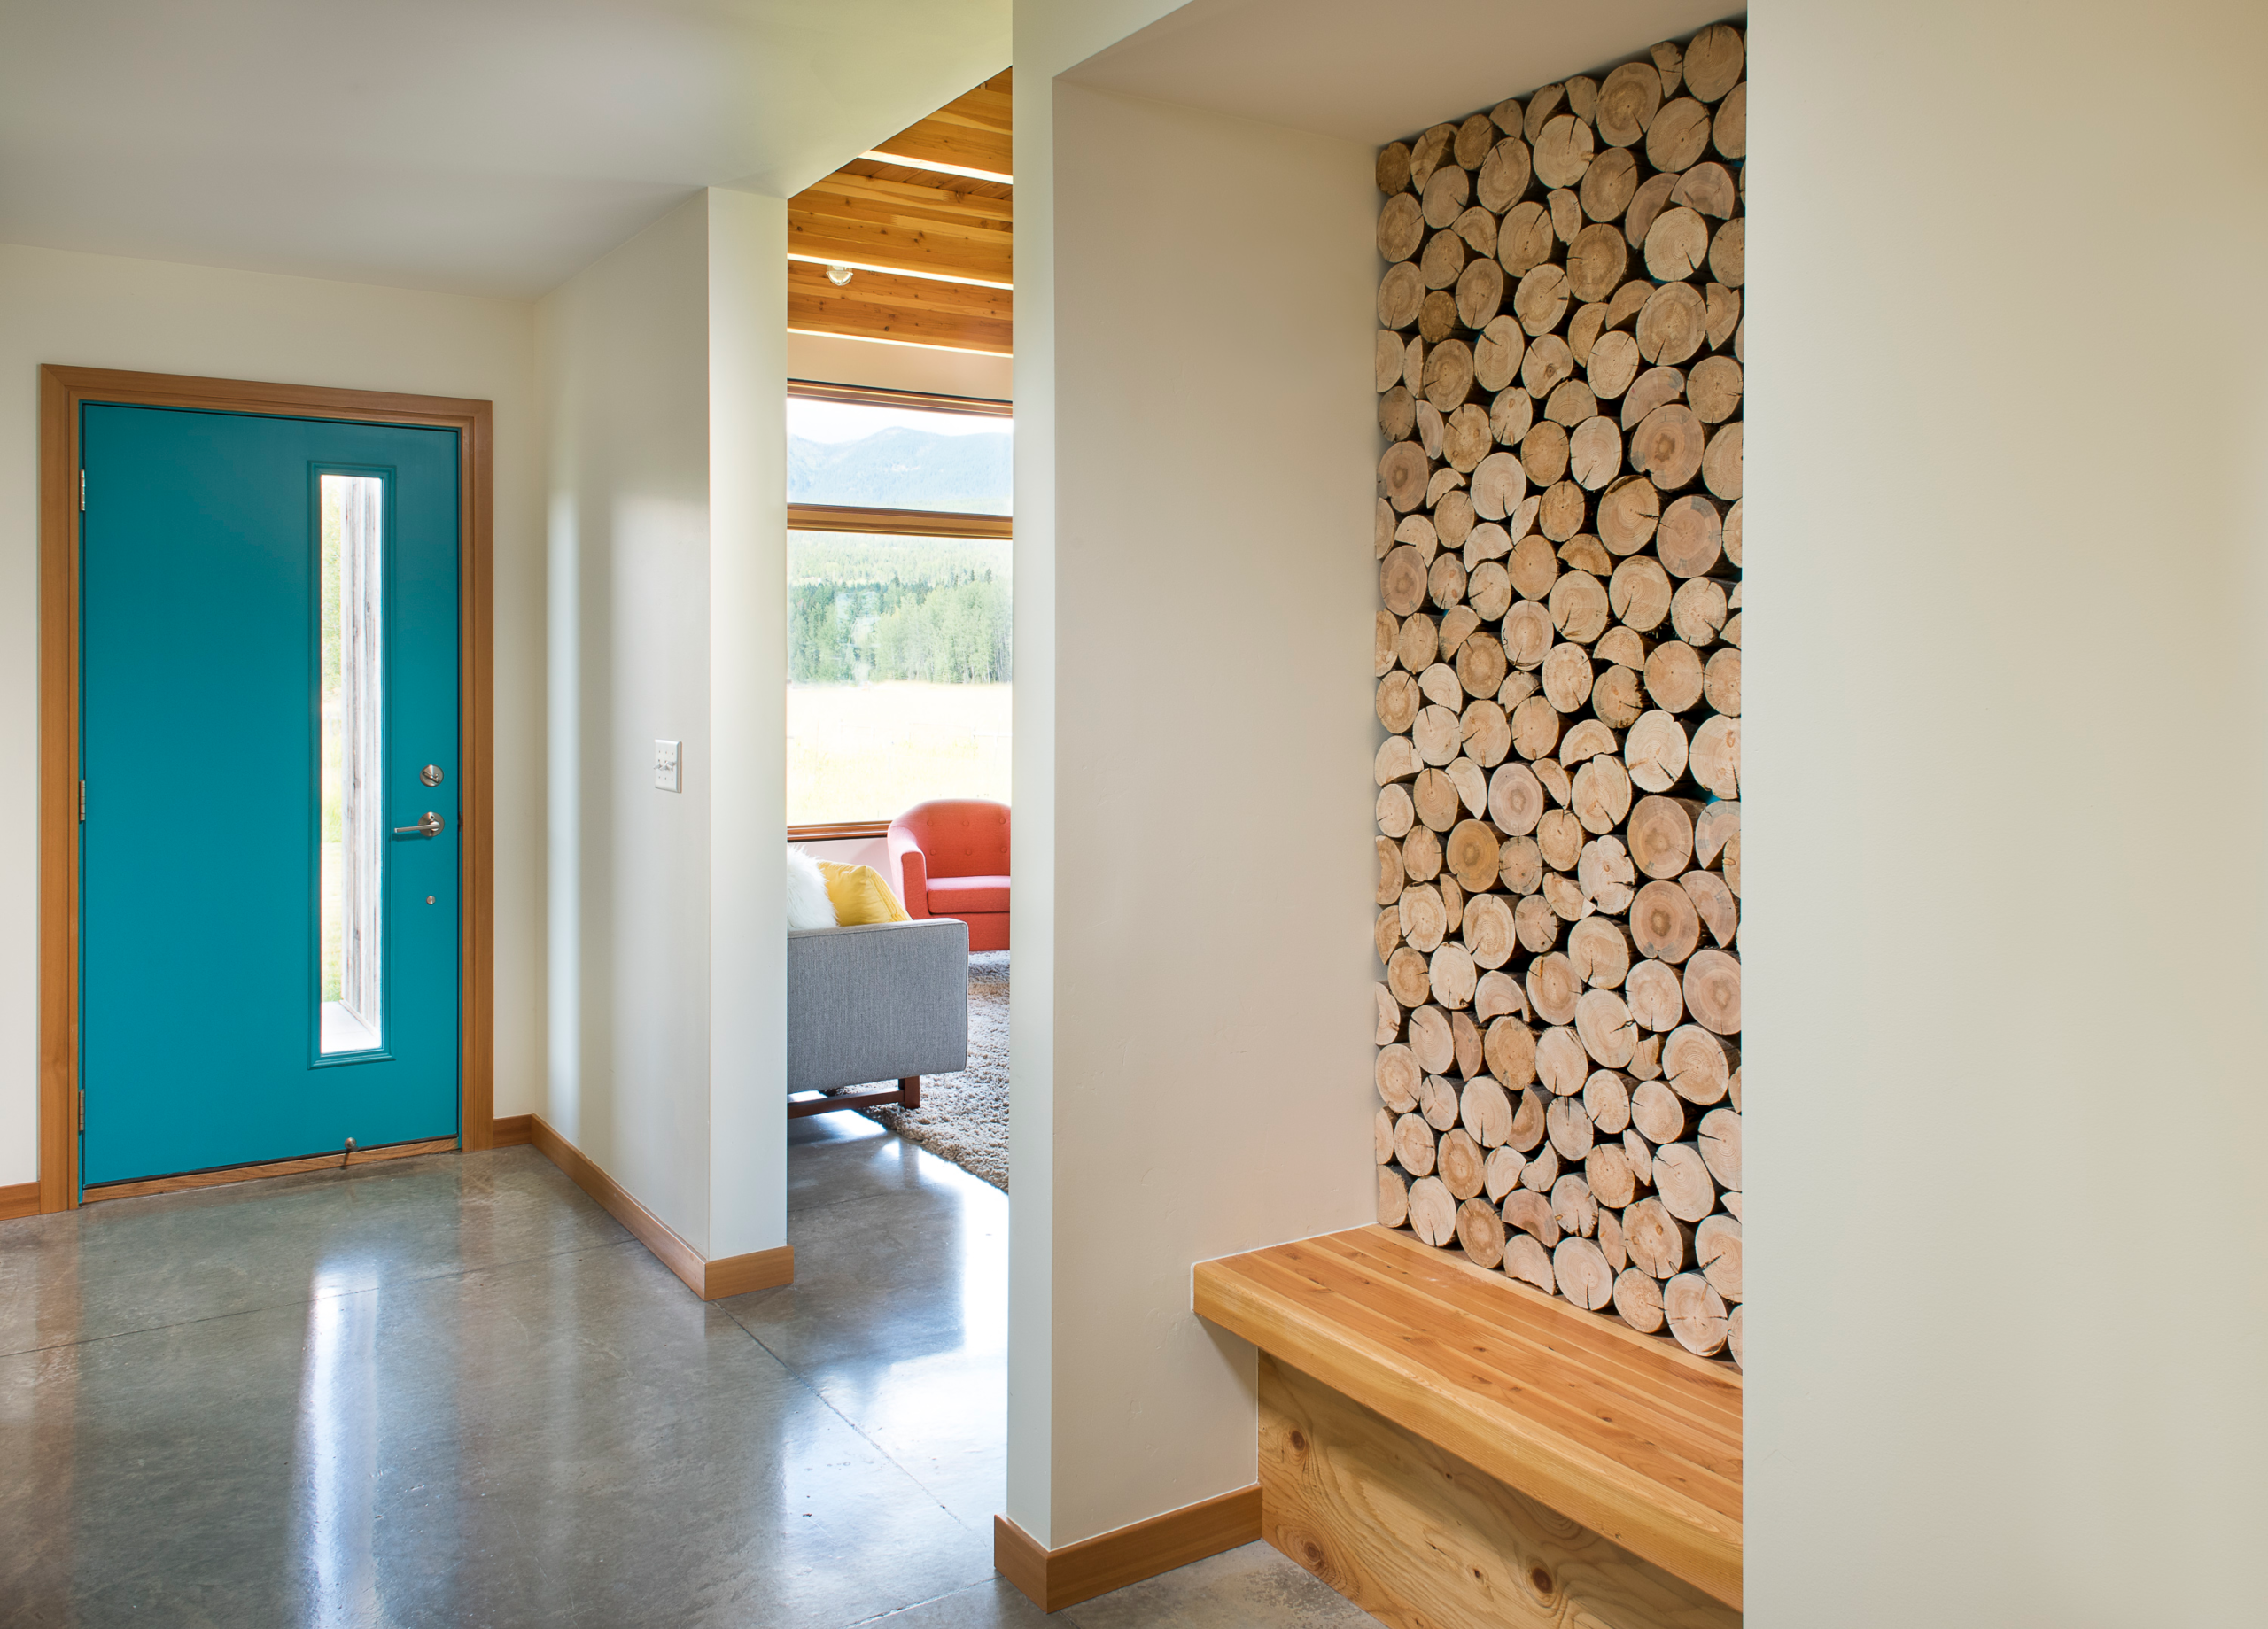
Primary suite bedroom with floor-to-ceiling windows facing mountain ranges
INTERIORS

ENTRY DETAIL WITH WOOD WALL

Photo 6 of 12
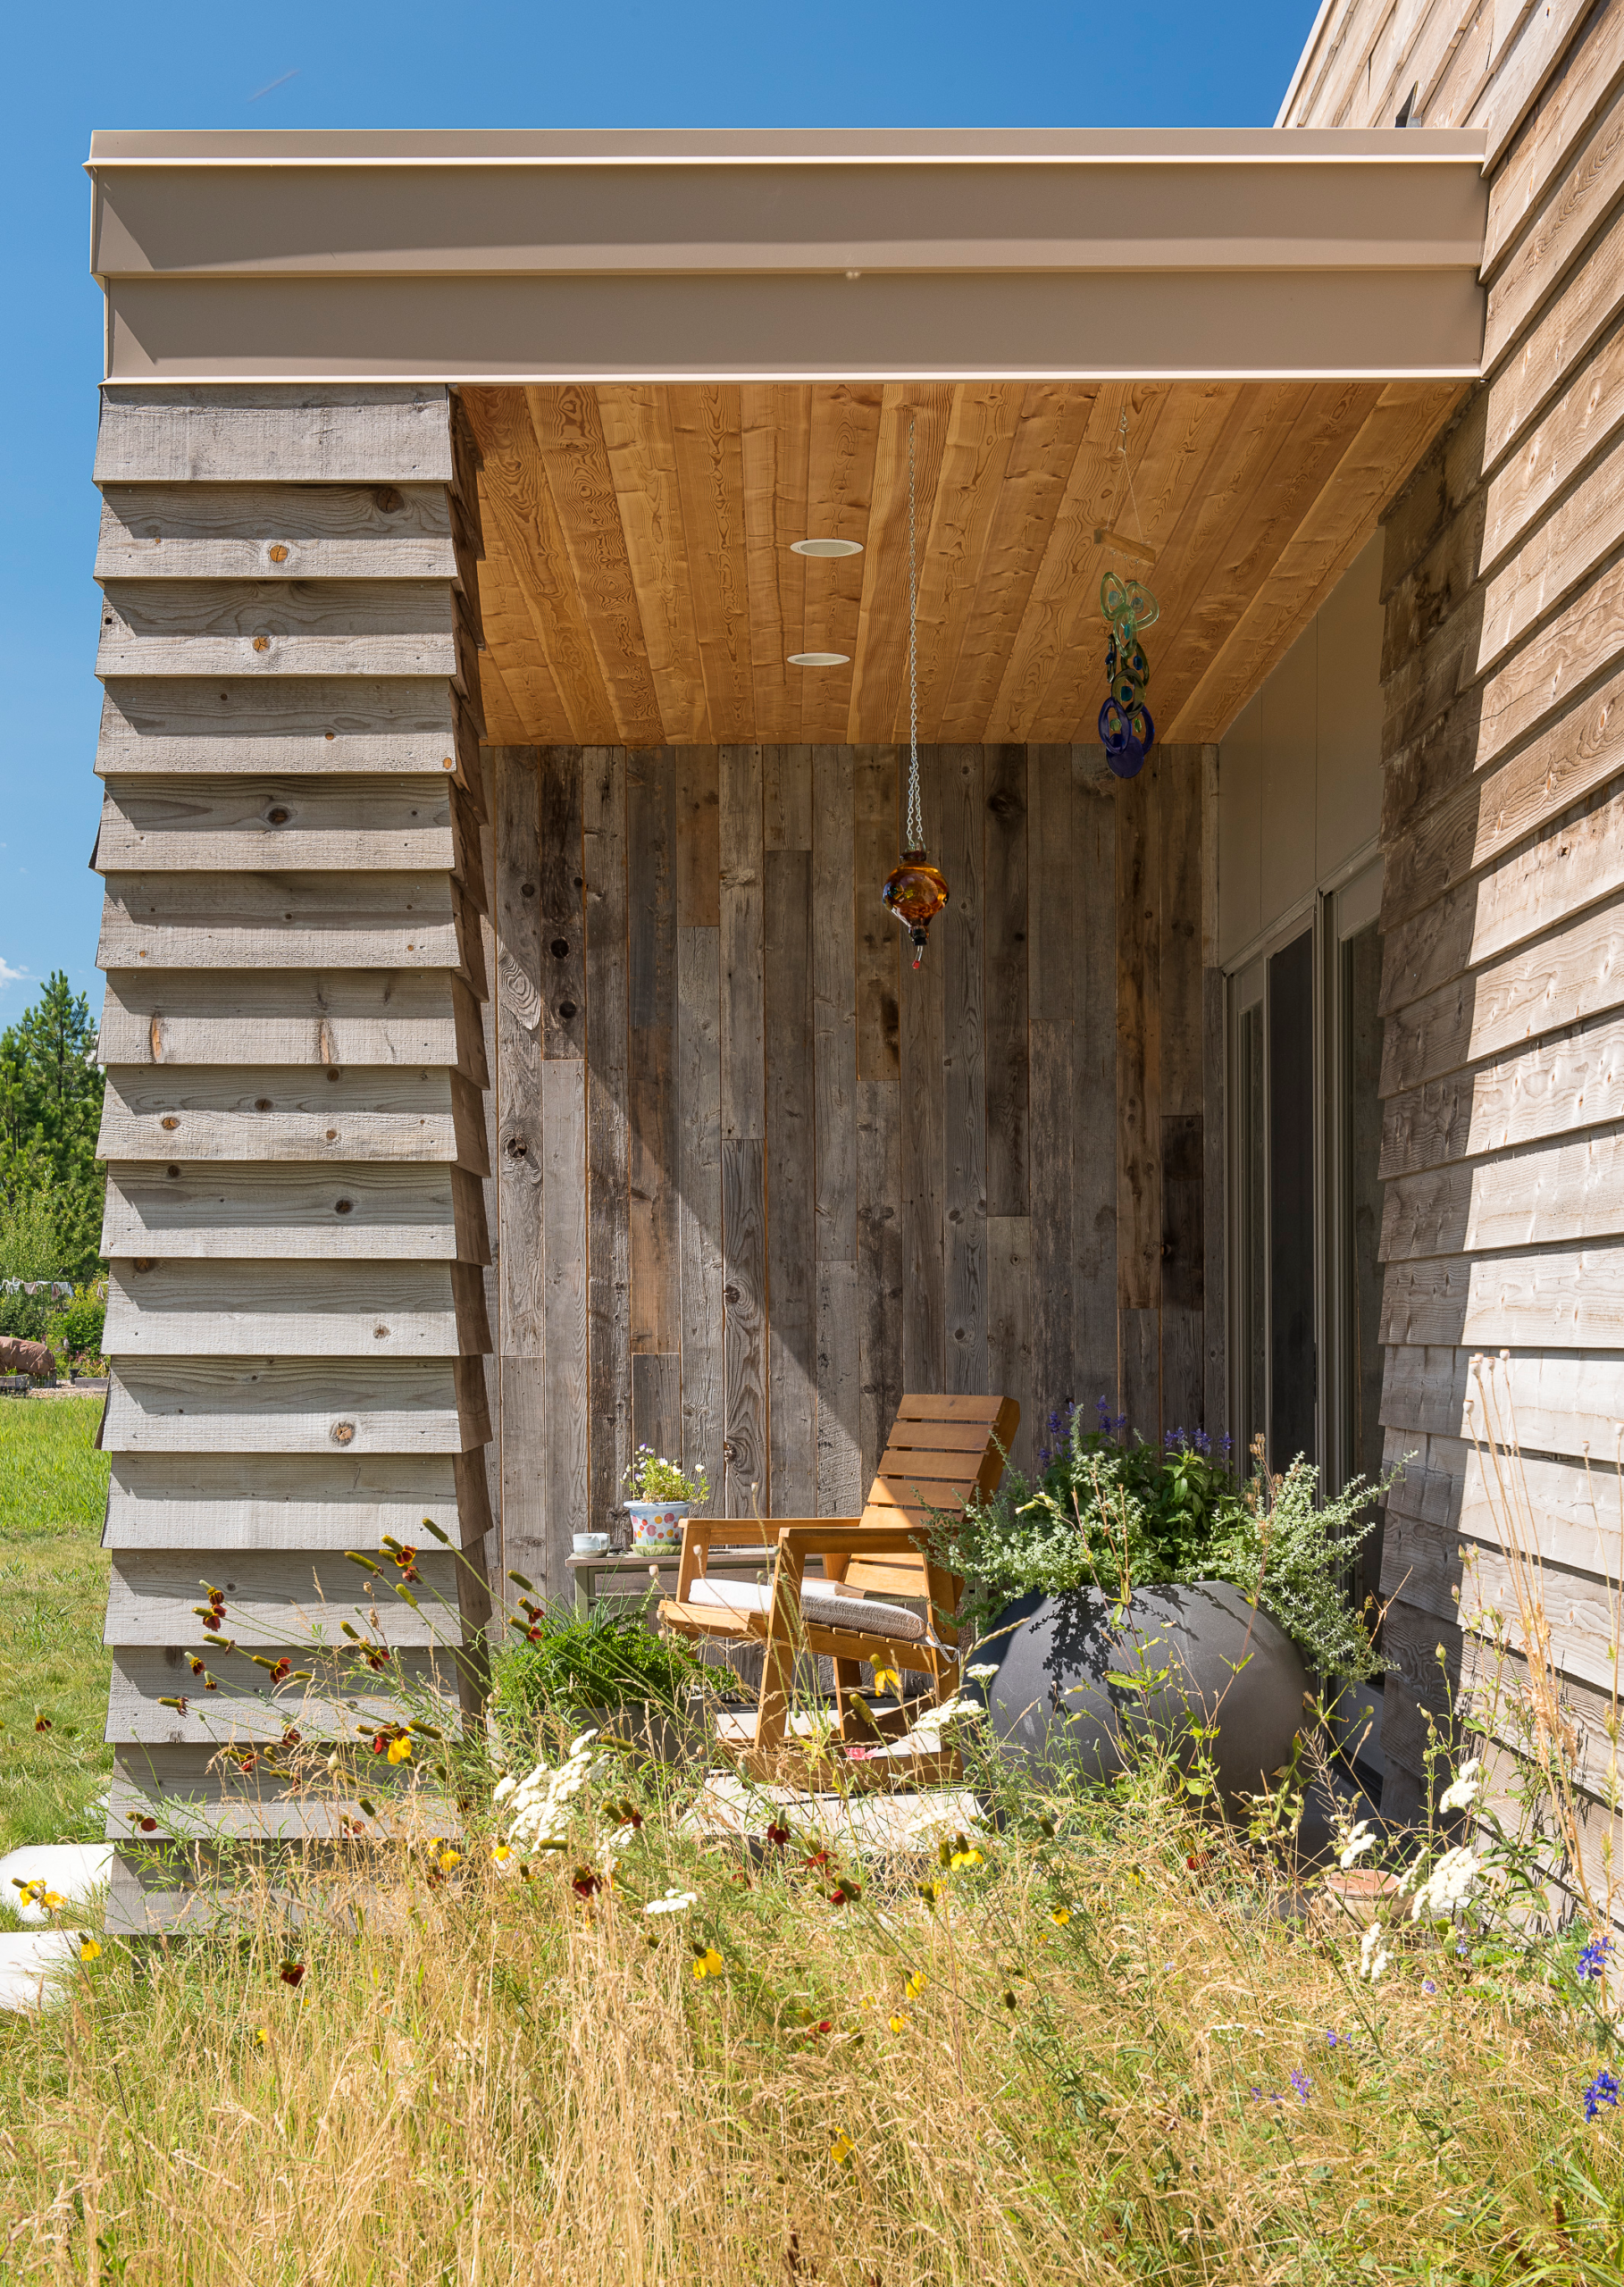
Oversized hand-crafted white oak and iron front pivot door with bronze hardware
EXTERIORS

COVERED EXTERIOR SPACE

Photo 7 of 12
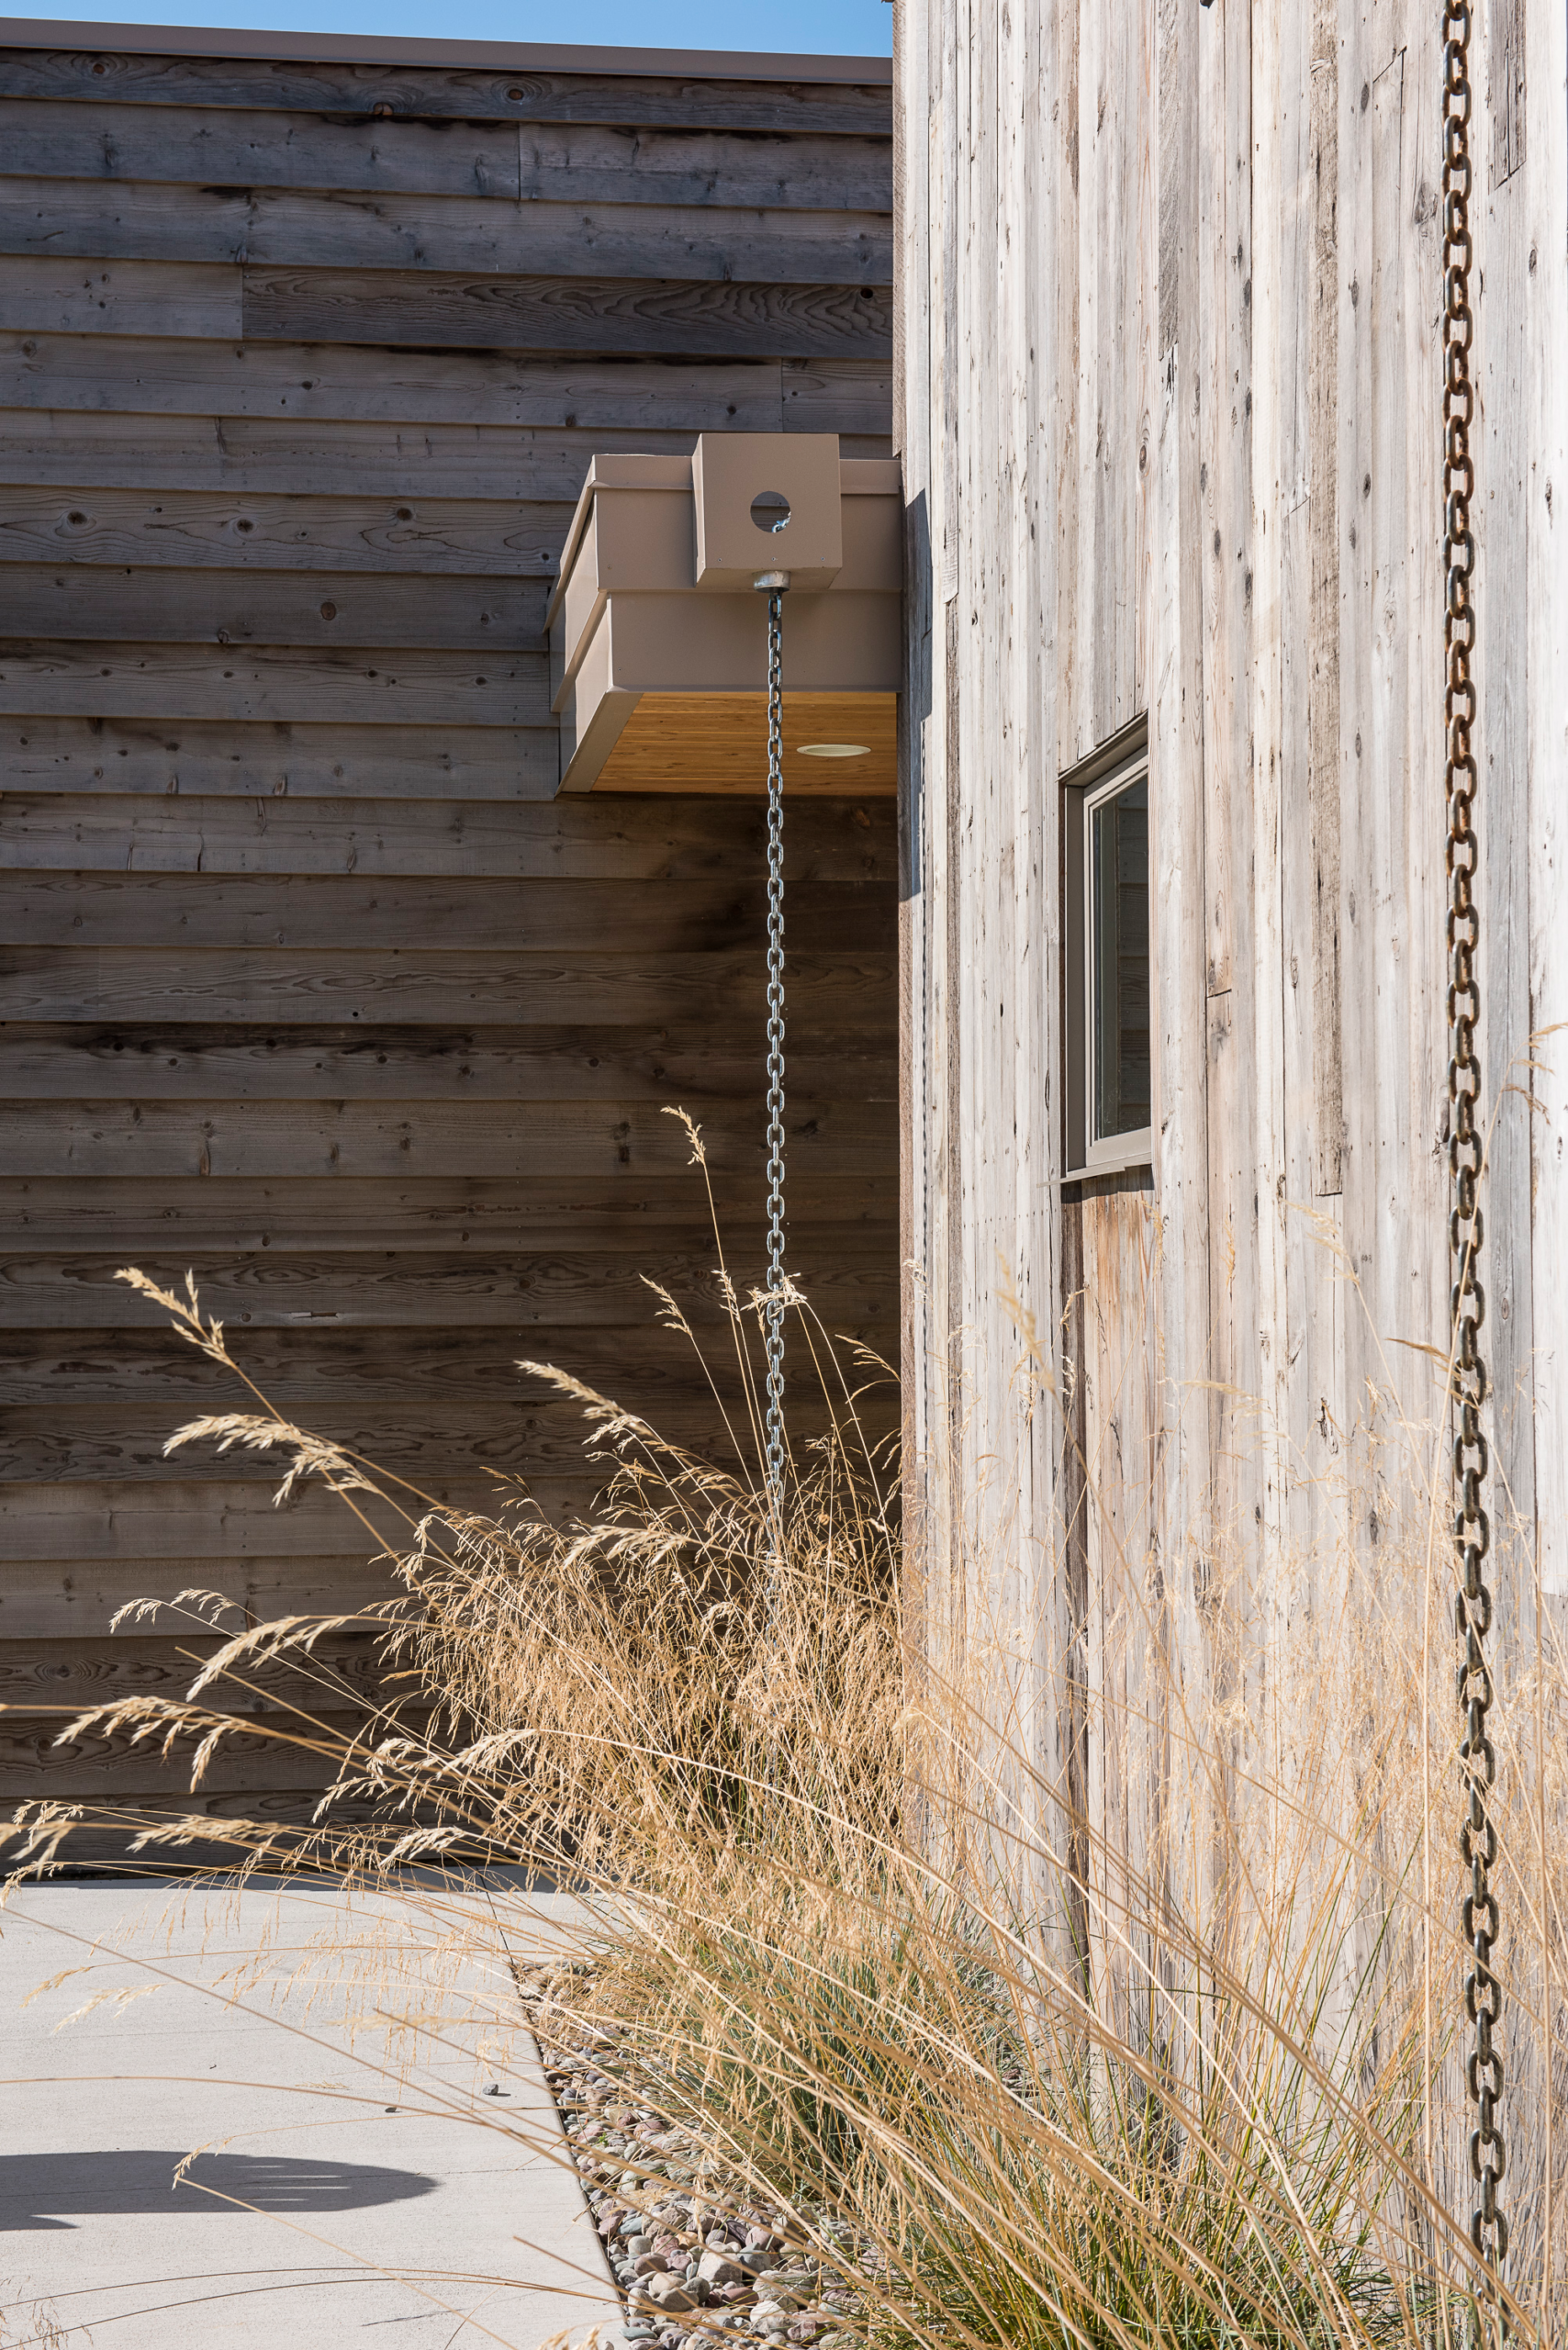
Freestanding stone resin soaking tub bordered by textured granite wall
EXTERIORS

DOWNSPOUT CHAINS

Photo 8 of 12
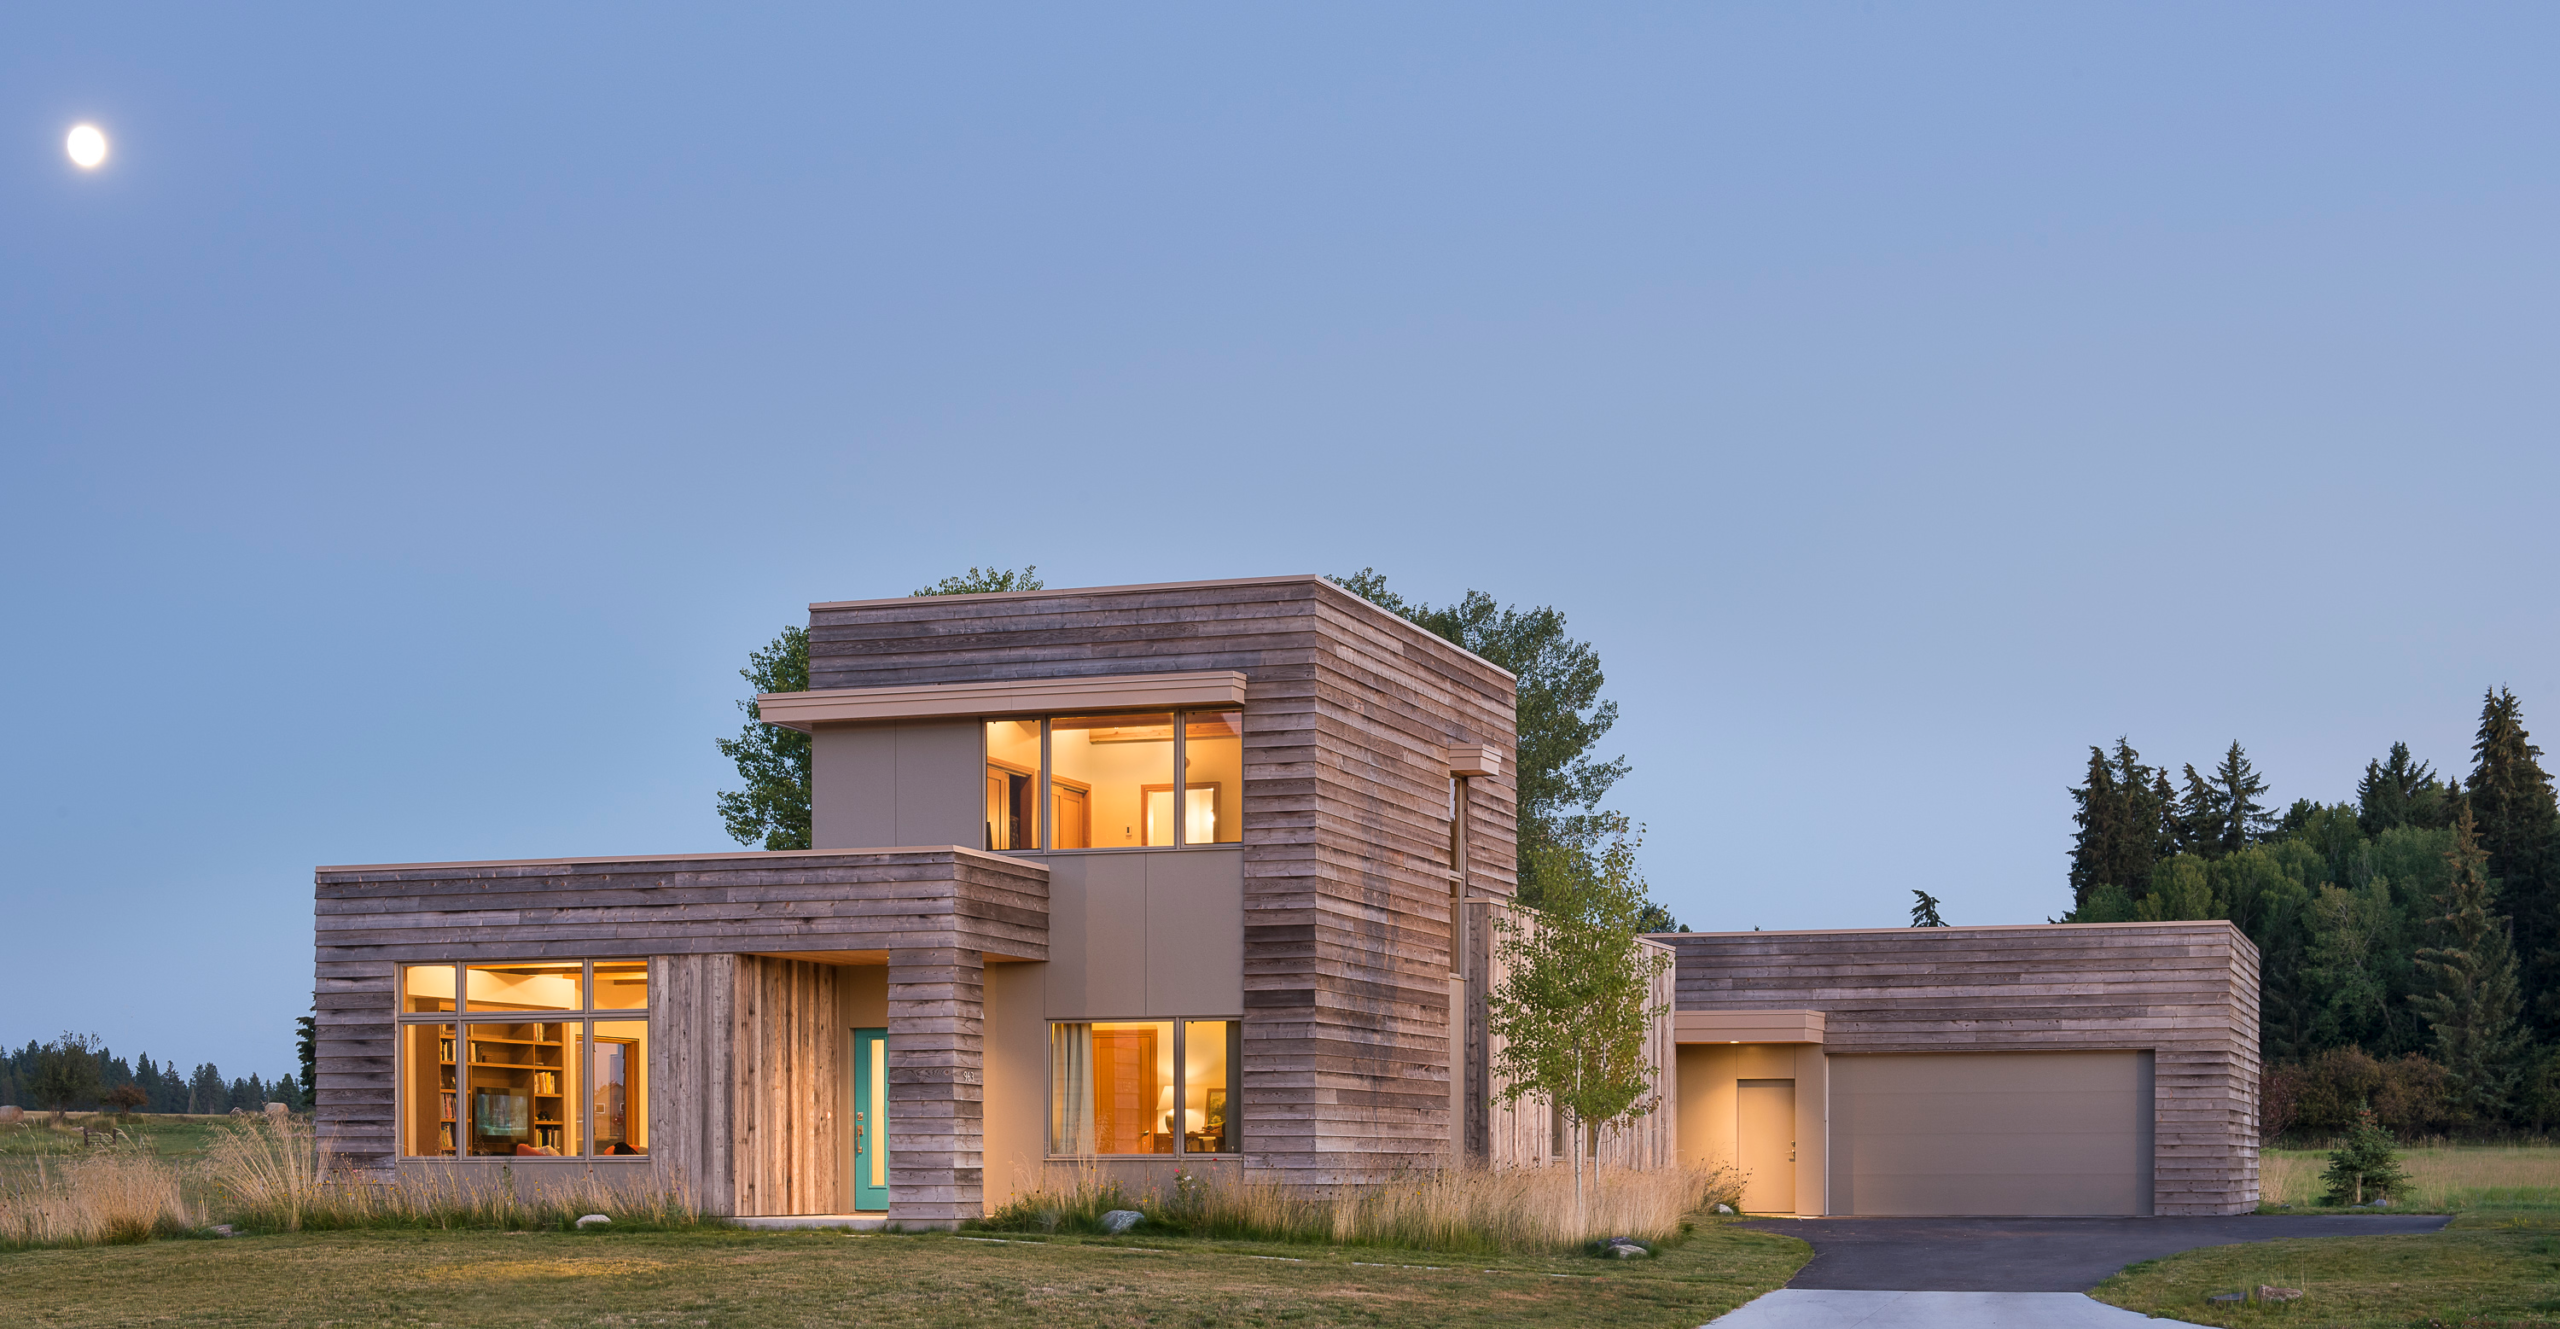
Cantilevered outdoor terrace with recessed fire pit during Montana evening sunset
INDOOR/OUTDOOR LIVING

A PRIVATE HOME

Photo 9 of 12
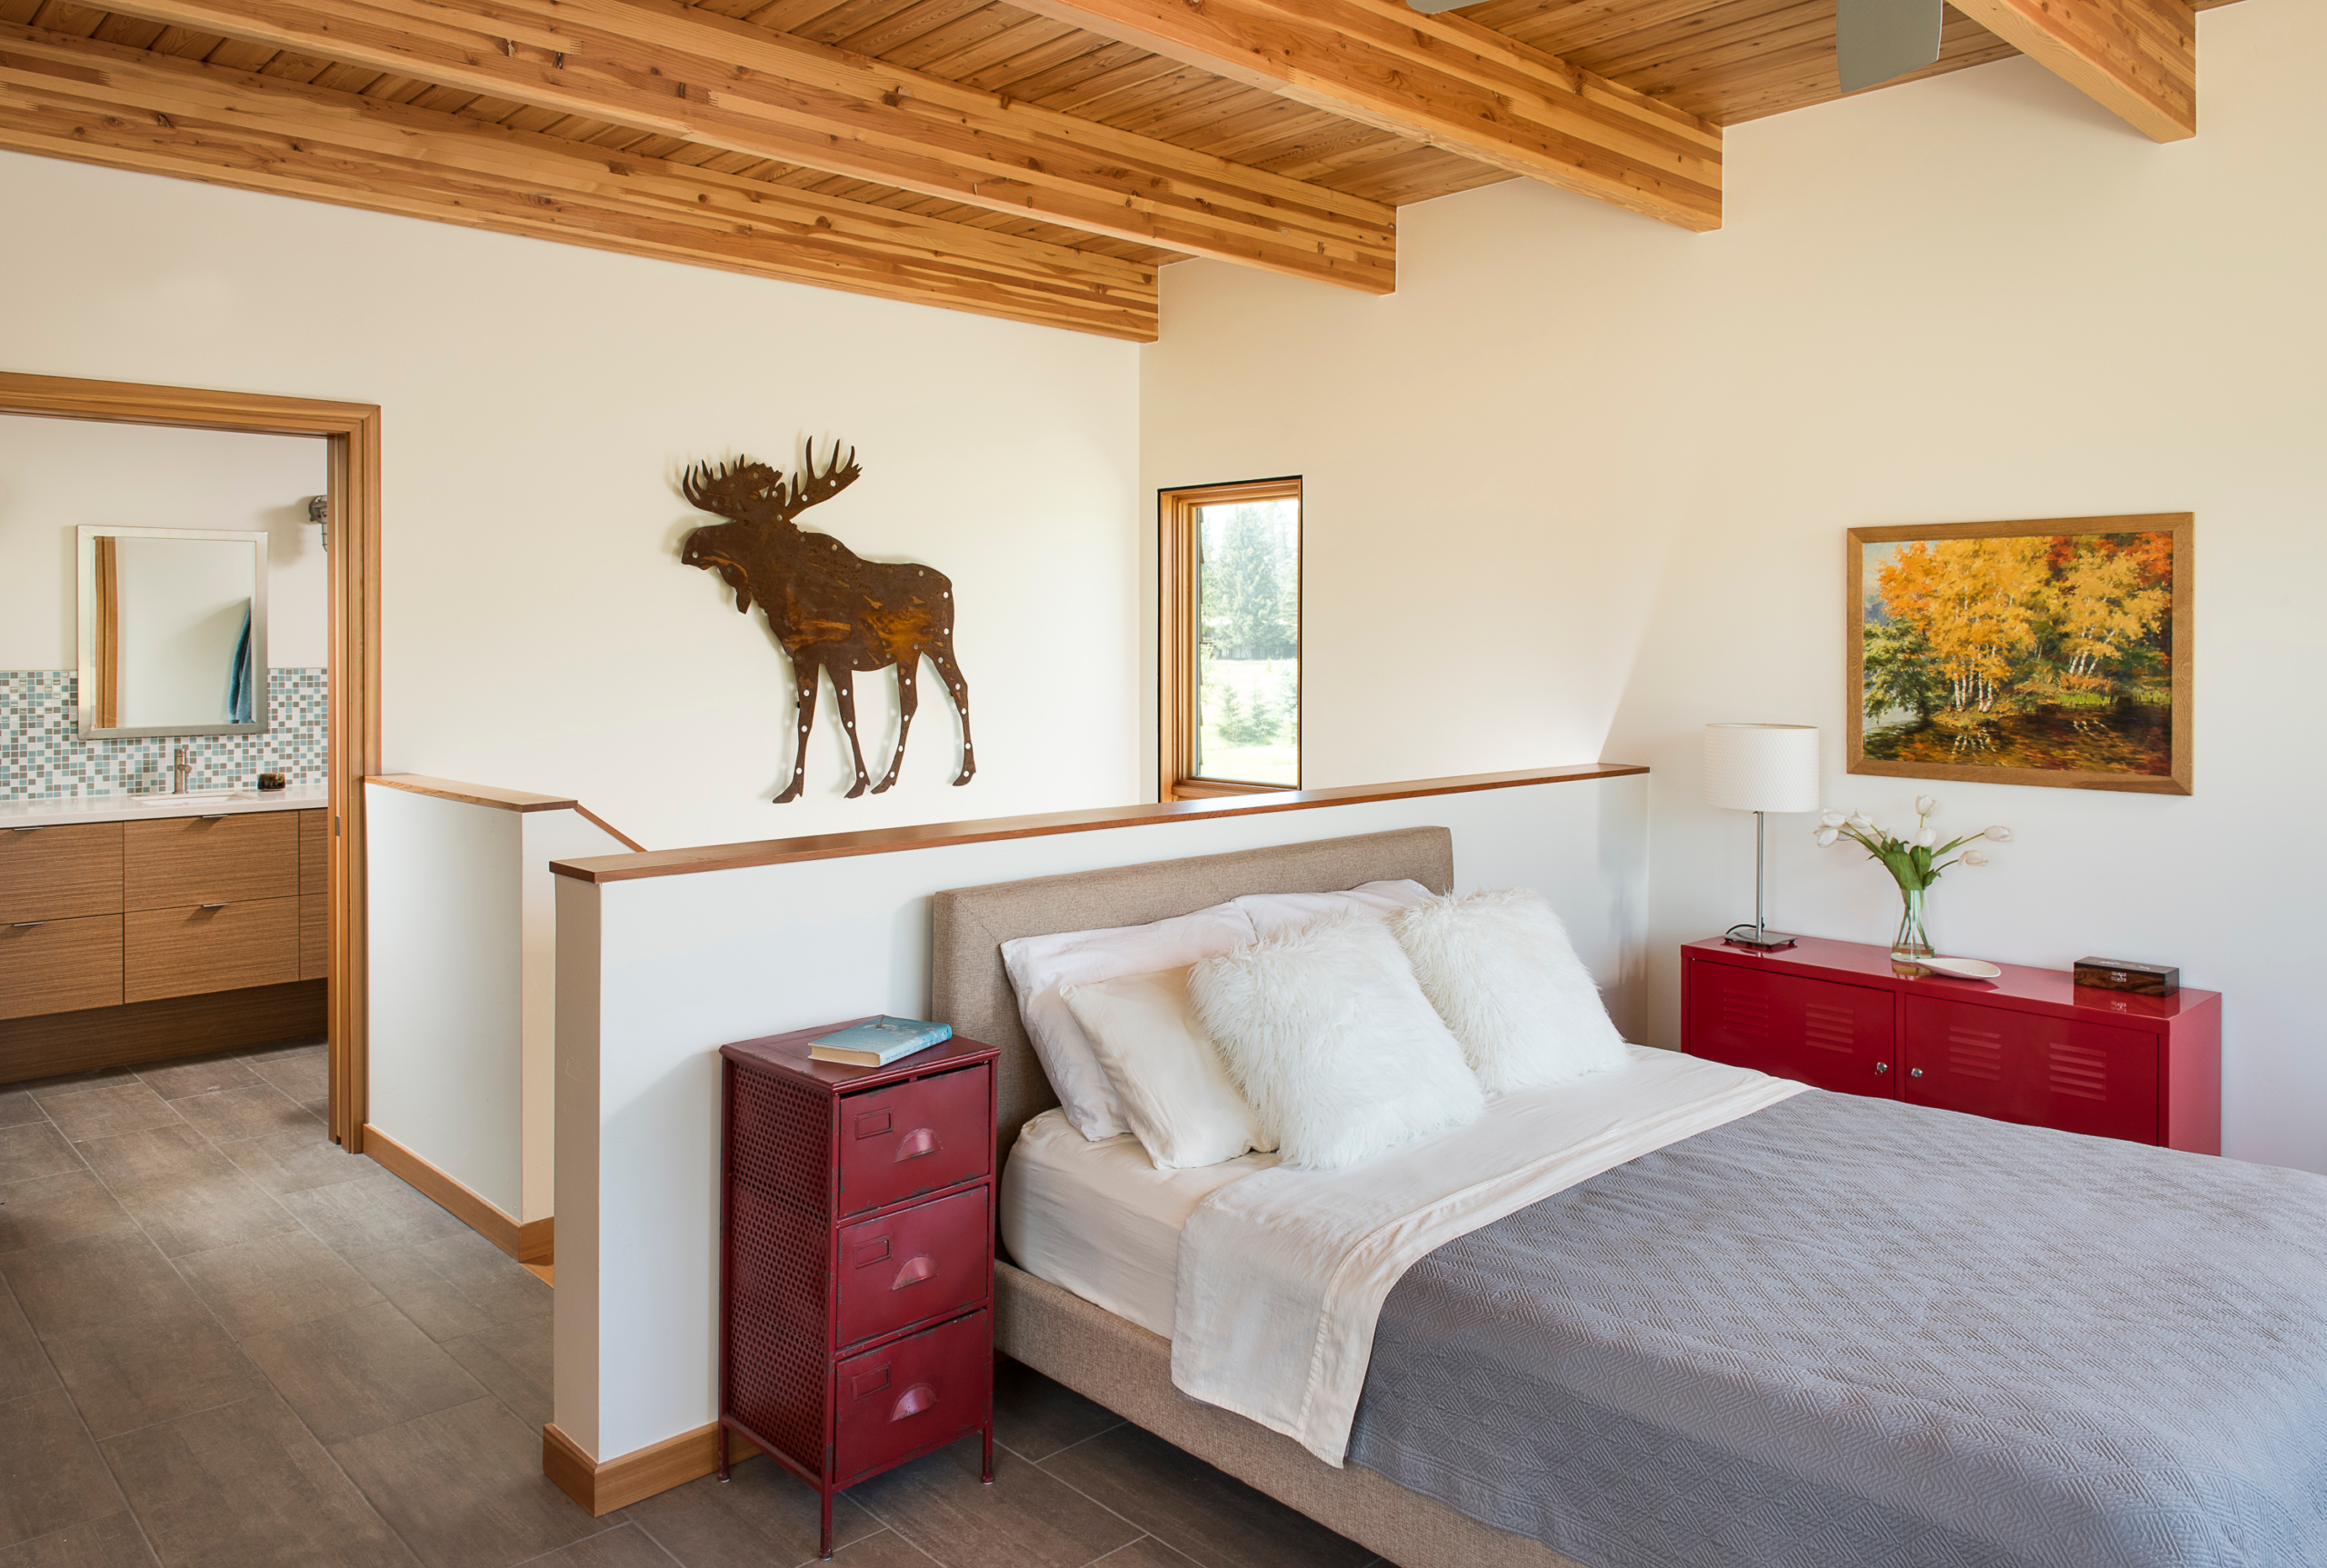
Covered mountain dining pavilion featuring a 14-foot reclaimed trestle table
INTERIORS

LOFT

Photo 10 of 12
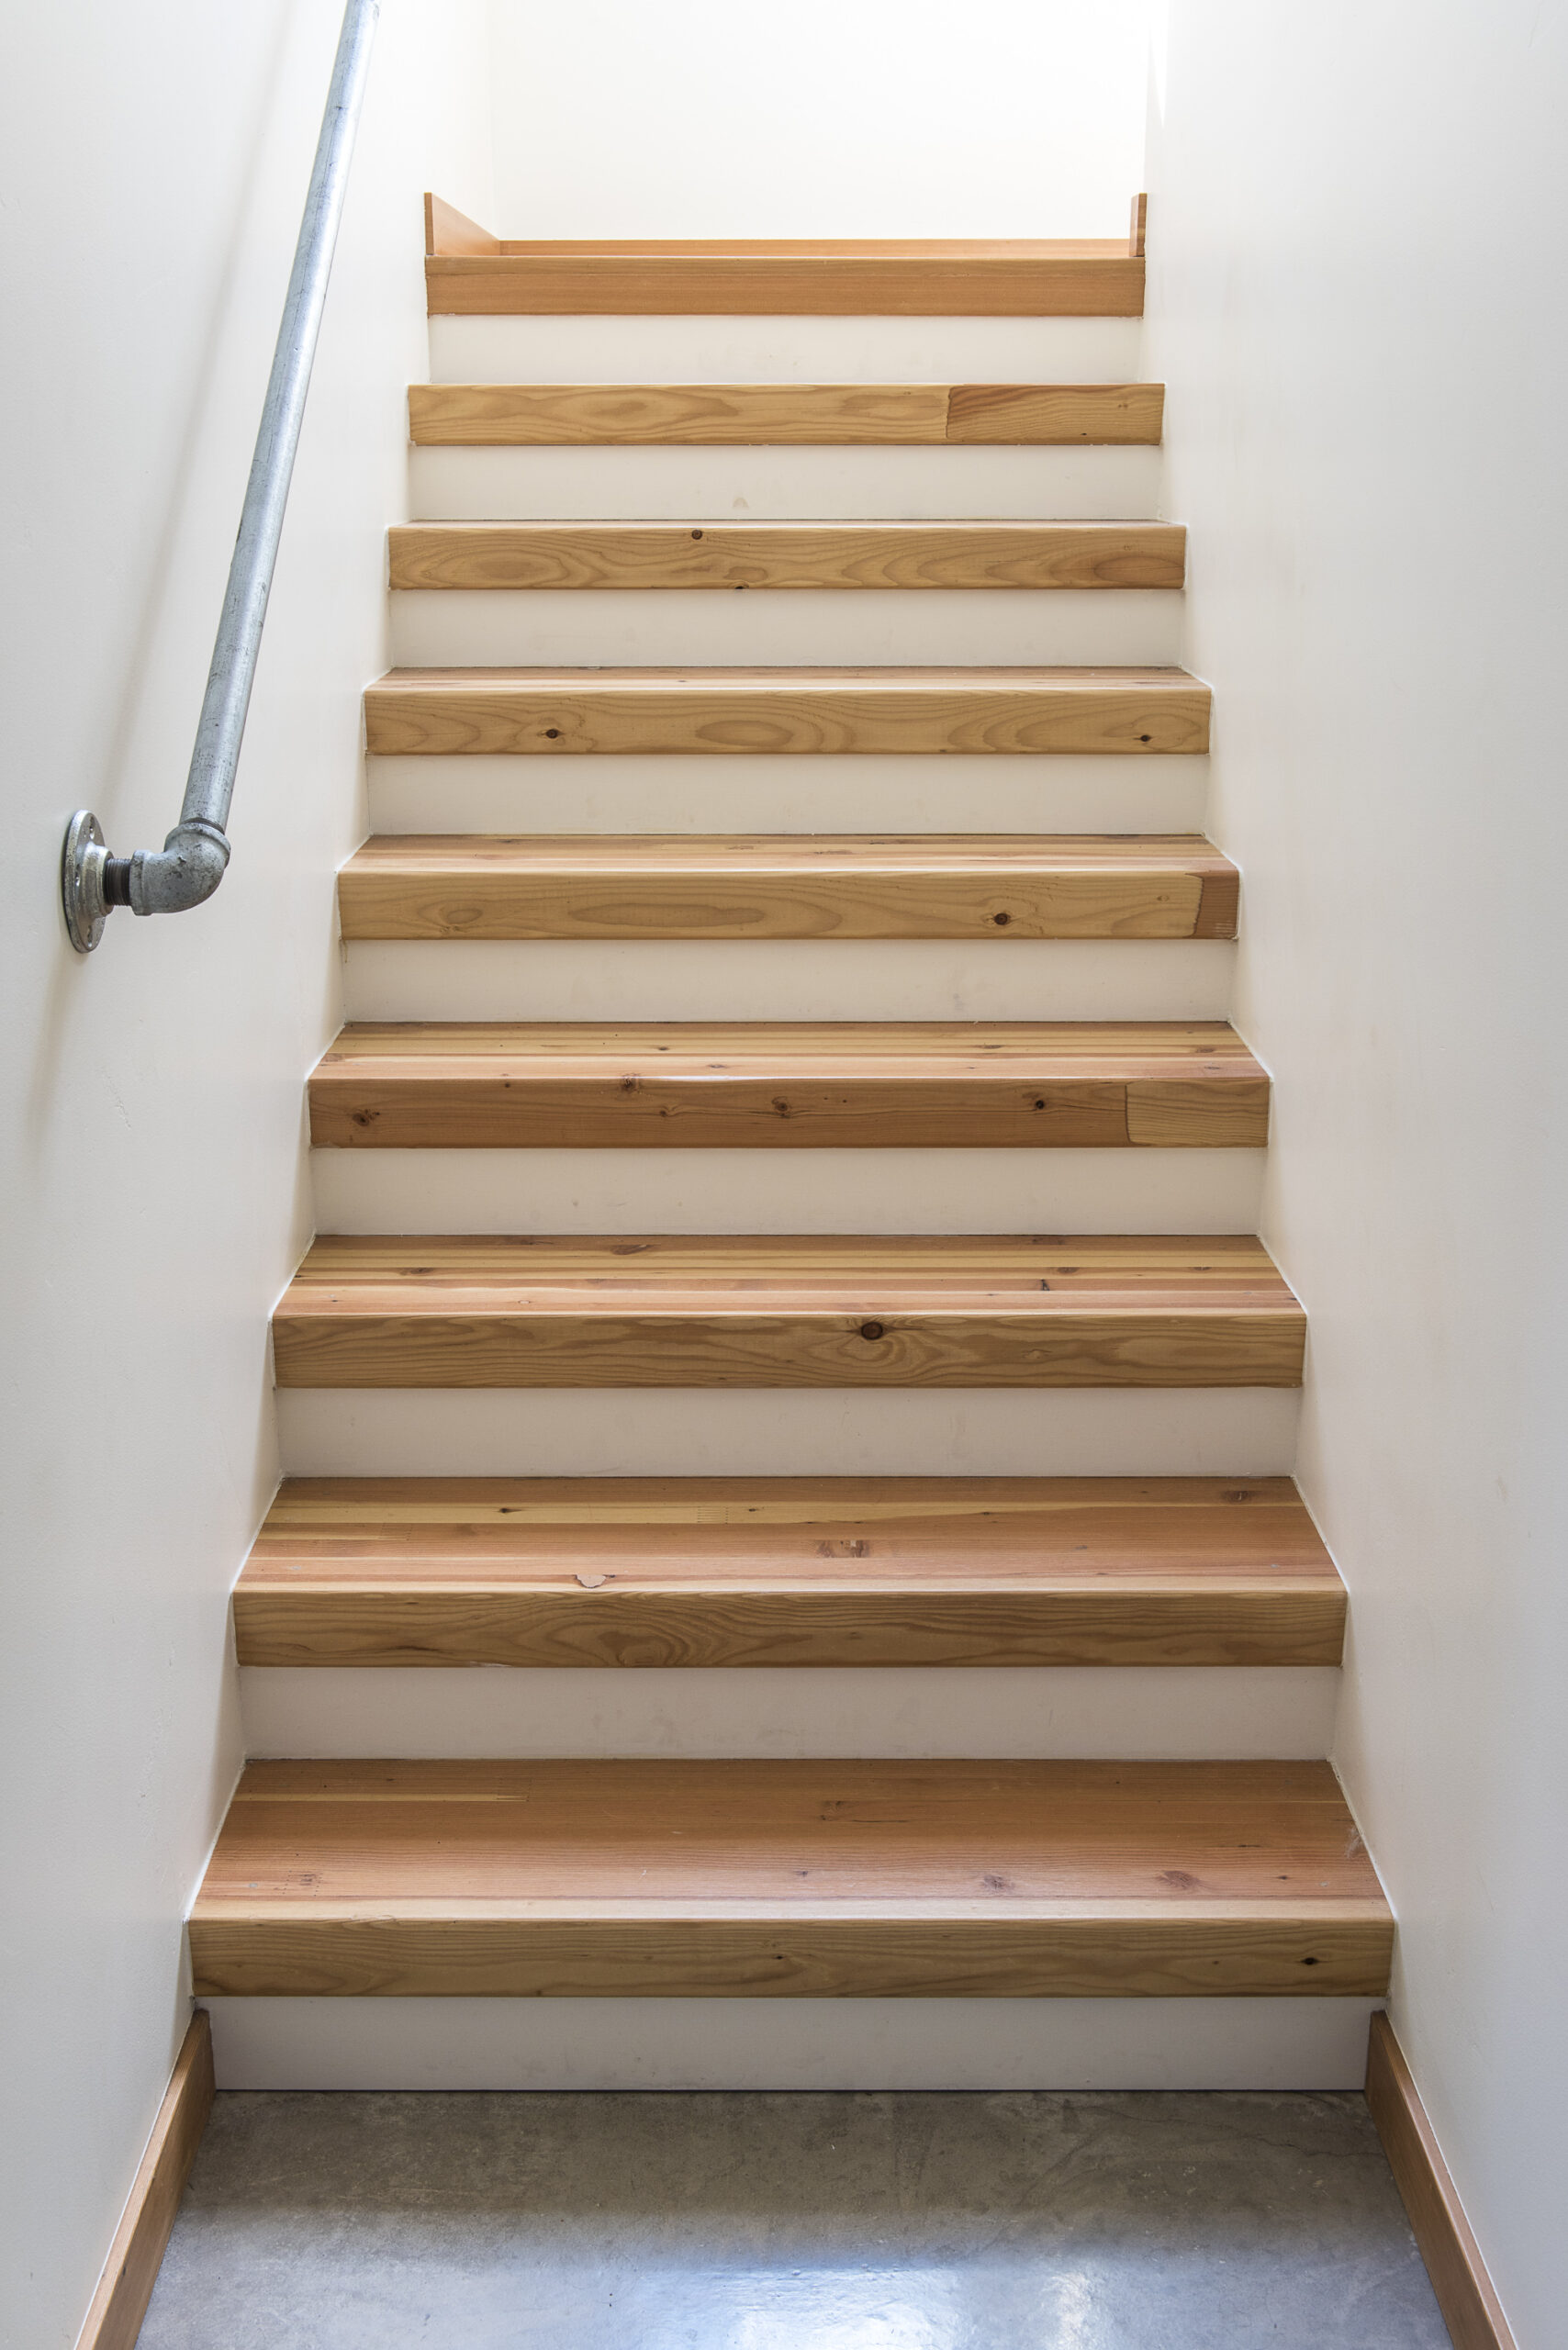
Open-tread blackened steel and white oak floating central staircase
Architectural Details

STAIRS 

Photo 11 of 12
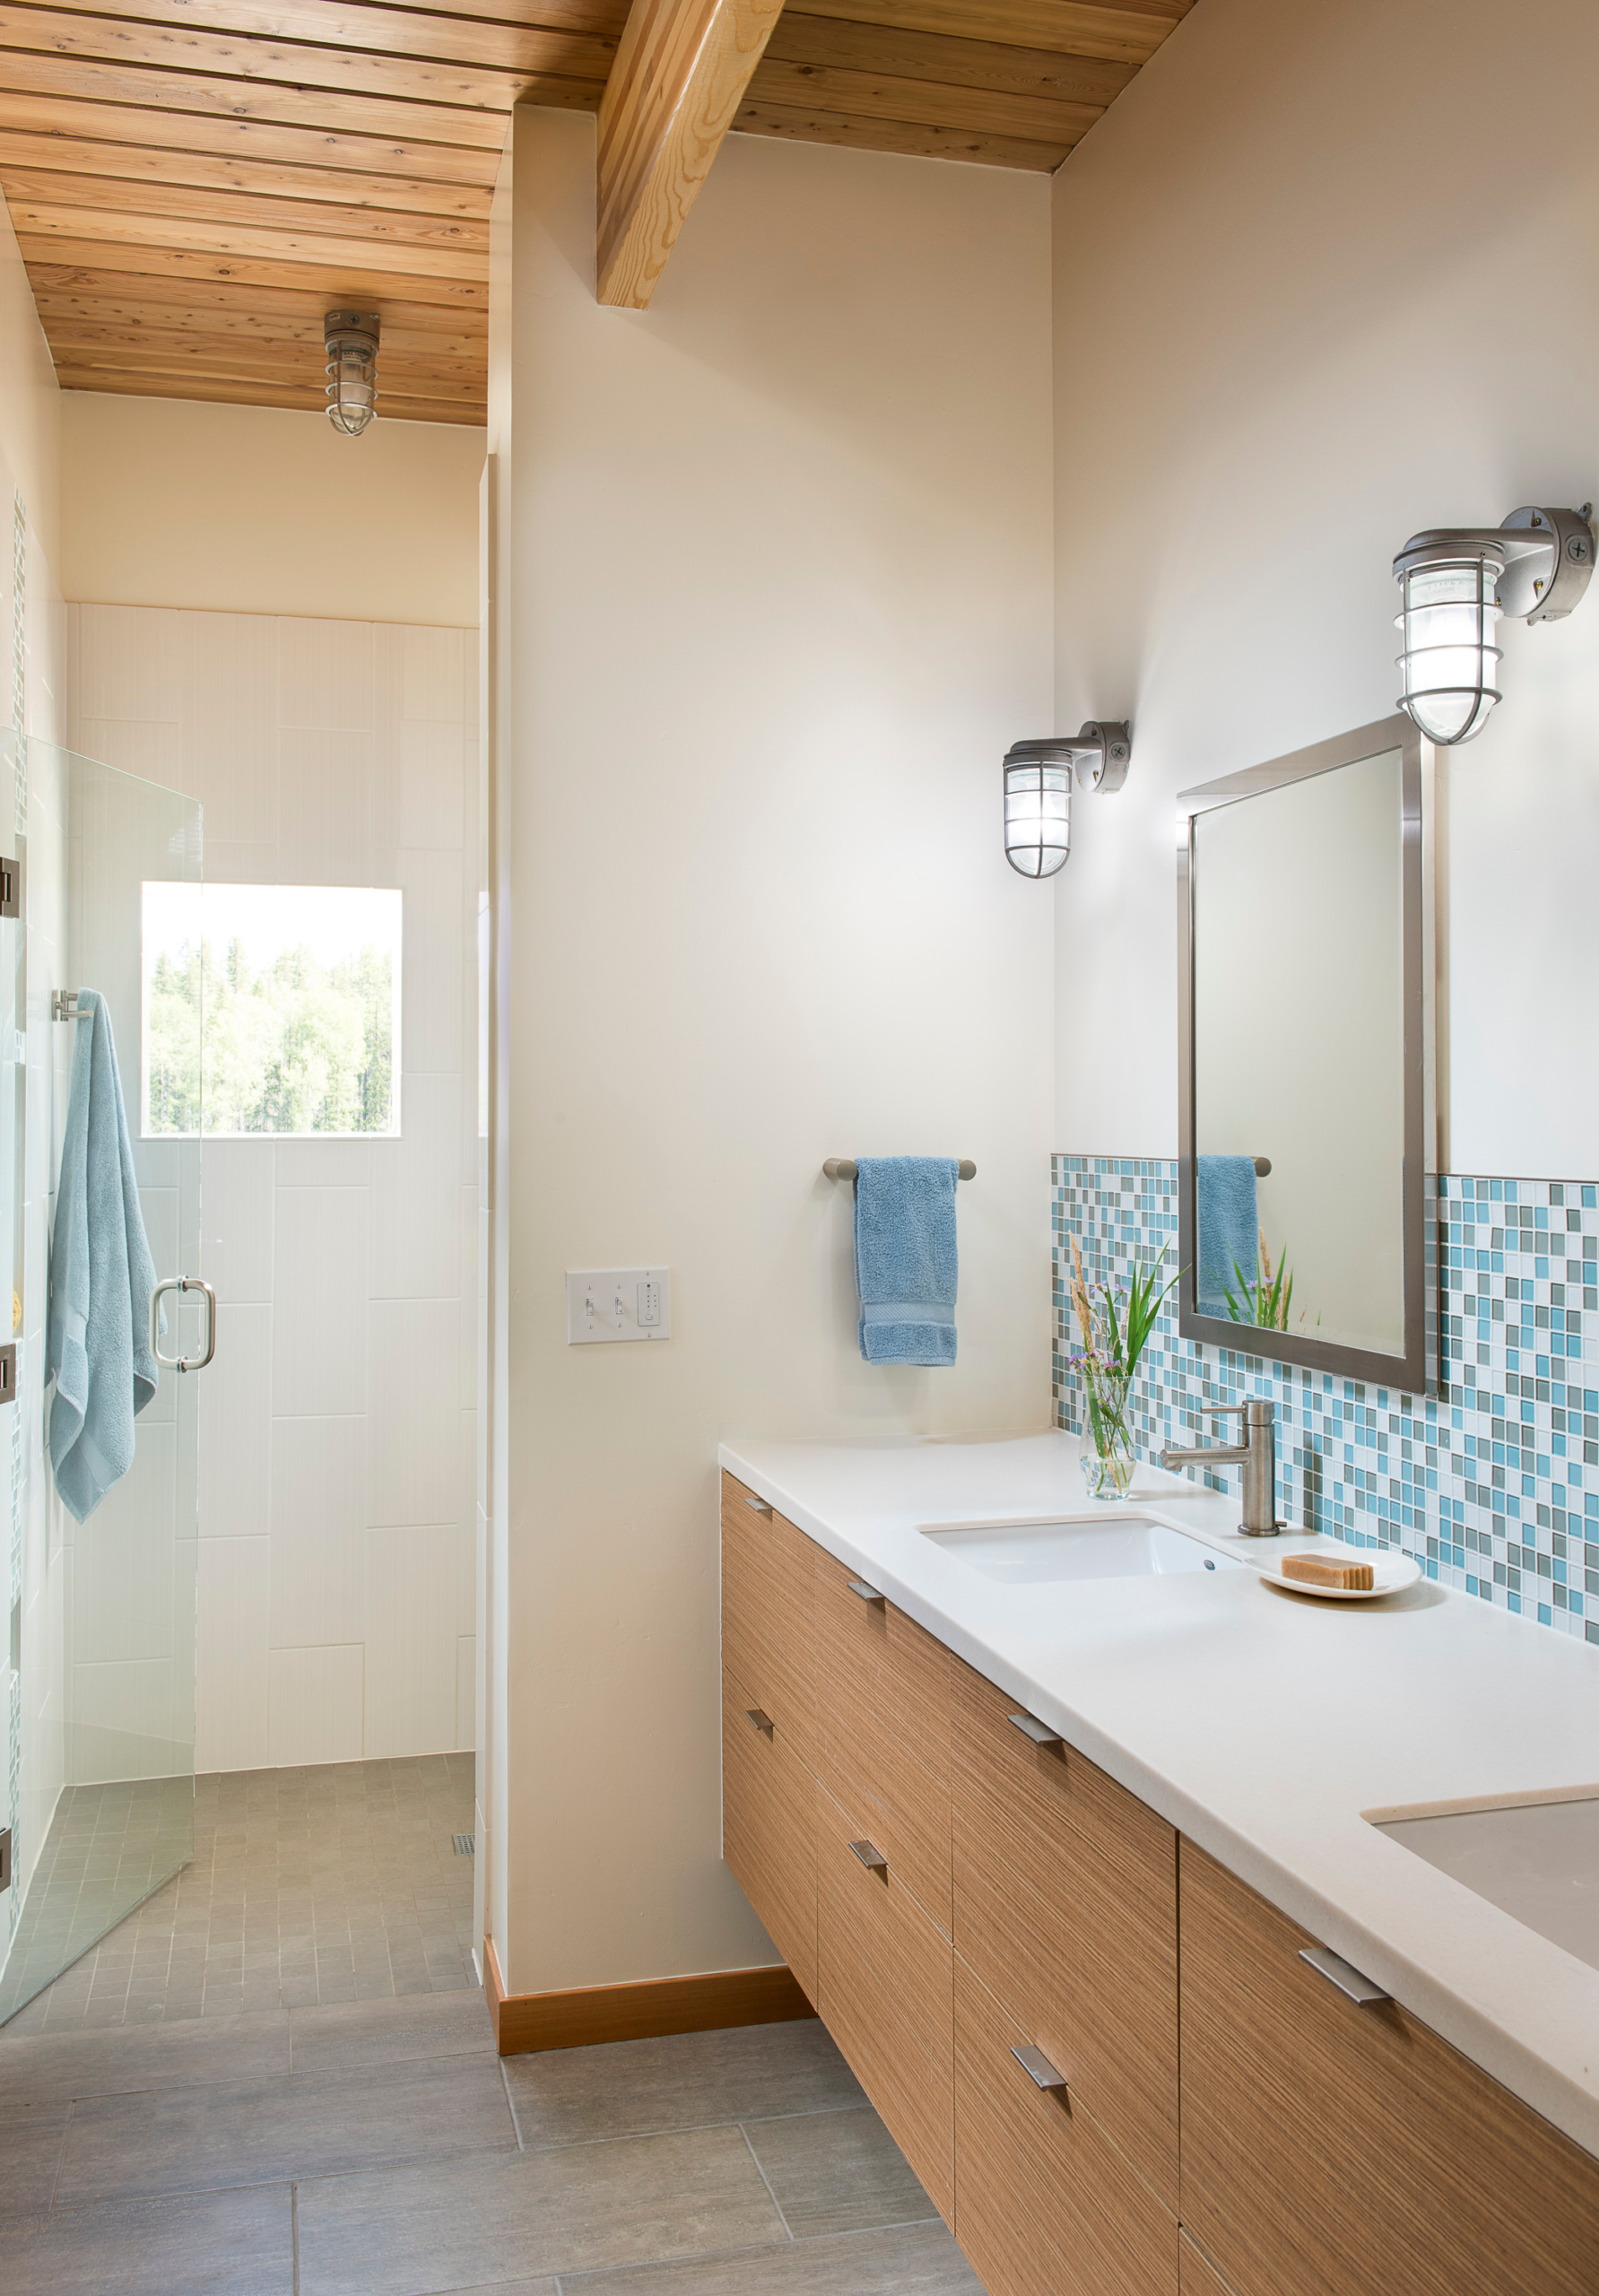
Two-story private library with walnut millwork and rolling brass ladder
INTERIORS

BATH

Photo 12 of 12