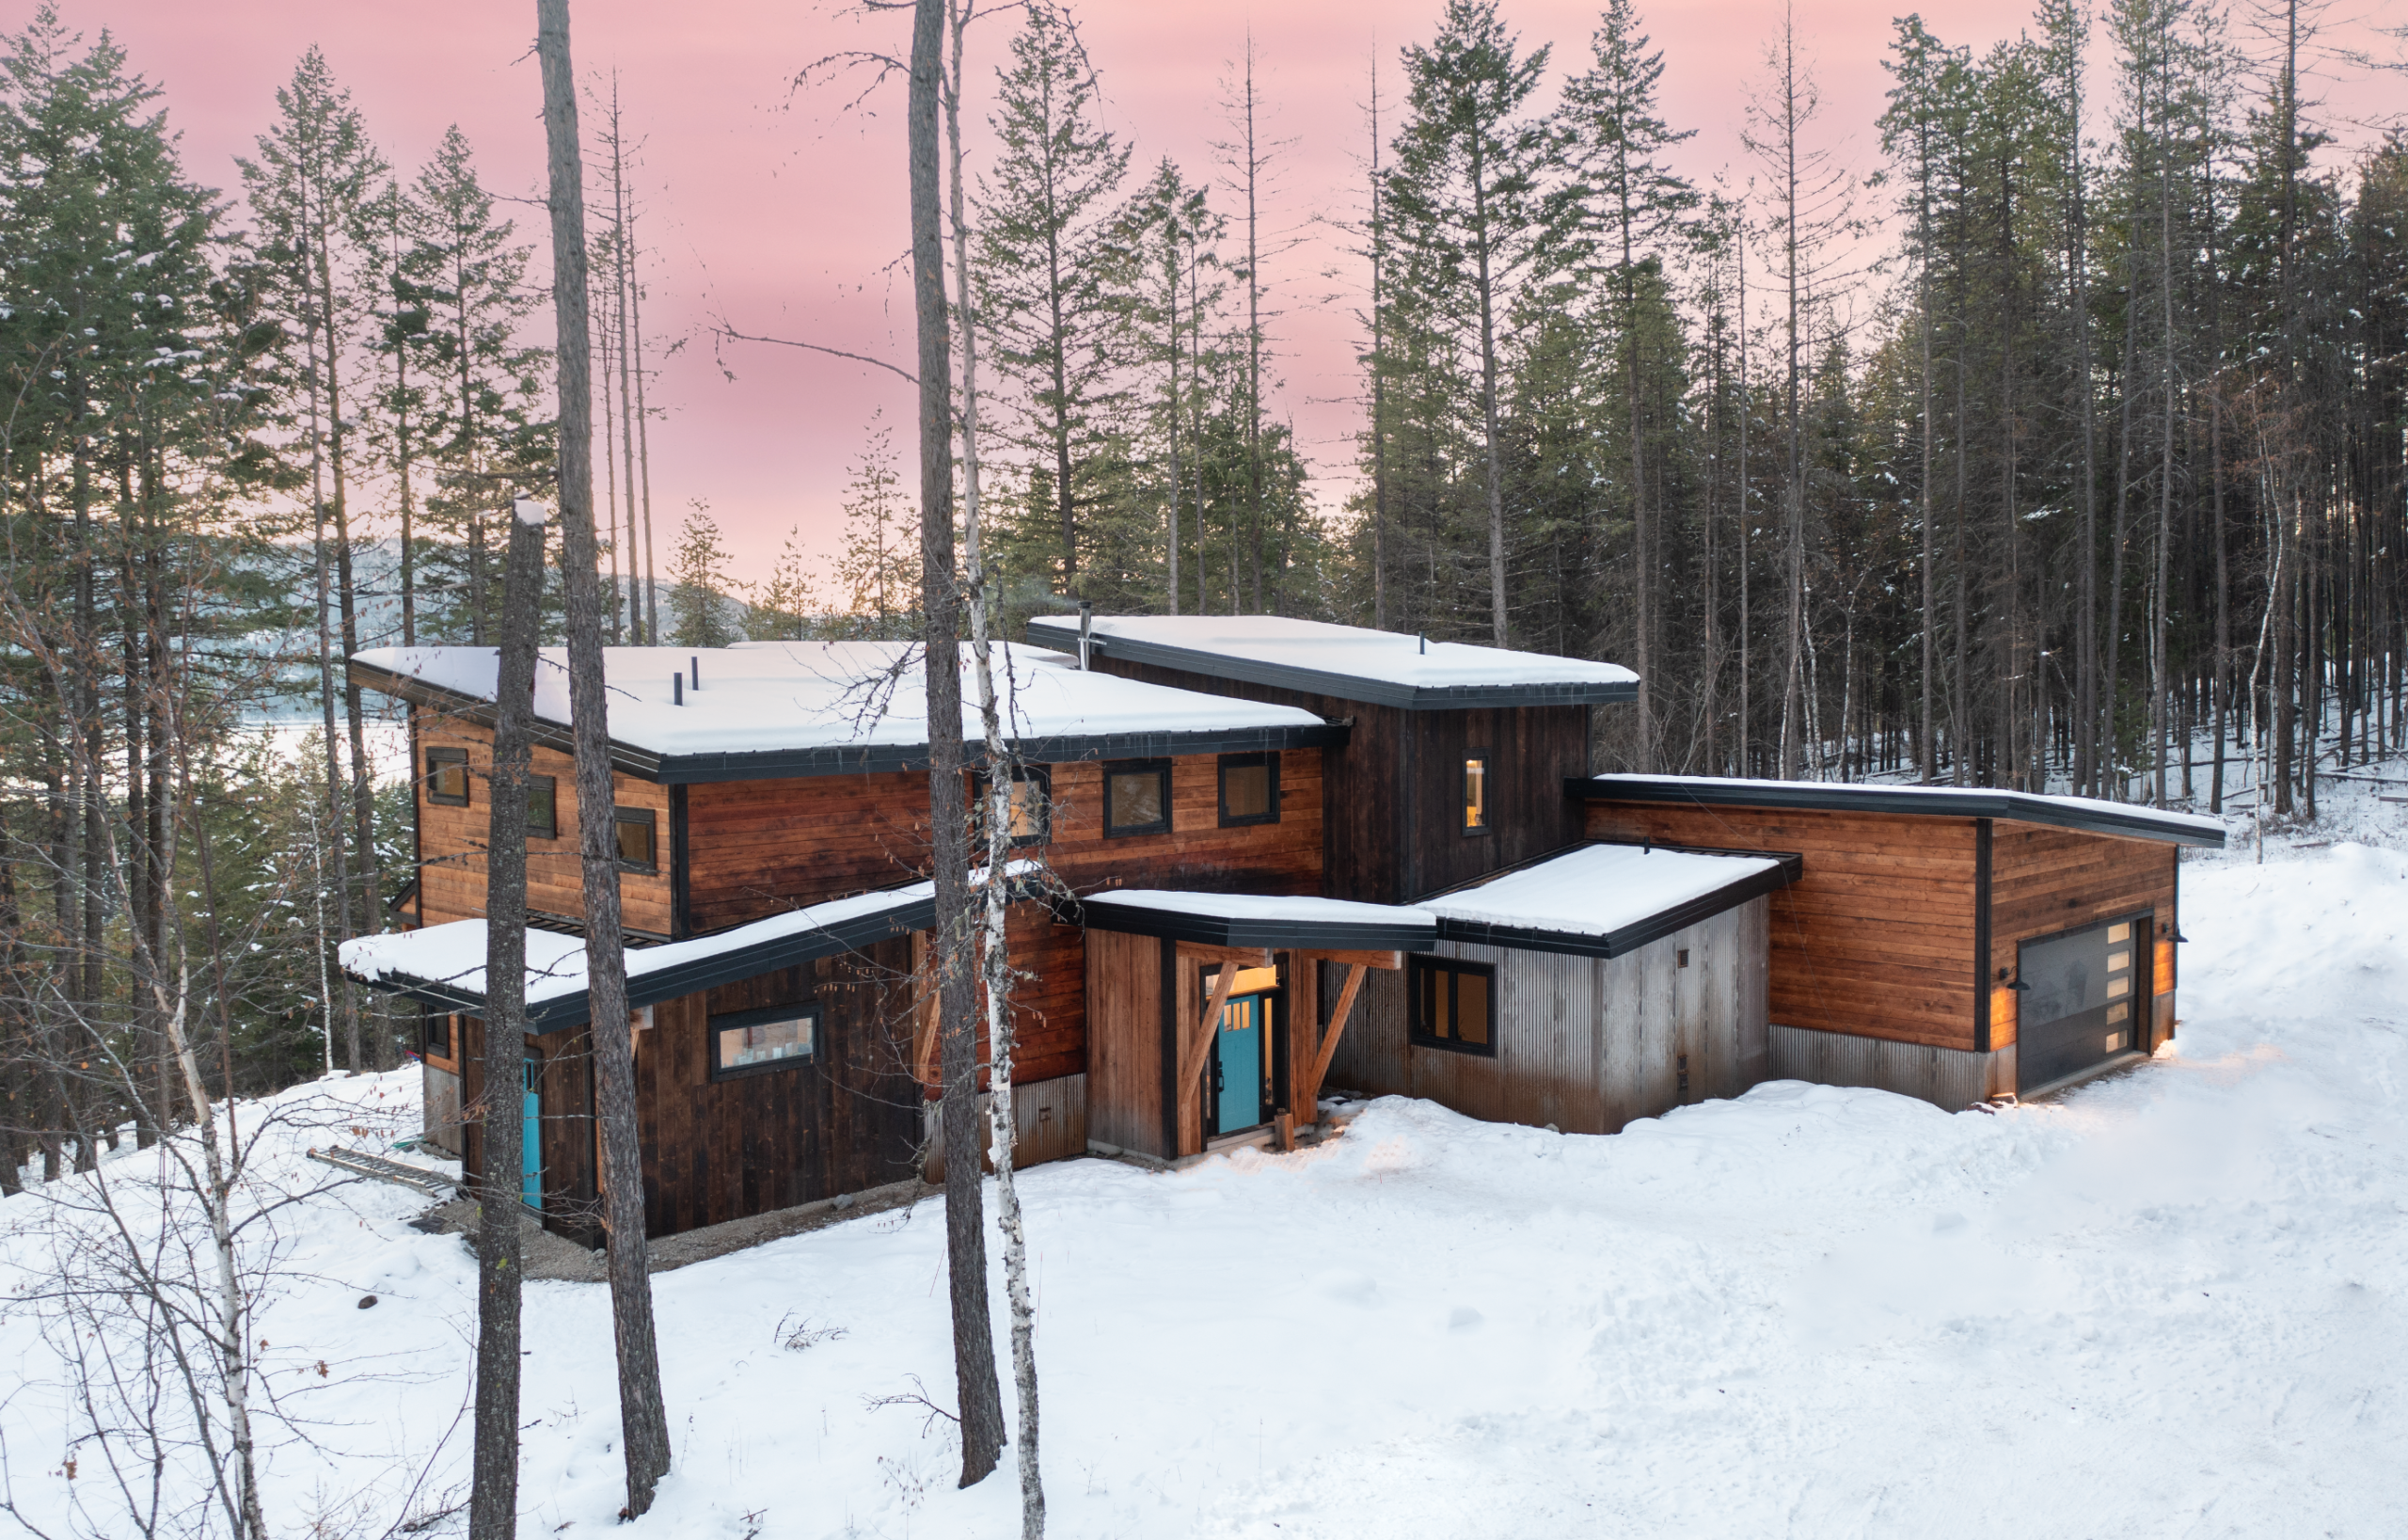
Custom Alpine Residence

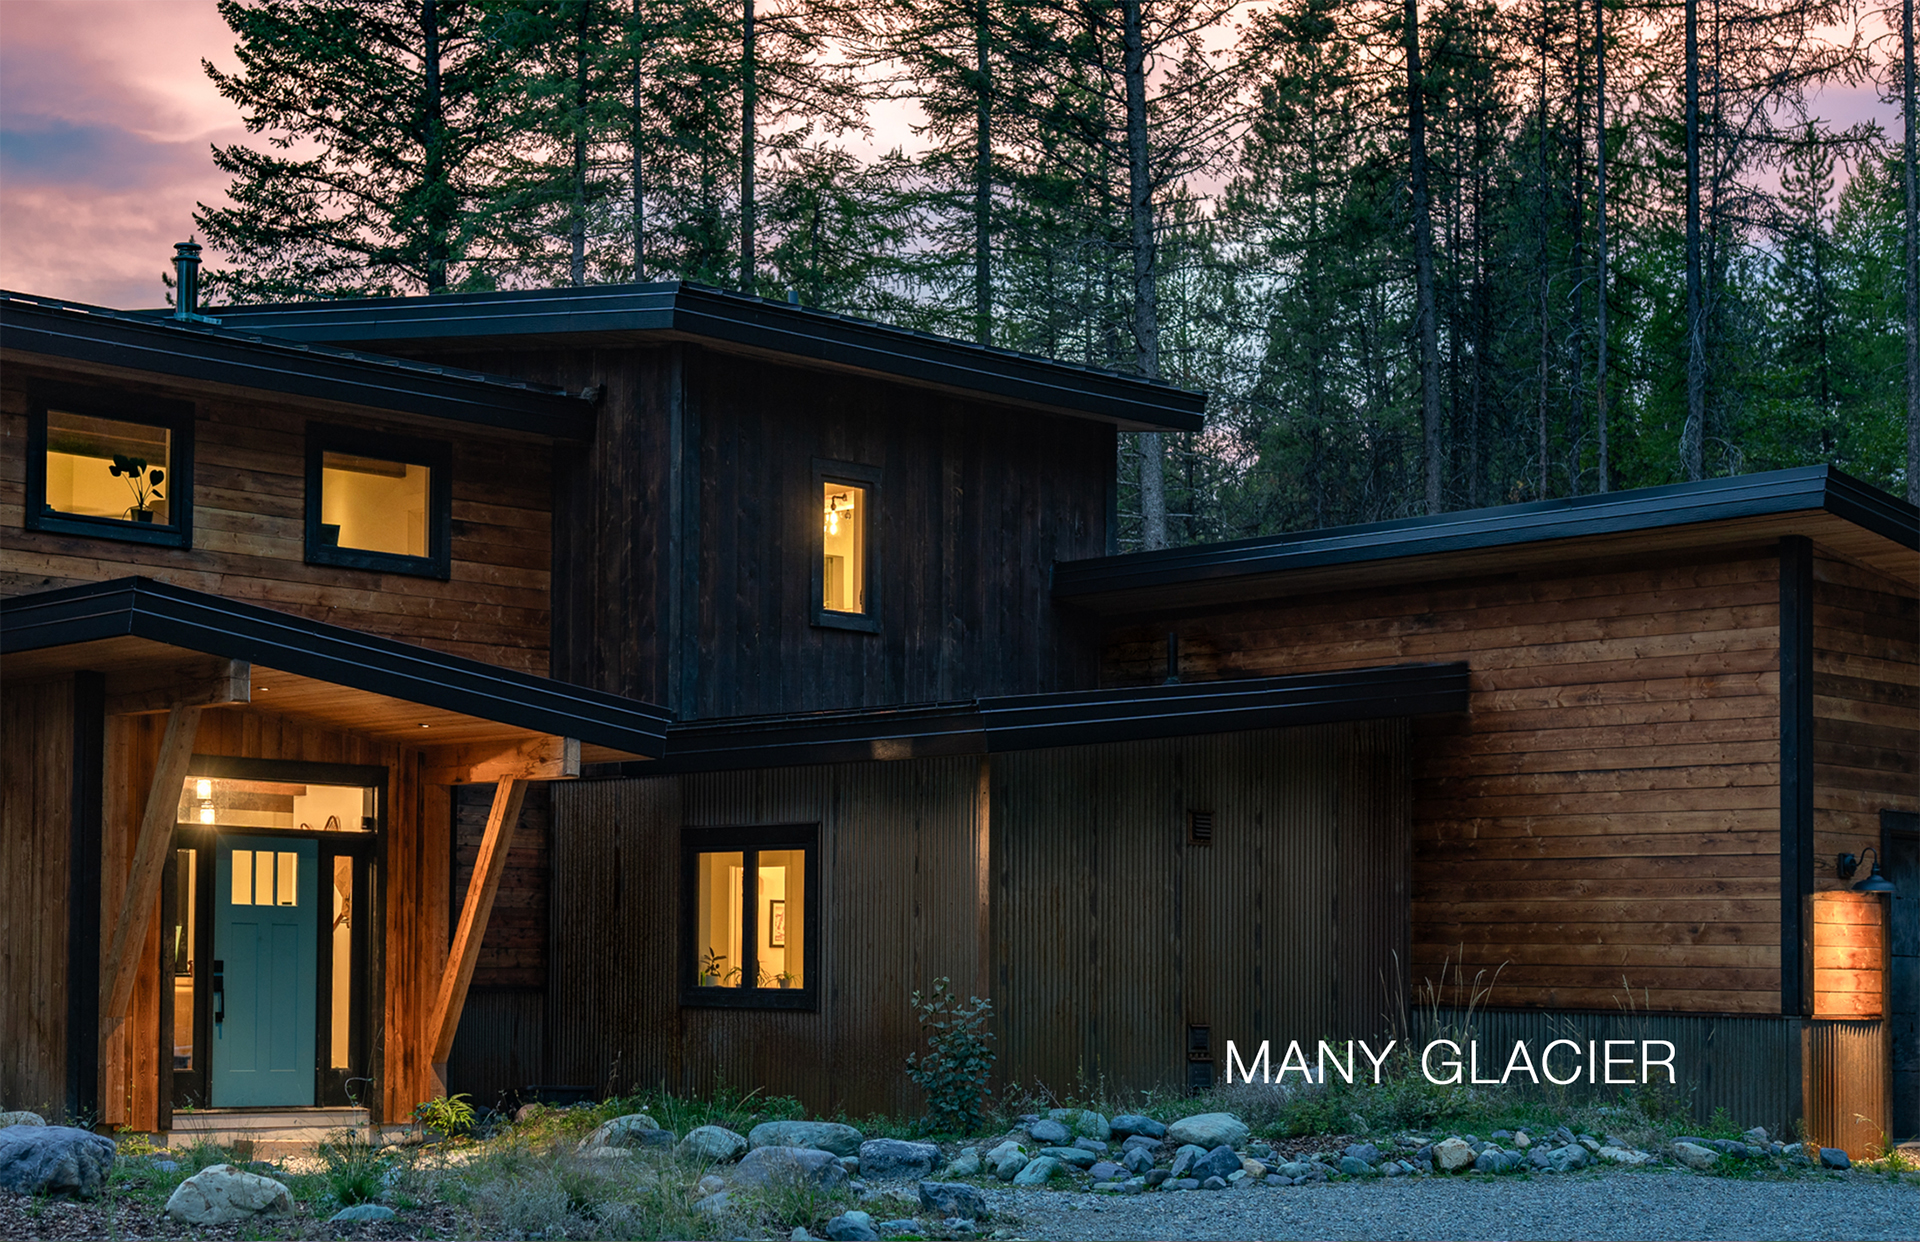
many glacier

An open floor plan with lots of room for interior customization. One of our most energy and price conscious designs.
The Sanctuary alpine luxury residence in Montana with corten steel and floor-to-ceiling glass pavilions
Location
Whitefish, Montana
Architecture
Yakisugi + Locally harvest timber 
Footprint
3,000 sq. ft. Living Space

Selected Works
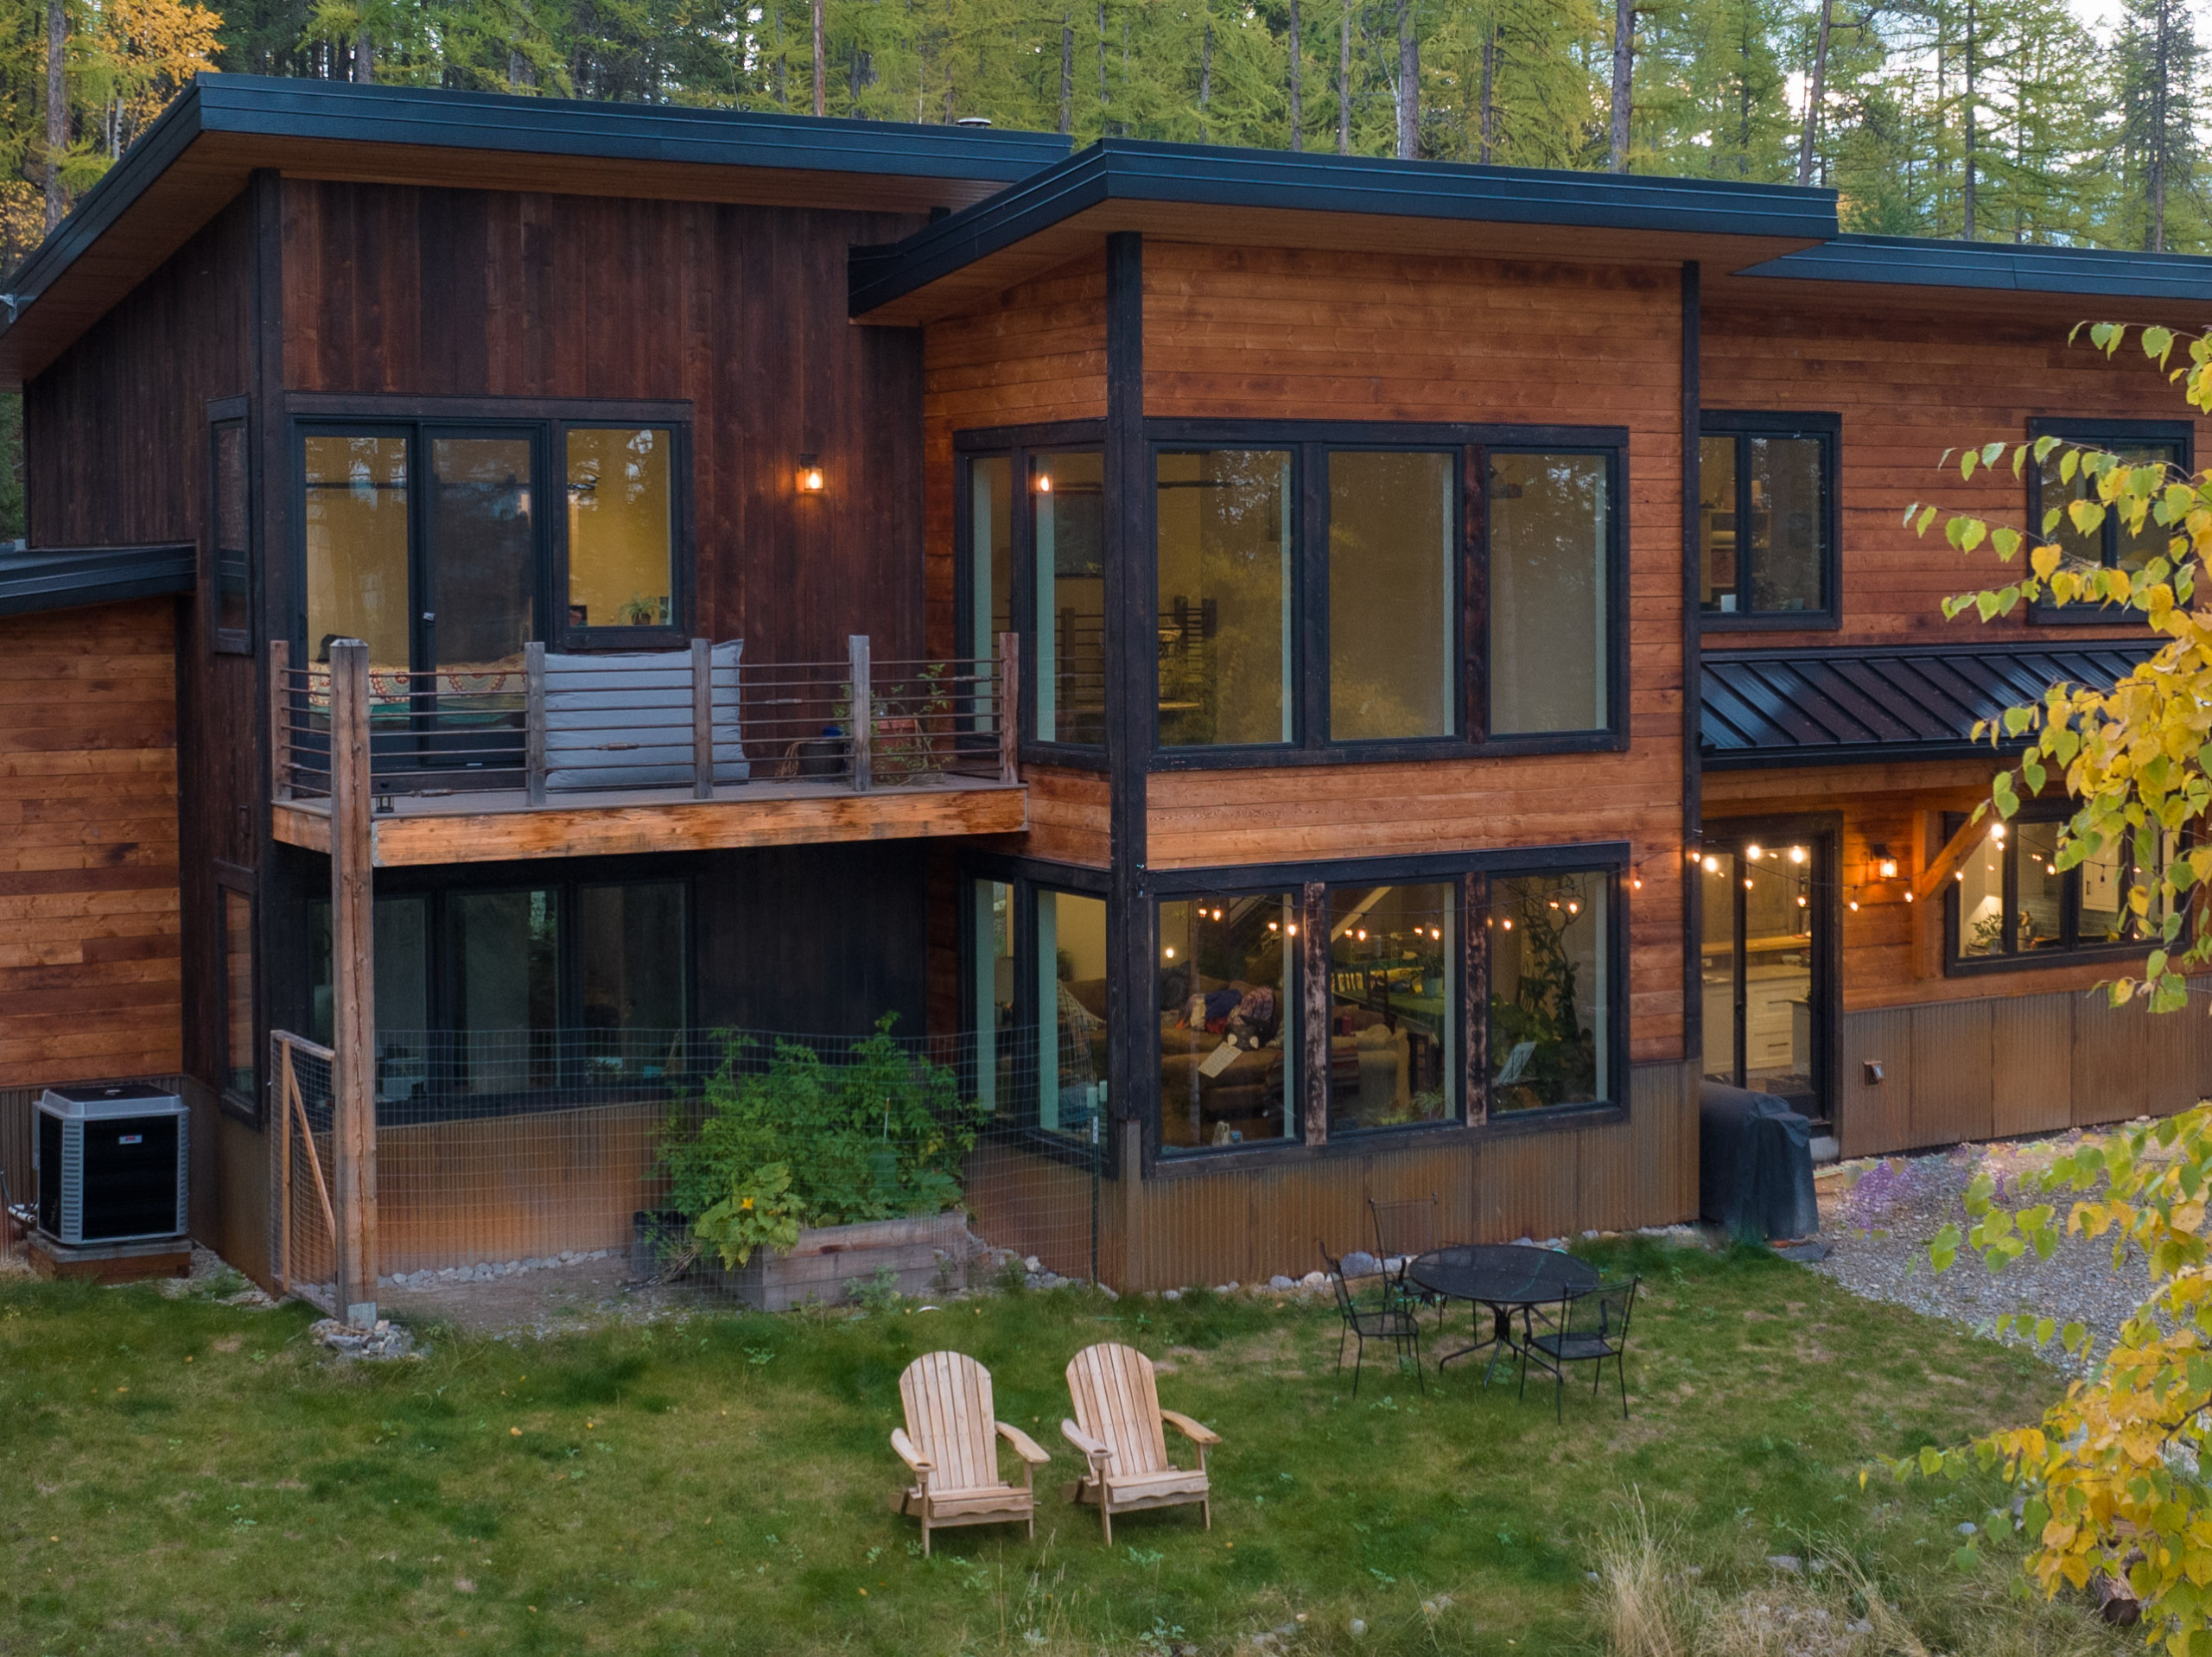
Luxury Montana timber and stone mountain residence illuminated at duskLuxury Montana timber and stone mountain residence illuminated at dusk
INTERIOR

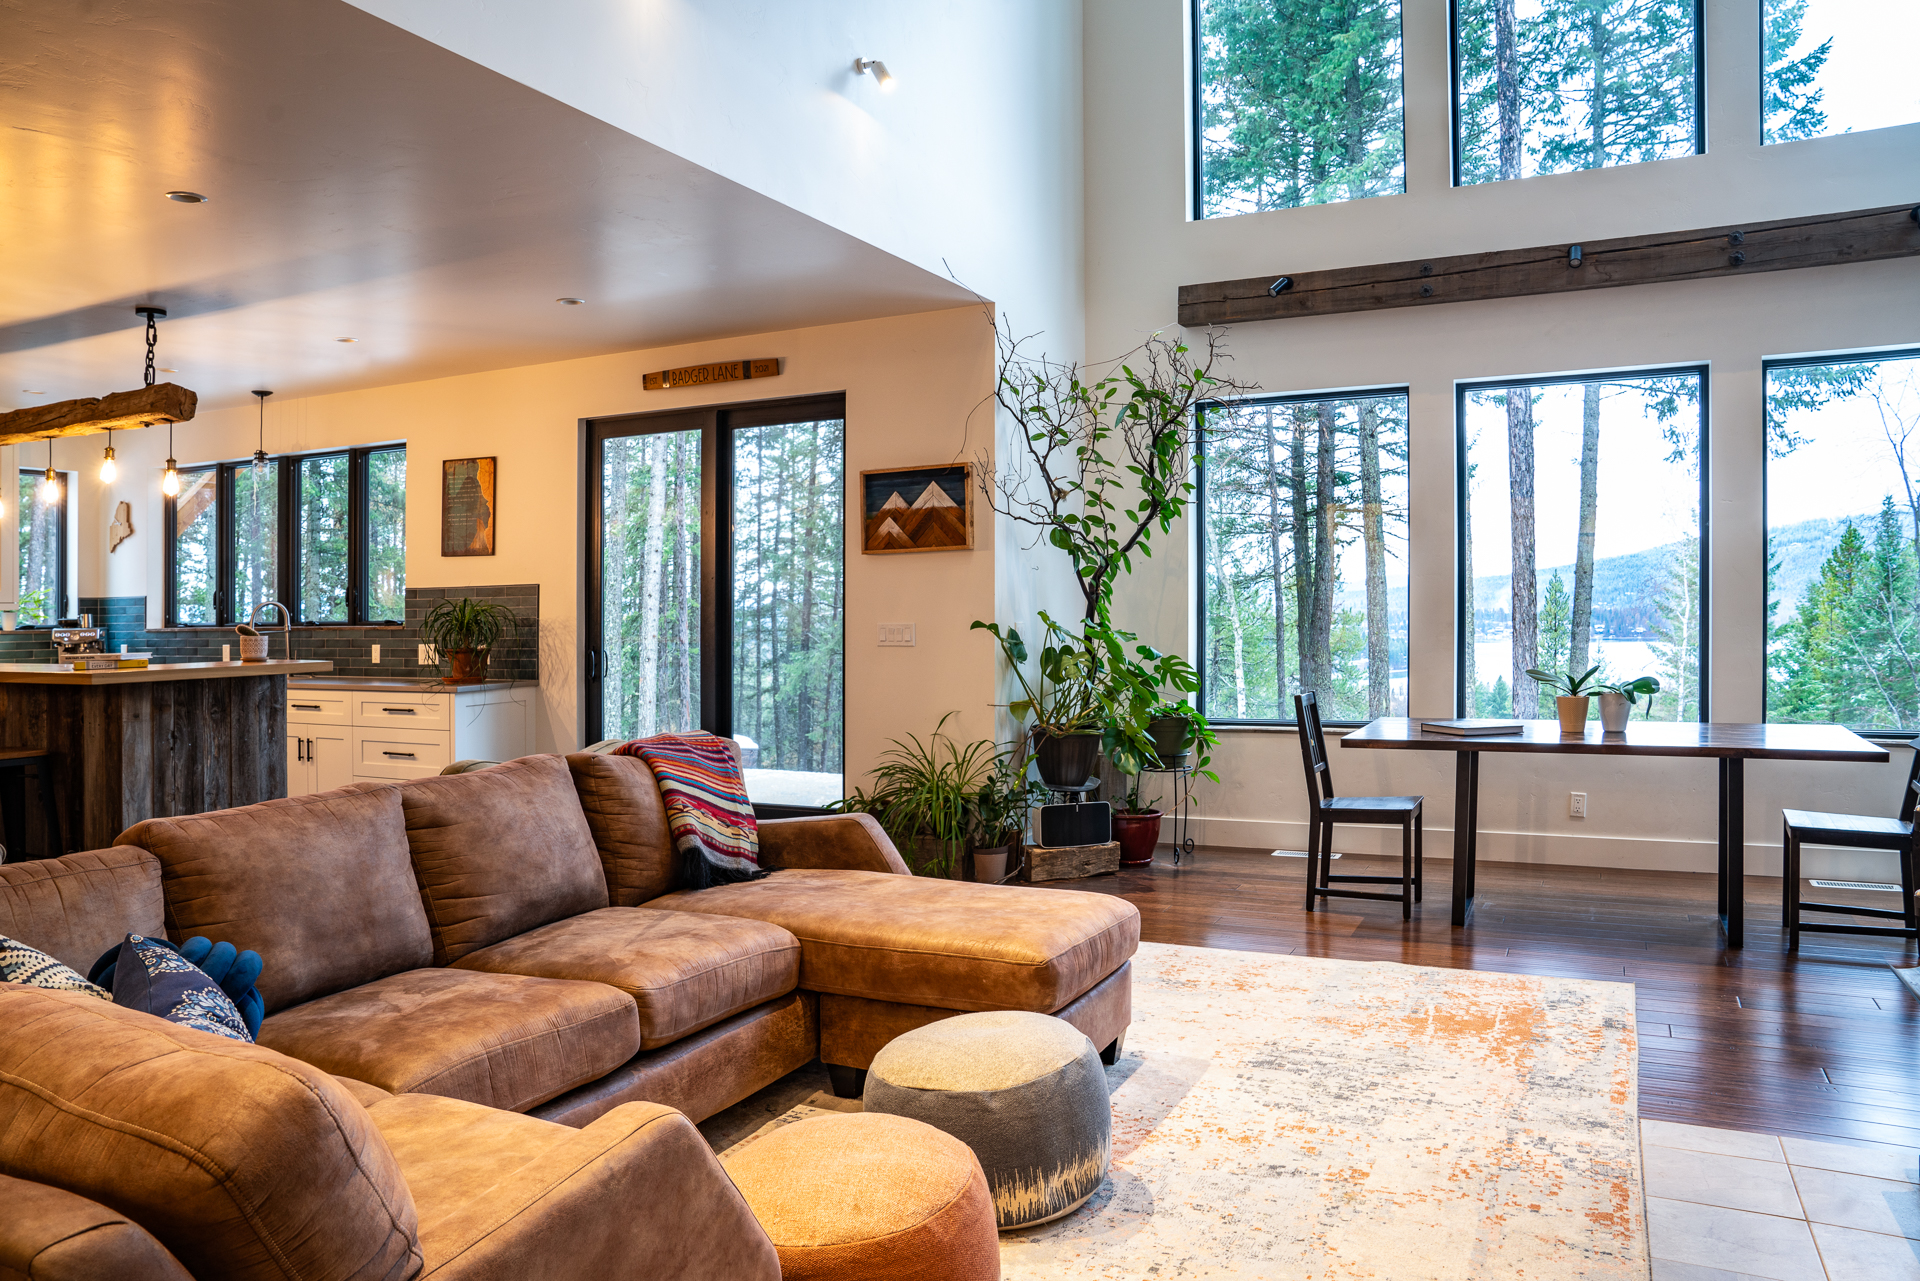
20' VAULTED CEILING

Photo 1 of 9
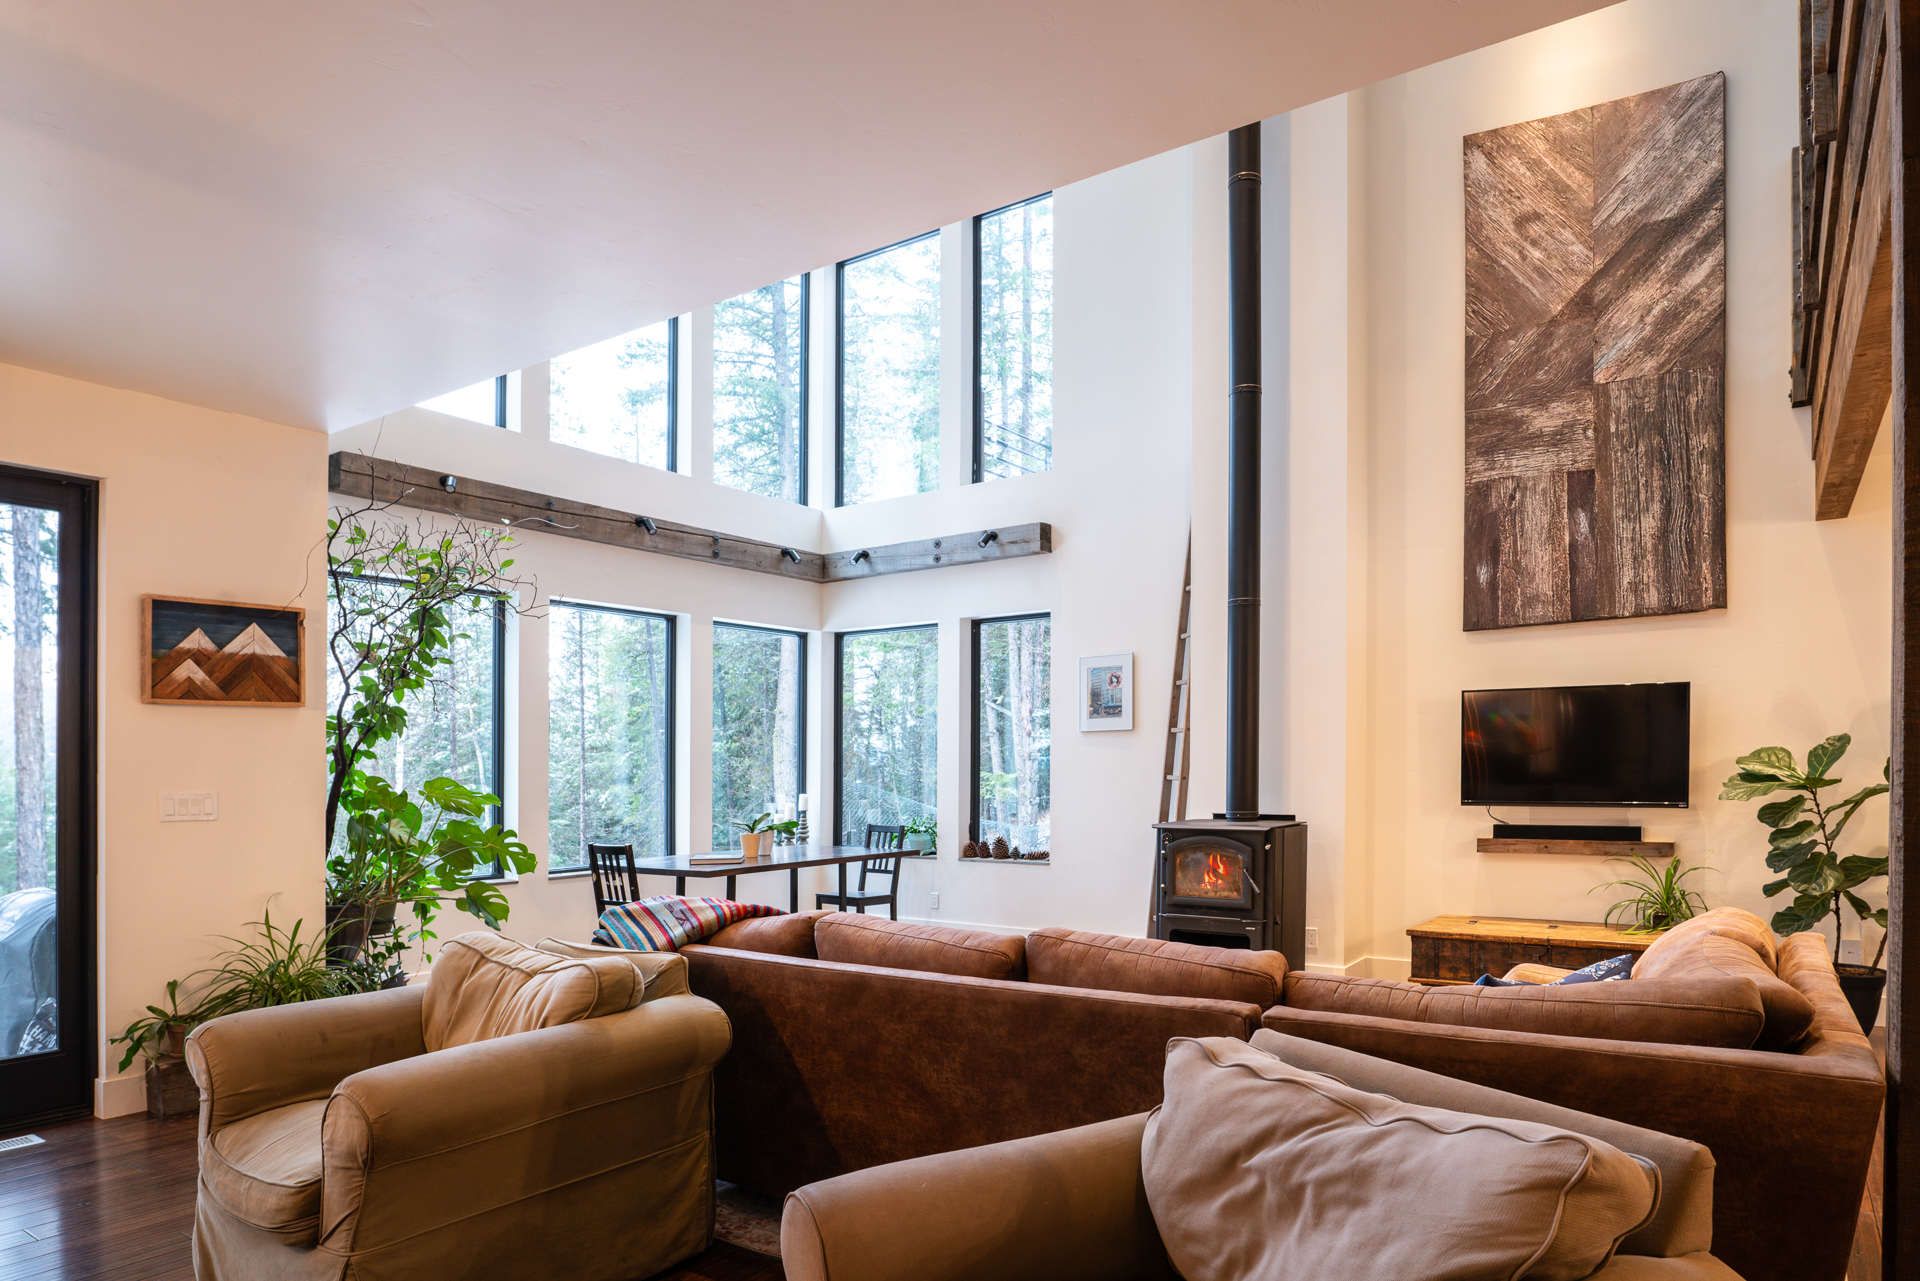
Vaulted great room with hand-hewn Douglas fir beams and double-sided dry stack fireplaceVaulted great room with hand-hewn Douglas fir beams and double-sided dry stack fireplace
Living Spaces

GREAT ROOM

Photo 2 of 9
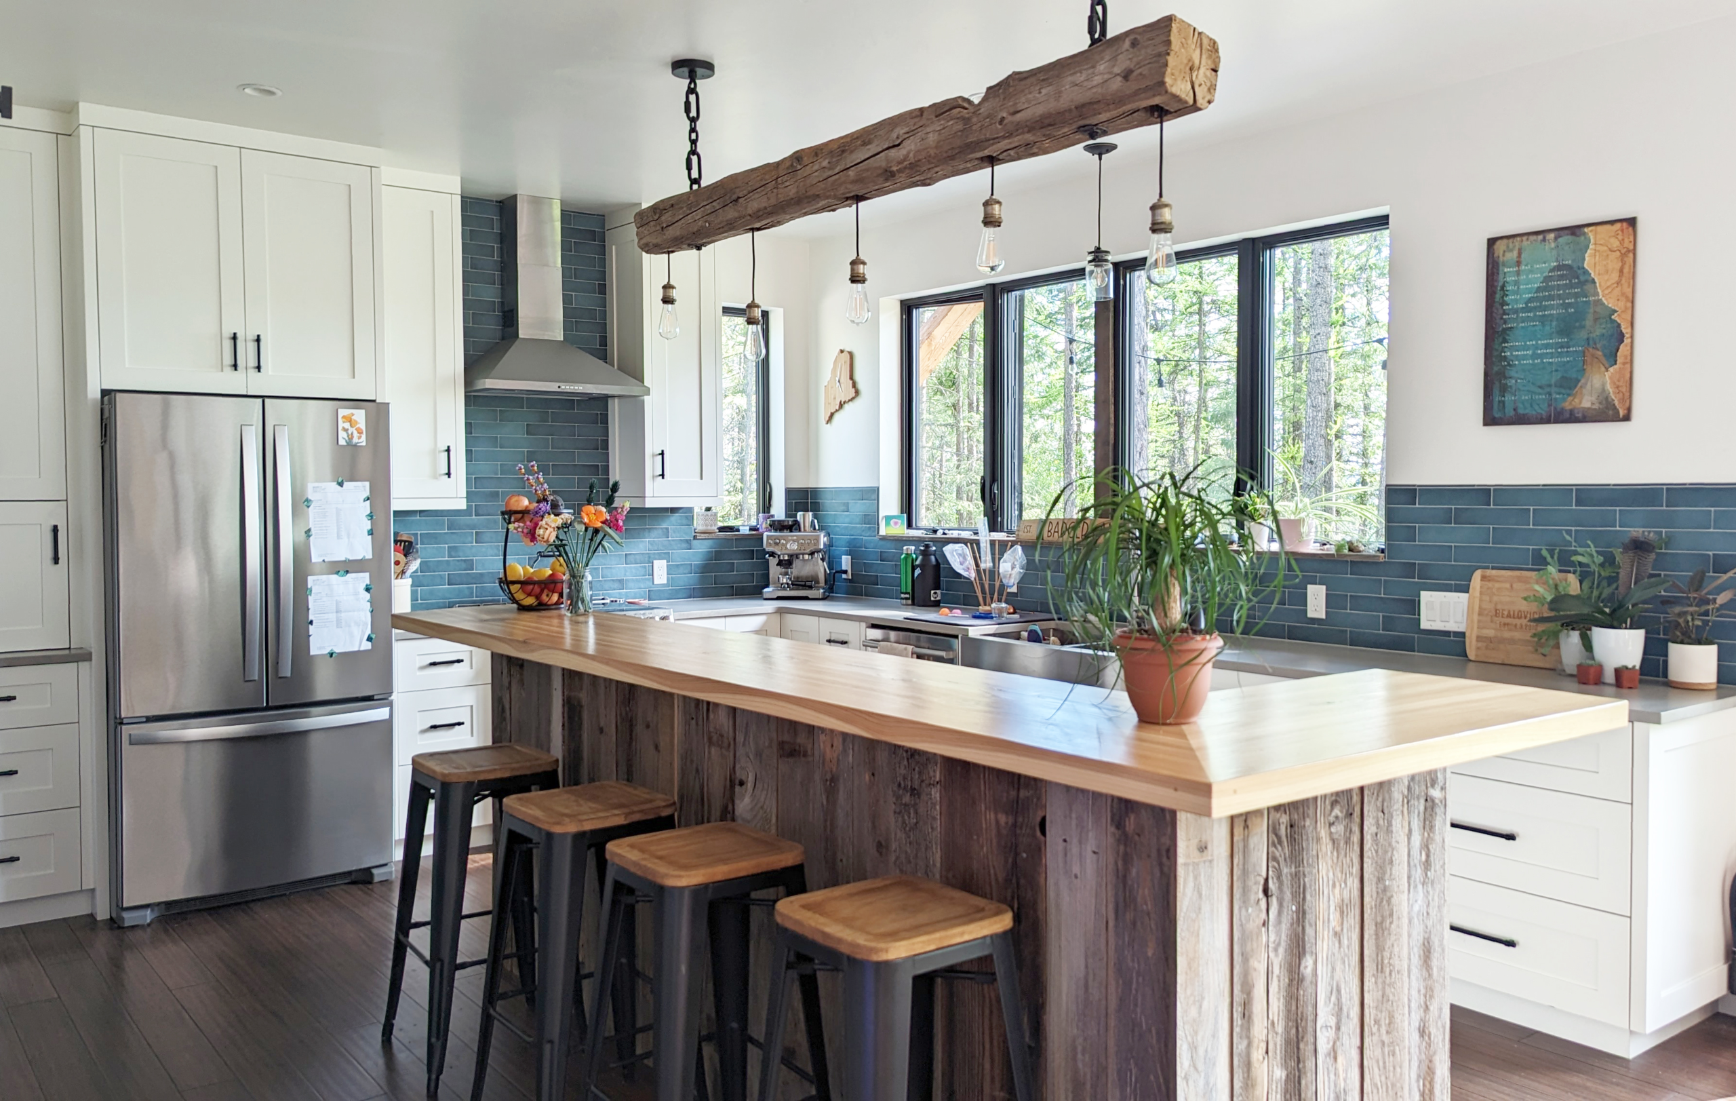
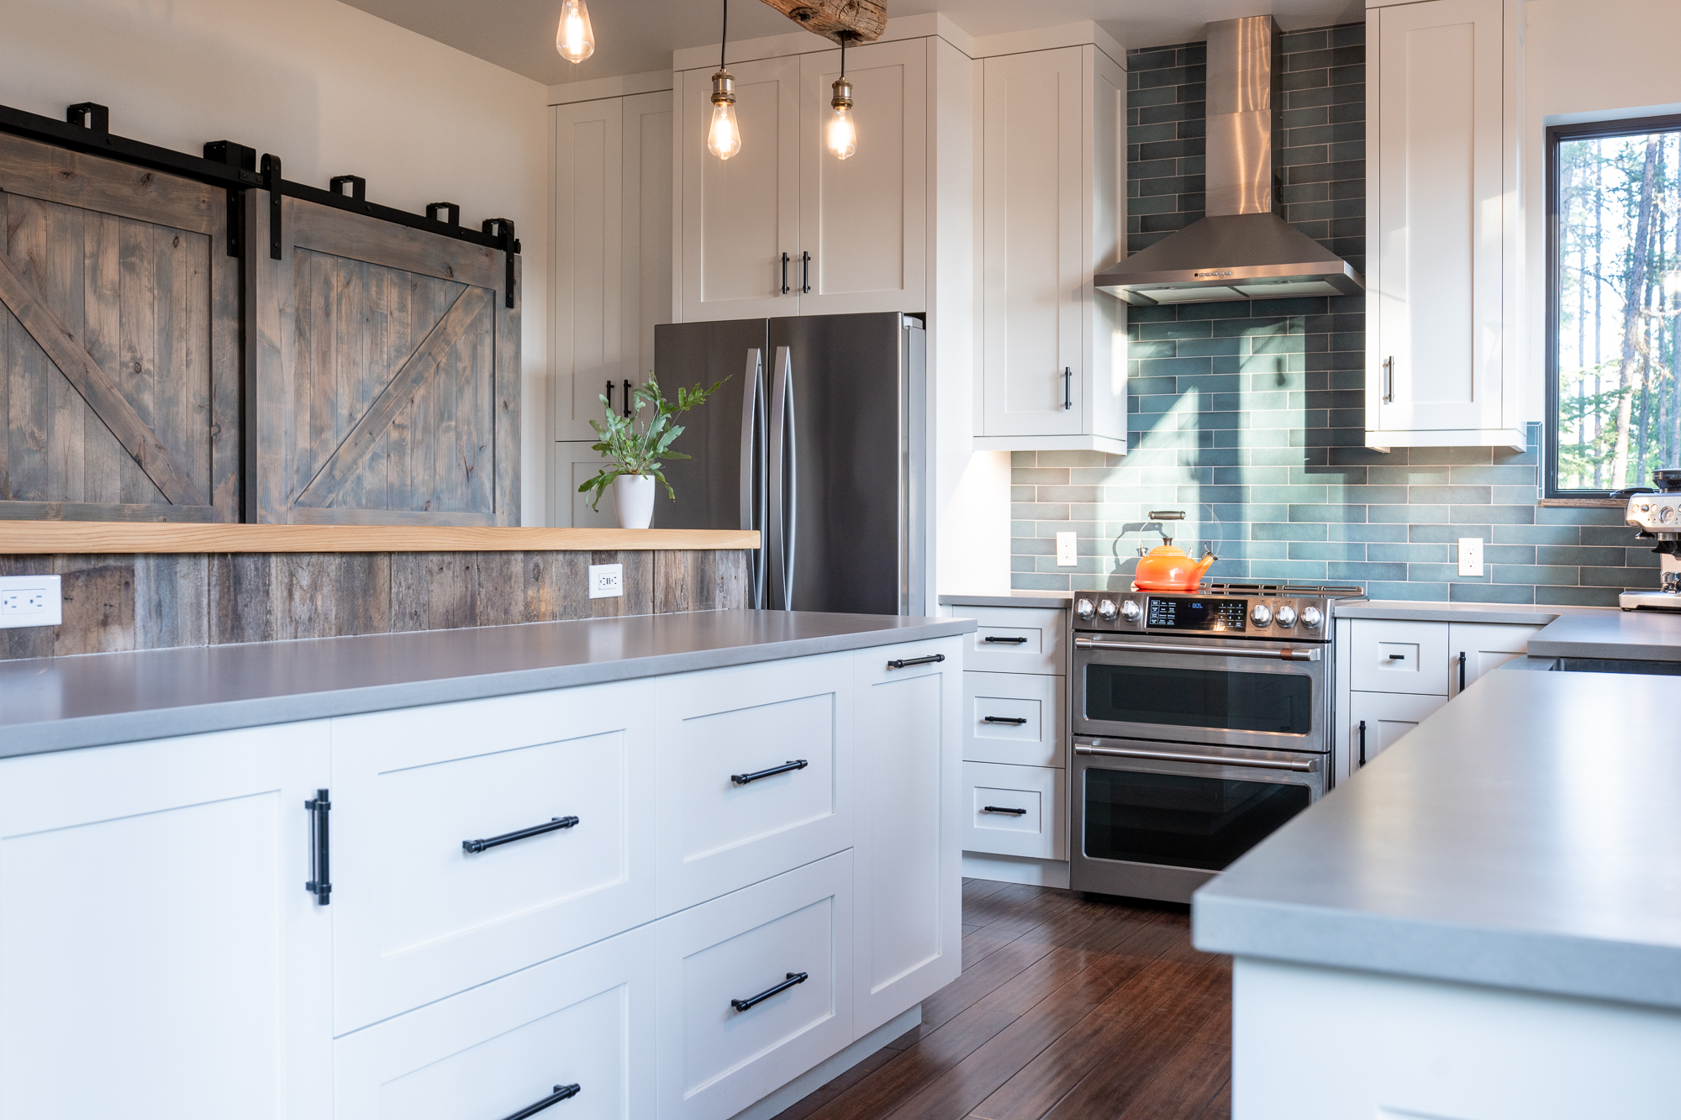
Custom chef kitchen with bespoke copper range hood and quarter-sawn oak cabinetryCustom chef kitchen with bespoke copper range hood and quarter-sawn oak cabinetry
CRAFTMANSHIP

CUSTOM STAIRS

Photo 3 of 9
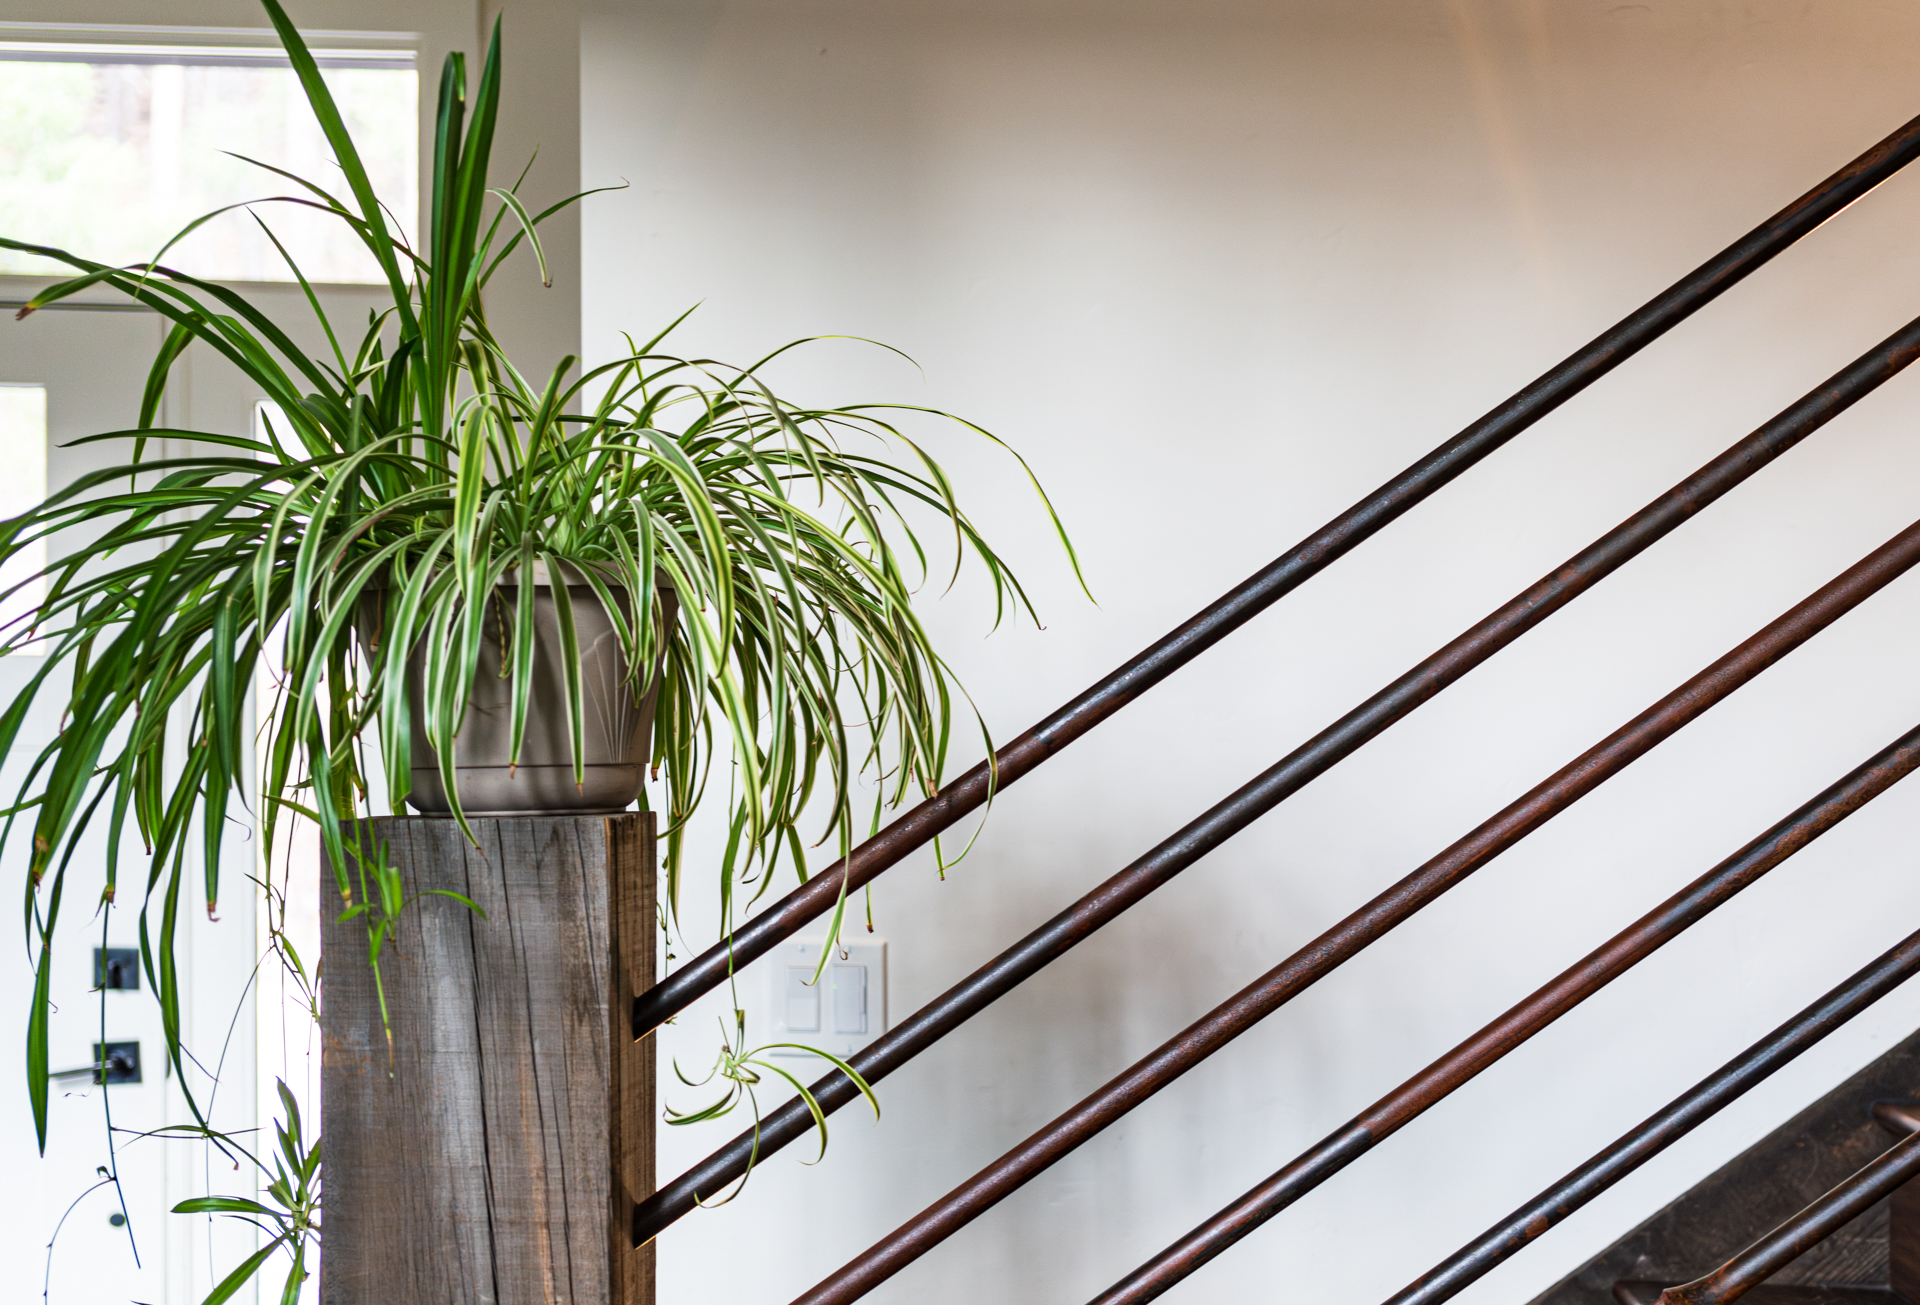
Minimalist floor-to-ceiling glass gallery corridor overlooking mountain landscapeMinimalist floor-to-ceiling glass gallery corridor overlooking mountain landscape
FOOD

KITCHEN

Photo 4 of 9
Climate-controlled subterranean wine room crafted with Montana fieldstone and steelClimate-controlled subterranean wine room crafted with Montana fieldstone and steel
Specialty

LAKE VIEWS

Photo 5 of 9
Primary suite bedroom with floor-to-ceiling windows facing mountain rangesPrimary suite bedroom with floor-to-ceiling windows facing mountain ranges
Private Suites

Primary Suite Detail

Photo 6 of 9
Oversized hand-crafted white oak and iron front pivot door with bronze hardwareOversized hand-crafted white oak and iron front pivot door with bronze hardware
EXTERIORS

2ND FLOOR DECK AND WINDOWS

Photo 7 of 9
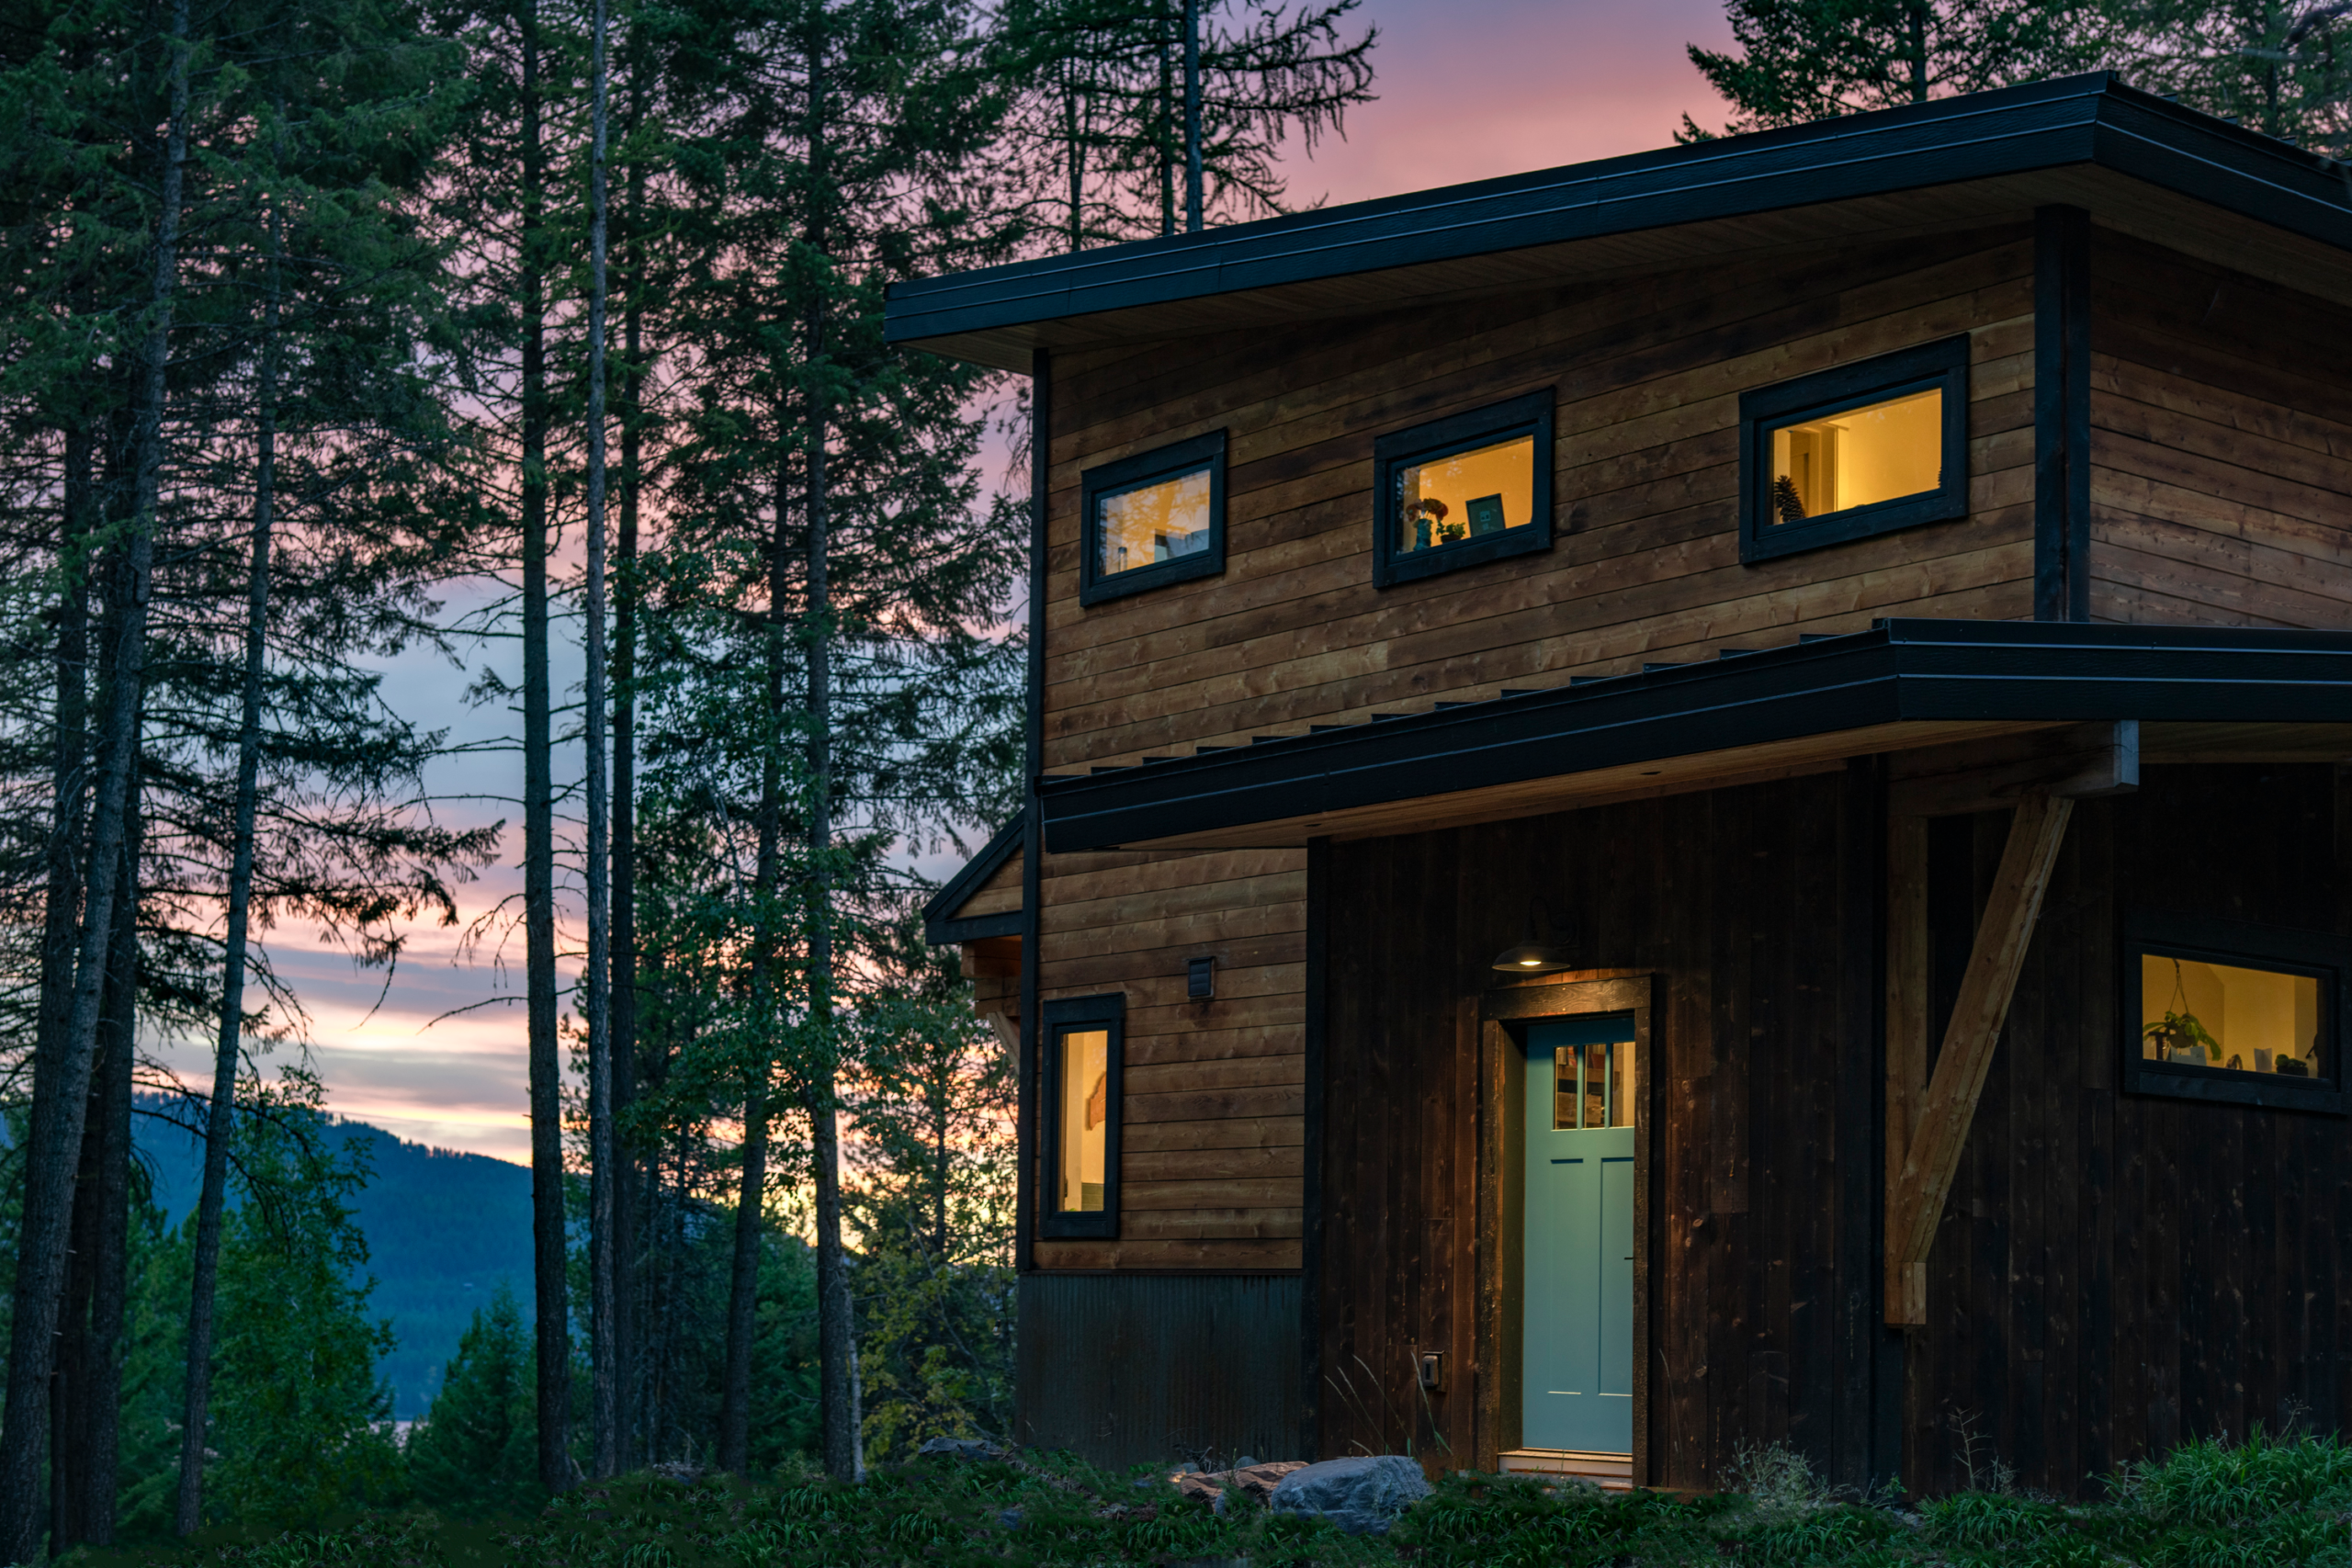
Covered mountain dining pavilion featuring a 14-foot reclaimed trestle tableCovered mountain dining pavilion featuring a 14-foot reclaimed trestle table
EXTERIOR

YAKISUGI (LIGHT)

Photo 8 of 9
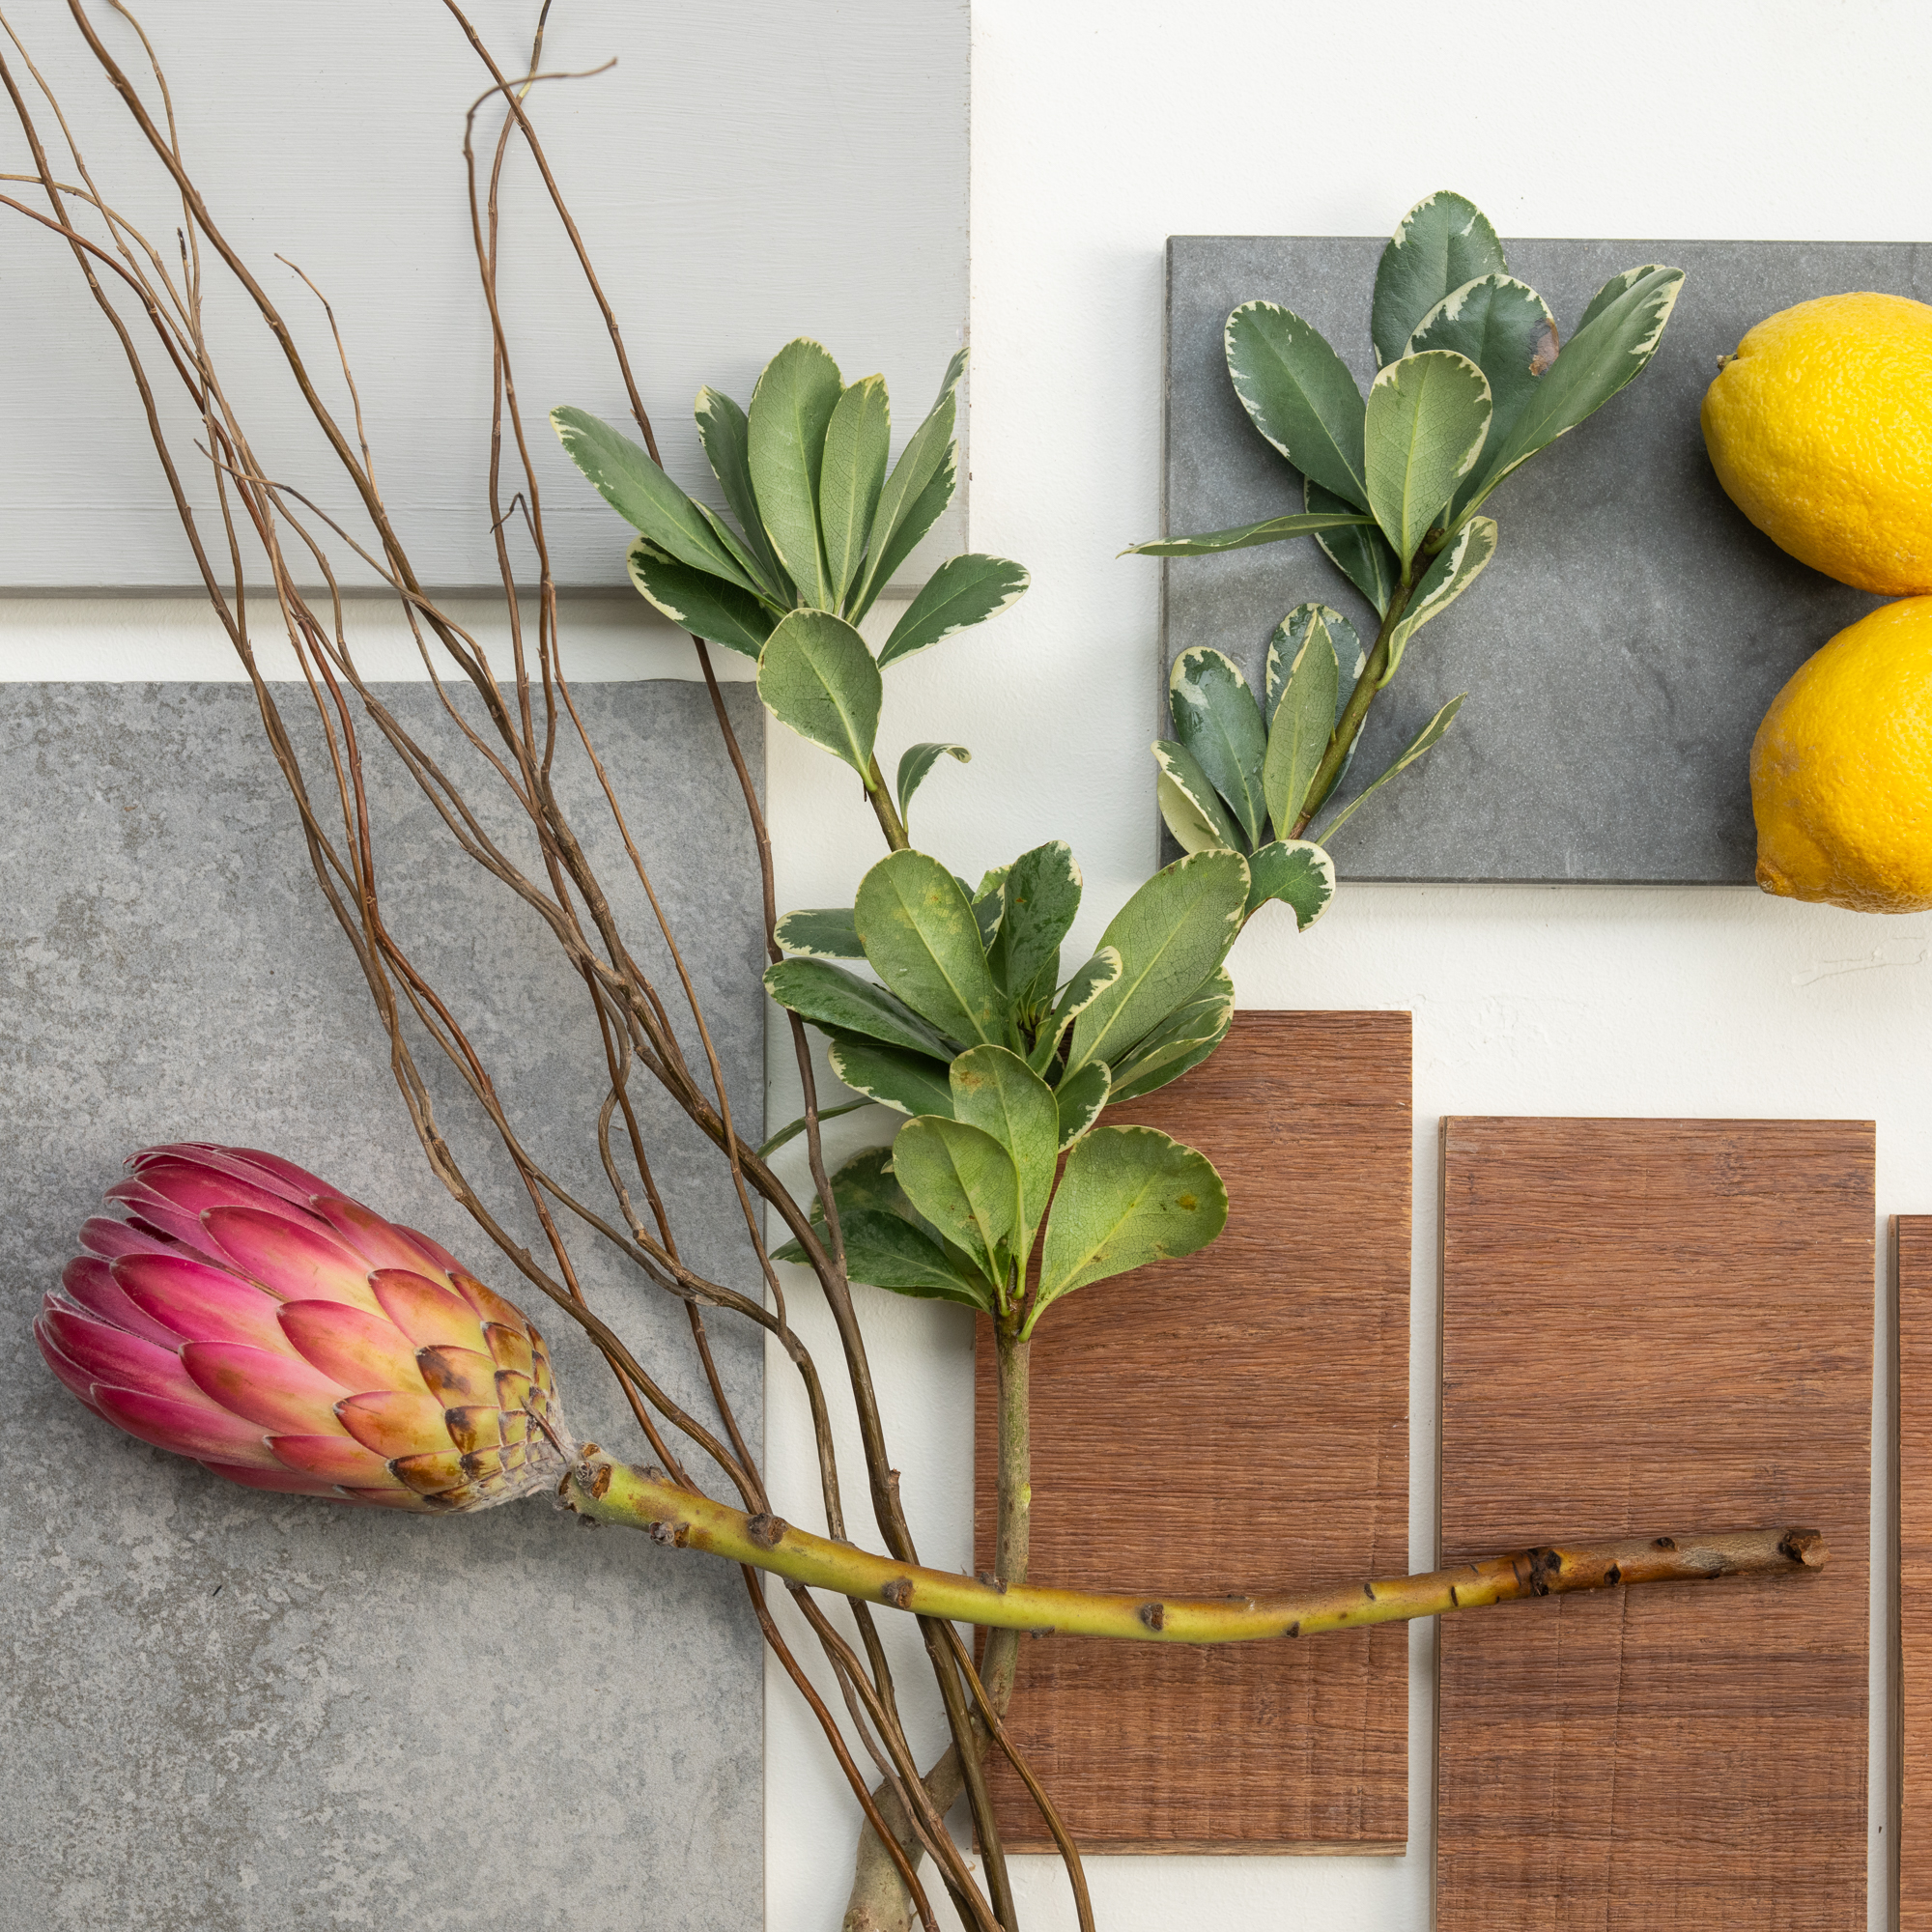
Open-tread blackened steel and white oak floating central staircaseOpen-tread blackened steel and white oak floating central staircase
DESIGN DETAILS

MATERIALS PALETTE

Photo 9 of 9