Featured Residence
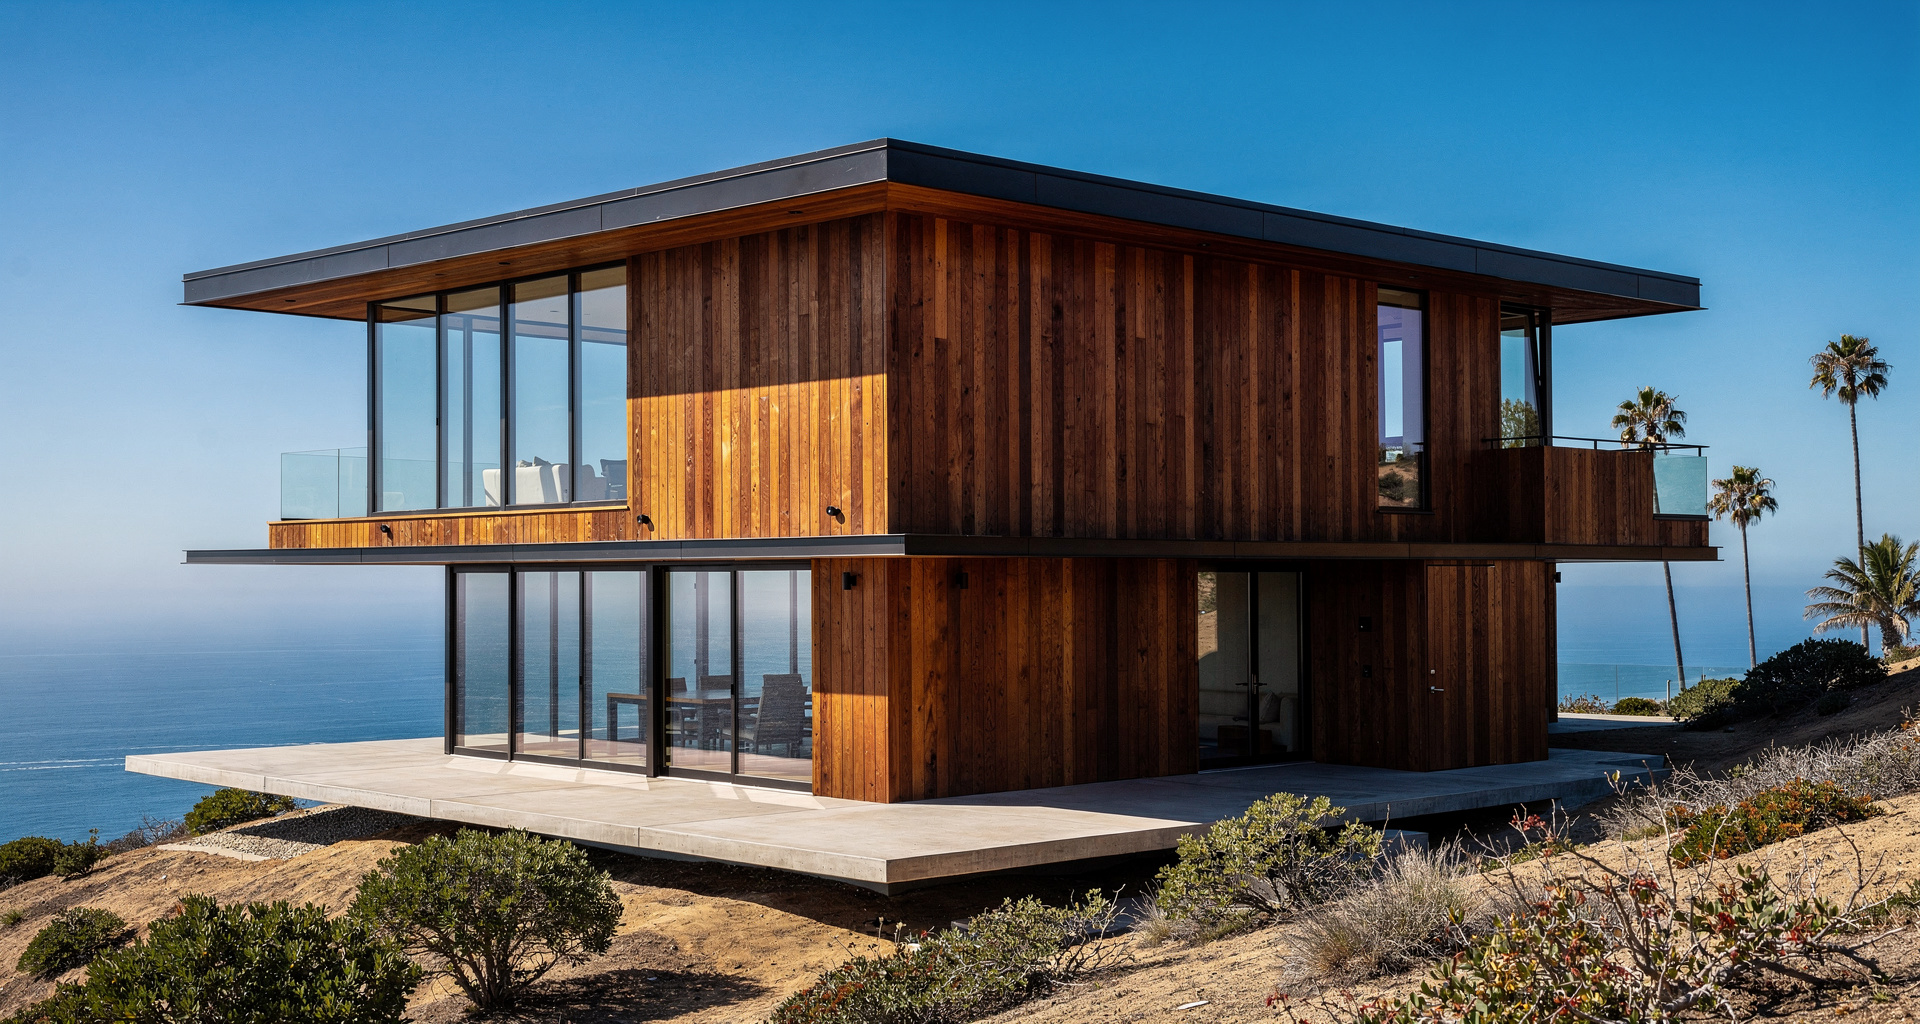
CLOUD HOUSE
An exquisite take on board-form concrete and hand aged cor-ten steel.
CloudHouse Gallery
Architectural compositions highlighting the timber vaulting, quarried stone hearths, and precision alpine joinery crafted by Mindful Designs.
Photography Coming Soon
Exterior ArchitectureNorth Elevation at Dusk
Photography Coming Soon
Timber JoineryDouble-Height Great Room Timber Vault
Photography Coming Soon
Masonry & HearthLocally Sourced Slate Fireplace
Photography Coming Soon
Interior CraftHandcrafted Copper & Granite Kitchen
Photography Coming Soon
Outdoor LivingCantilevered Mountain Terrace
Photography Coming Soon
Private QuartersPrimary Suite Panorama
Photography Coming Soon
Ensuite BathCustom Soaking Tub & Charcoal Tile
Photography Coming Soon
Millwork & StorageIntegrated Timber Wine Room
Photography Coming Soon
Structural GlazingGlass-Enclosed Dining Pavilion
Photography Coming Soon
Portal DesignBurnished Steel & Fir Entry
Photography Coming Soon
Architectural StairFloating White Oak Staircase
Photography Coming Soon
Exterior PavilionCovered Hearth & Outdoor Lounge
Photography Coming Soon
Artisanal DetailBespoke Millwork & Joinery
Photography Coming Soon
Guest RetreatLower Level Guest Wing Sanctuary
Photography Coming Soon
Site ContextFull Alpine Facade & Landscape
Crafted on site in Montana by Mindful Designs.