Featured Residence
CLOUD HOUSE
An exquisite take on board-form concrete and hand aged cor-ten steel.
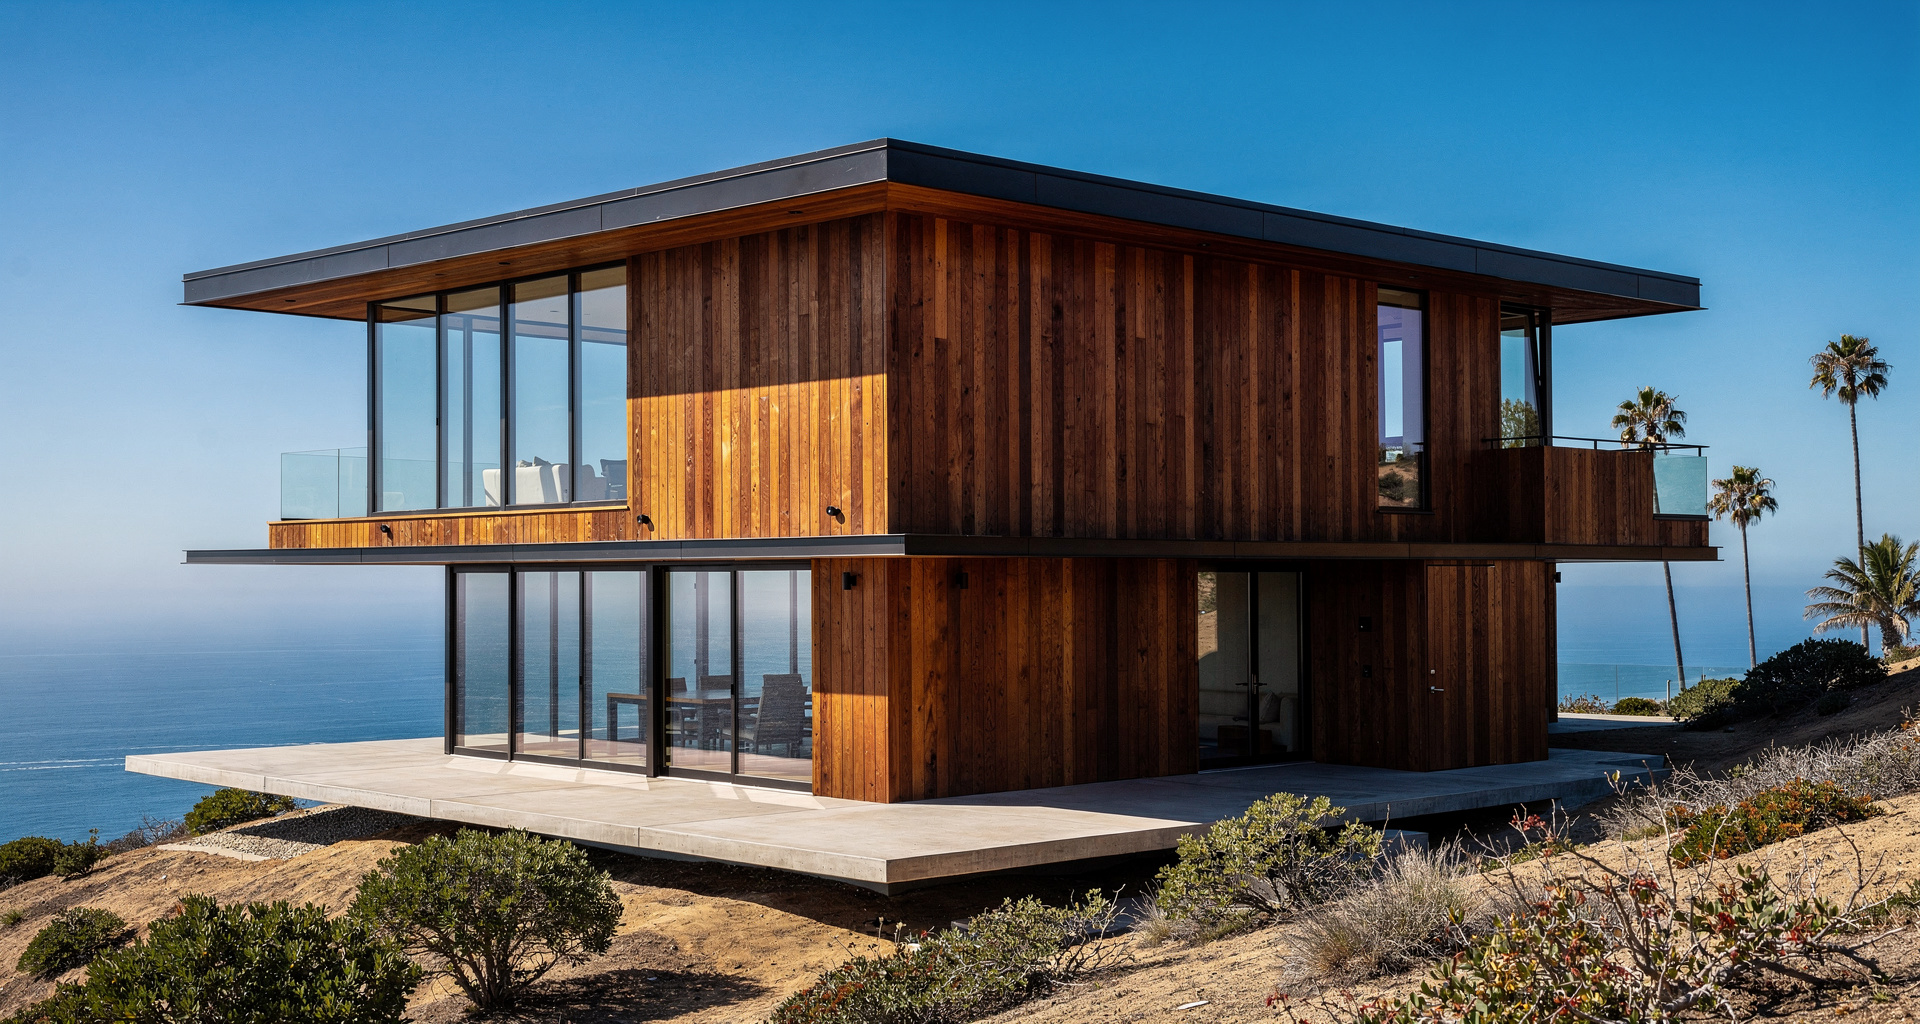
Architectural FocusBoard-Form Concrete & Cor-Ten Steel
LocationWhitefish, Montana
CraftsmanshipMindful Custom Build
Back to Portfolio
Residential Architecture
CloudHouse Gallery
Explore 15 architectural compositions highlighting the timber vaulting, quarried stone hearths, and precision alpine joinery crafted by Mindful Designs.
01
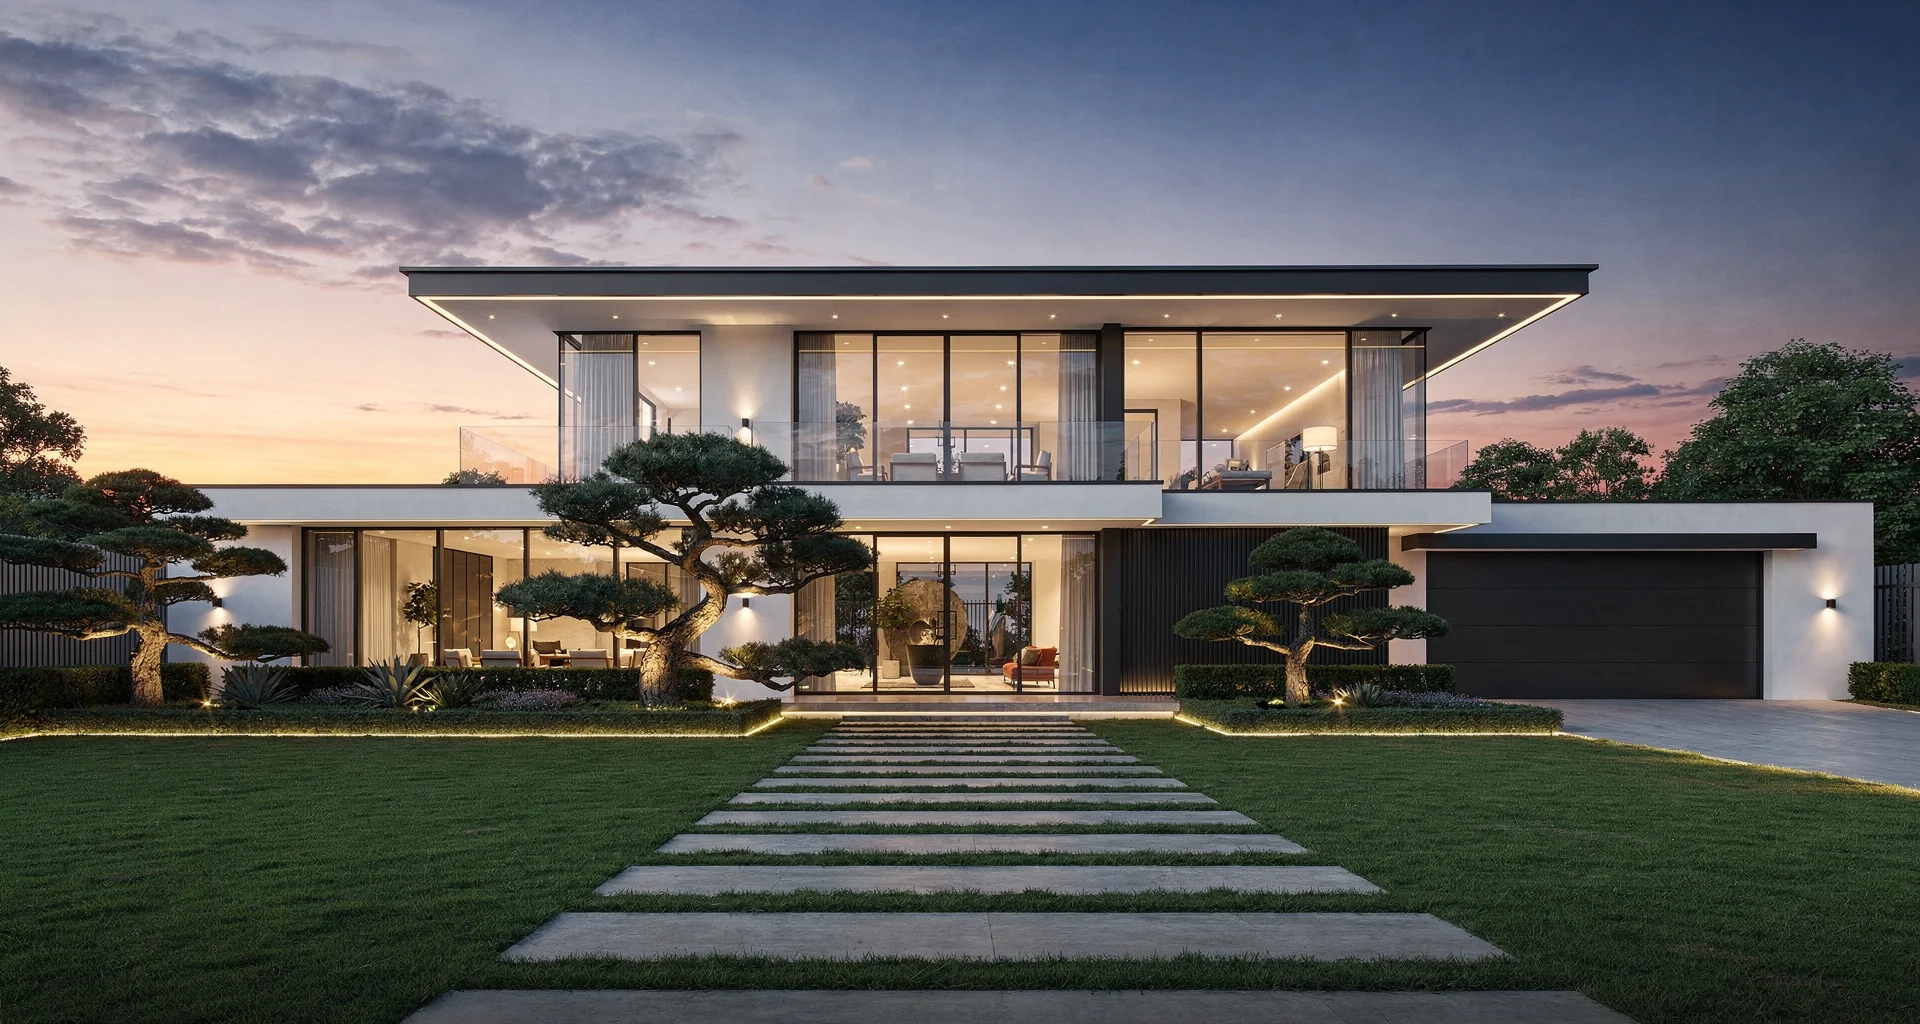
North Elevation at Dusk
02
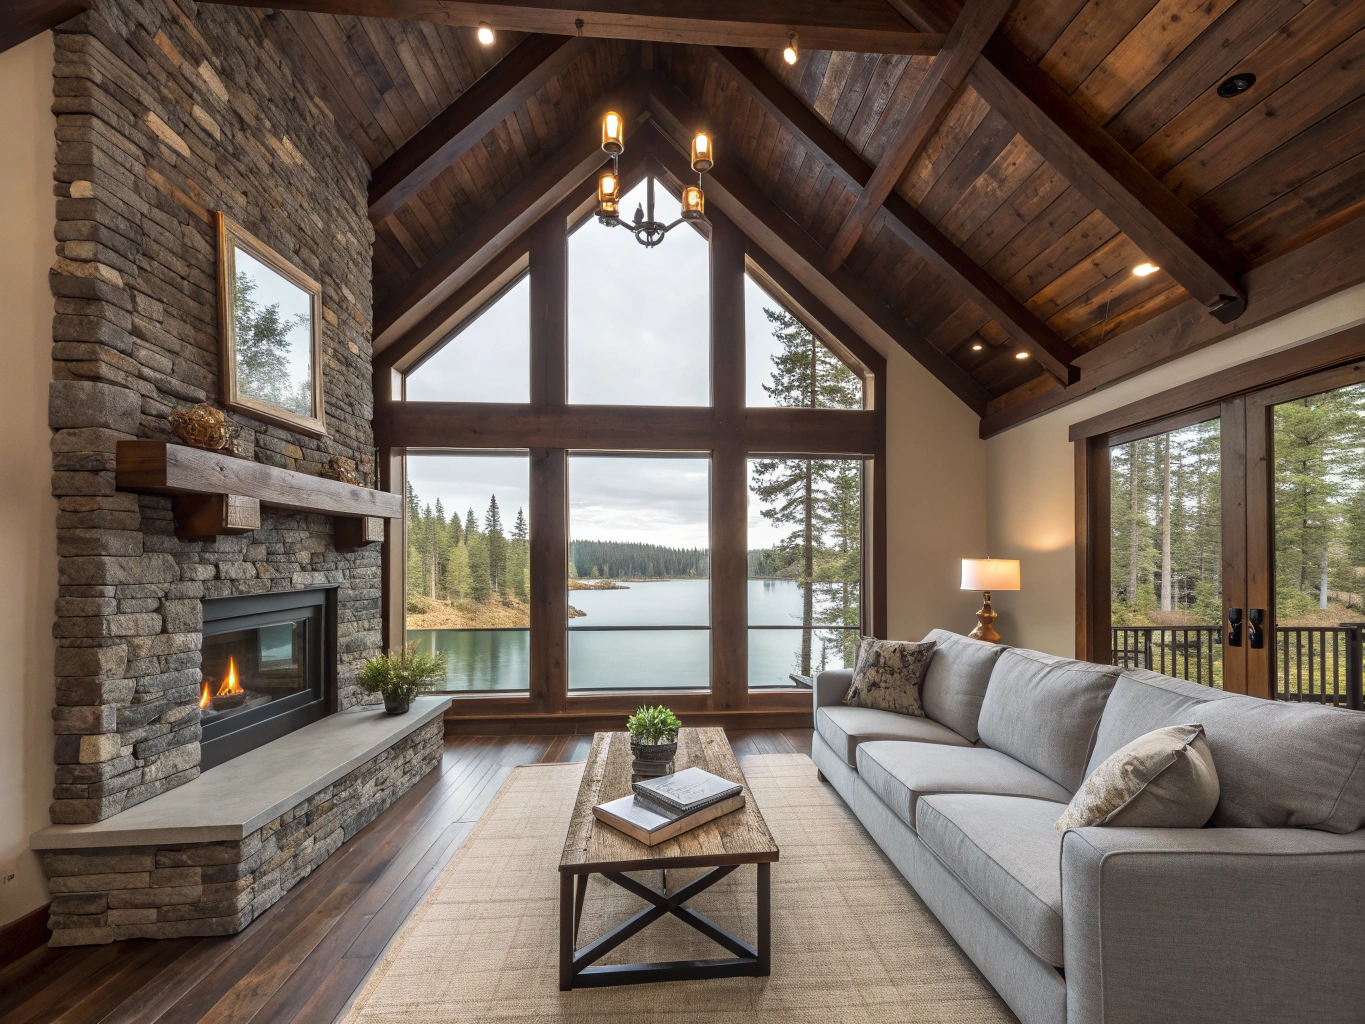
Double-Height Great Room Timber Vault
03
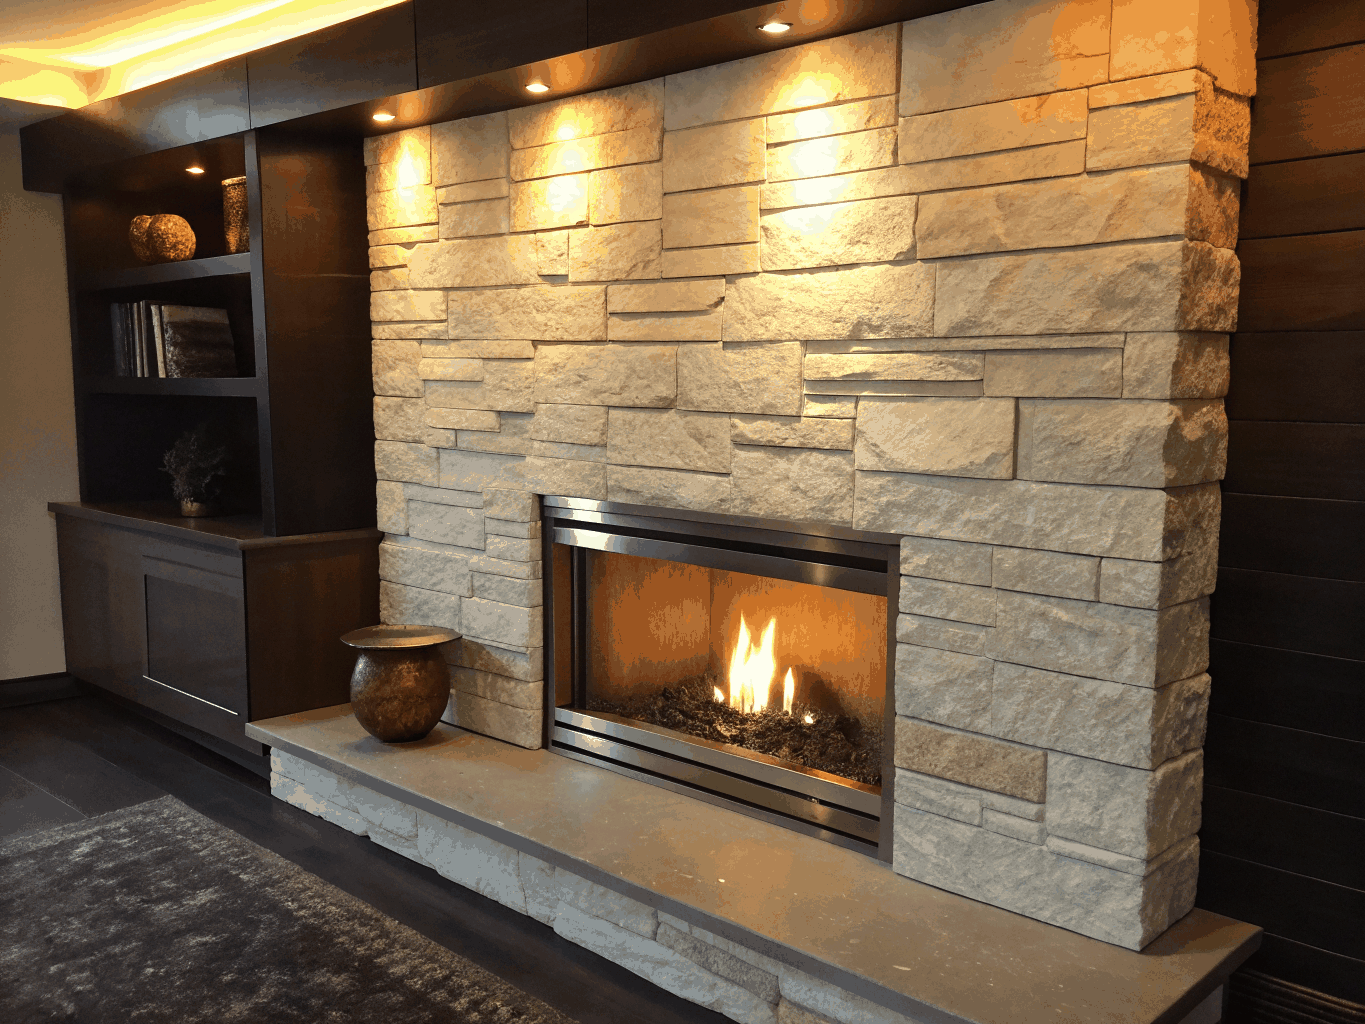
Locally Sourced Slate Fireplace
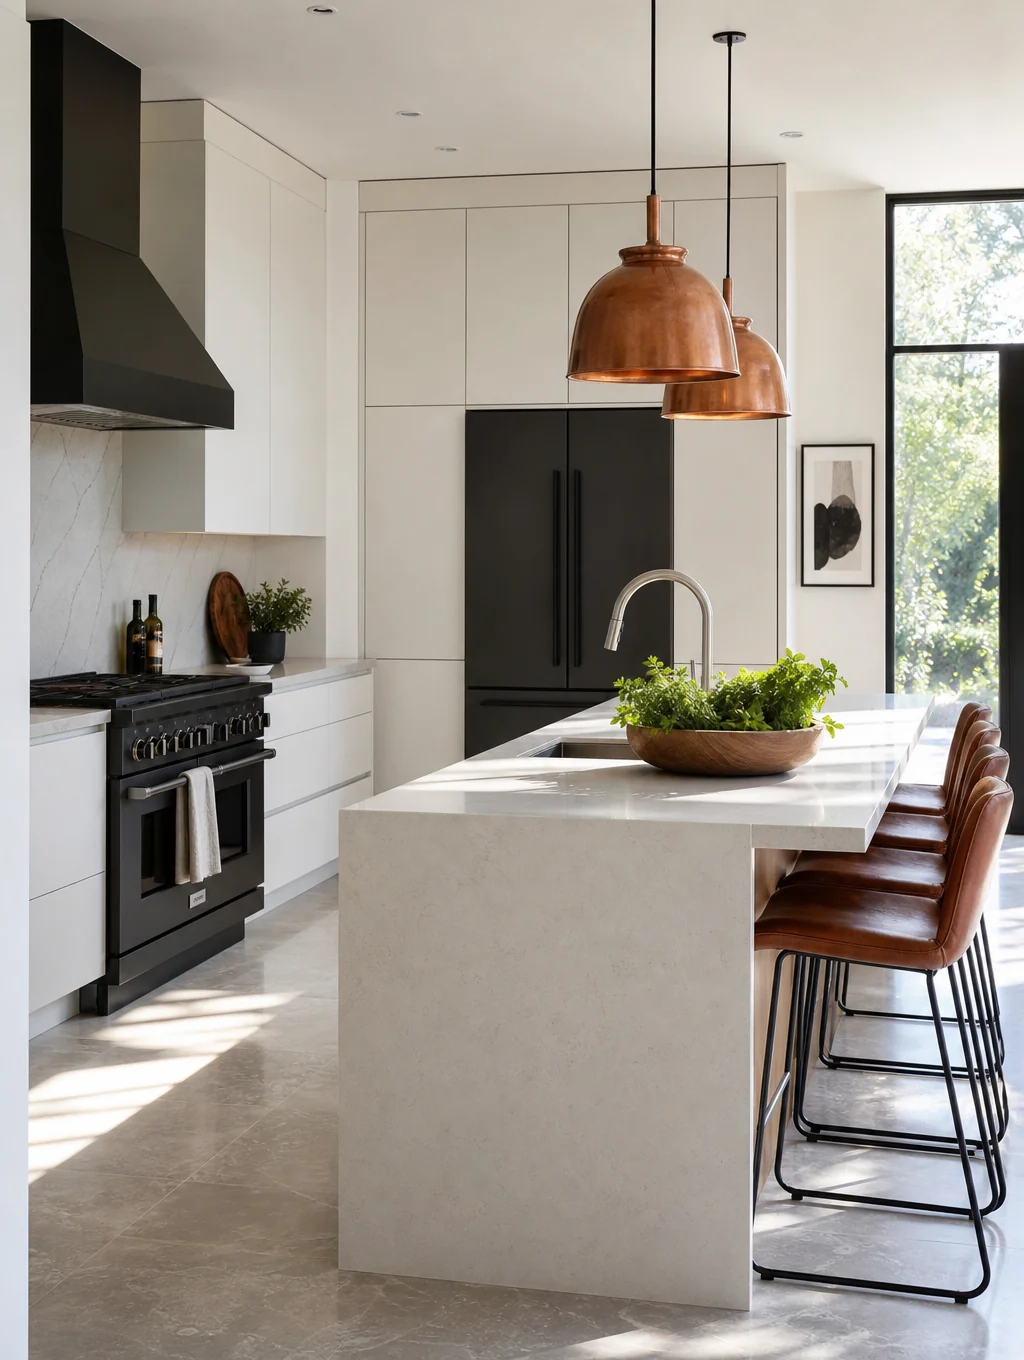
04
Handcrafted Copper & Granite Kitchen
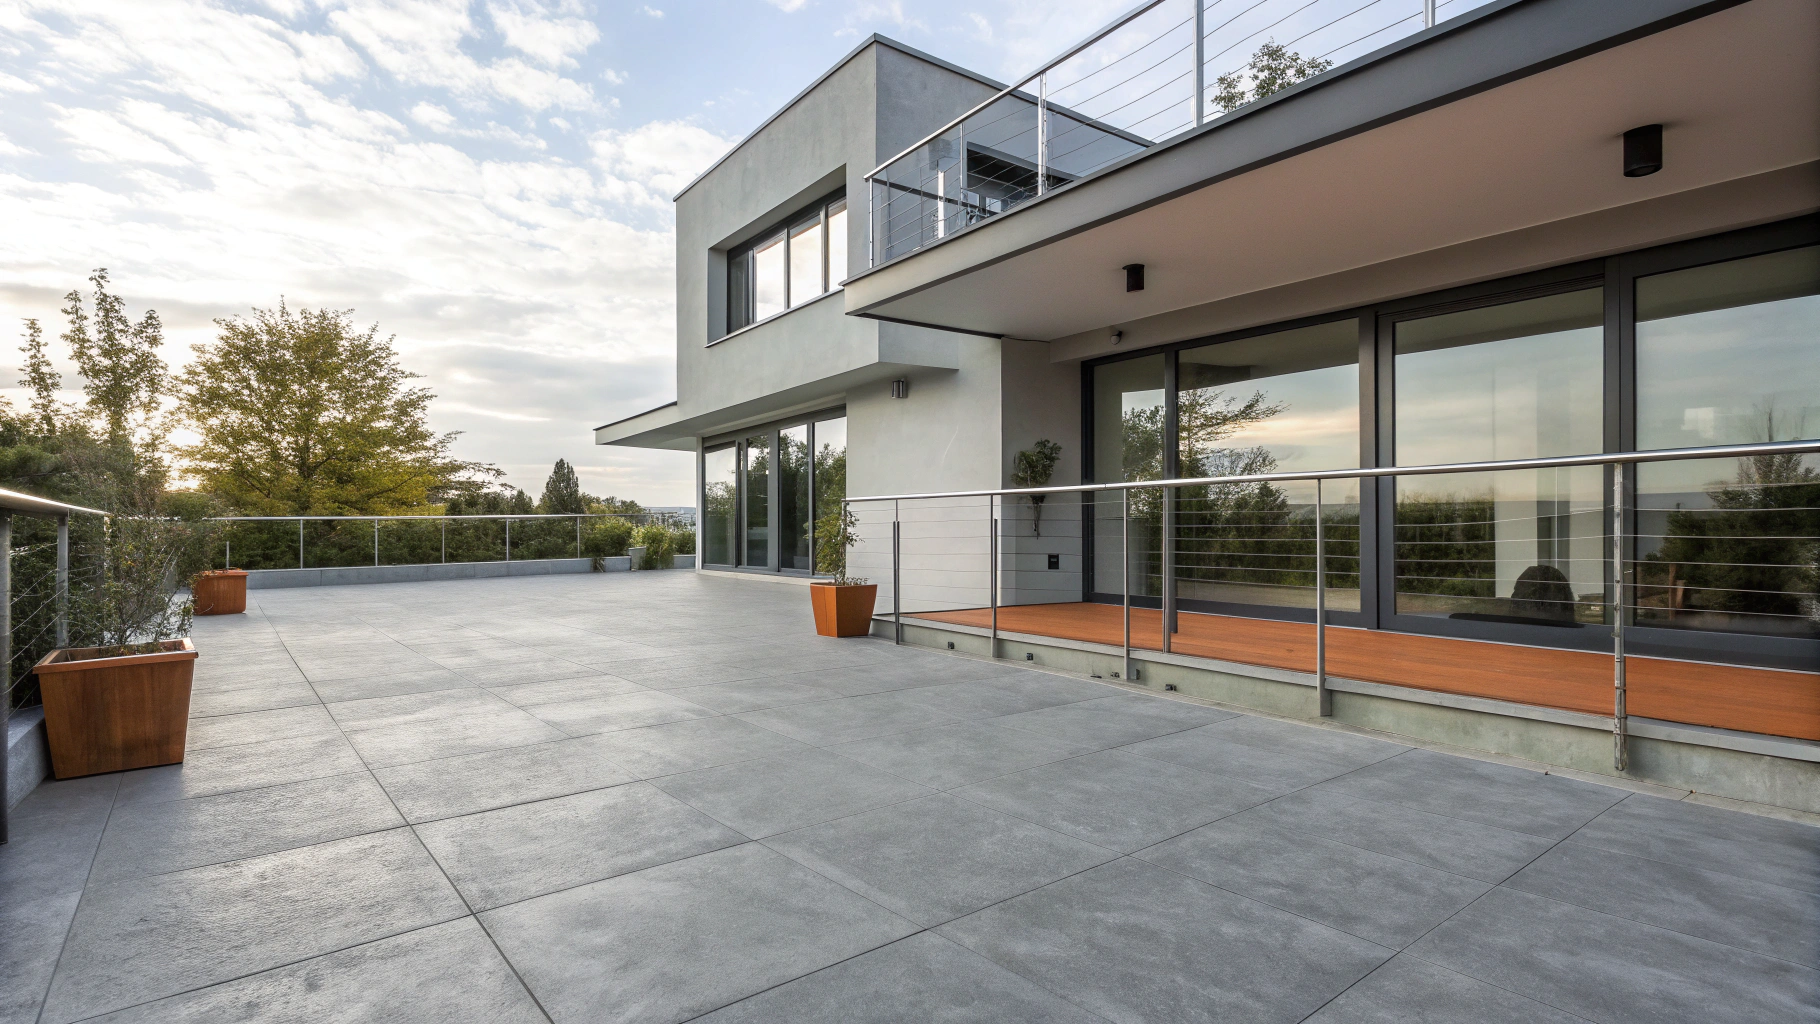
05
Cantilevered Mountain Terrace
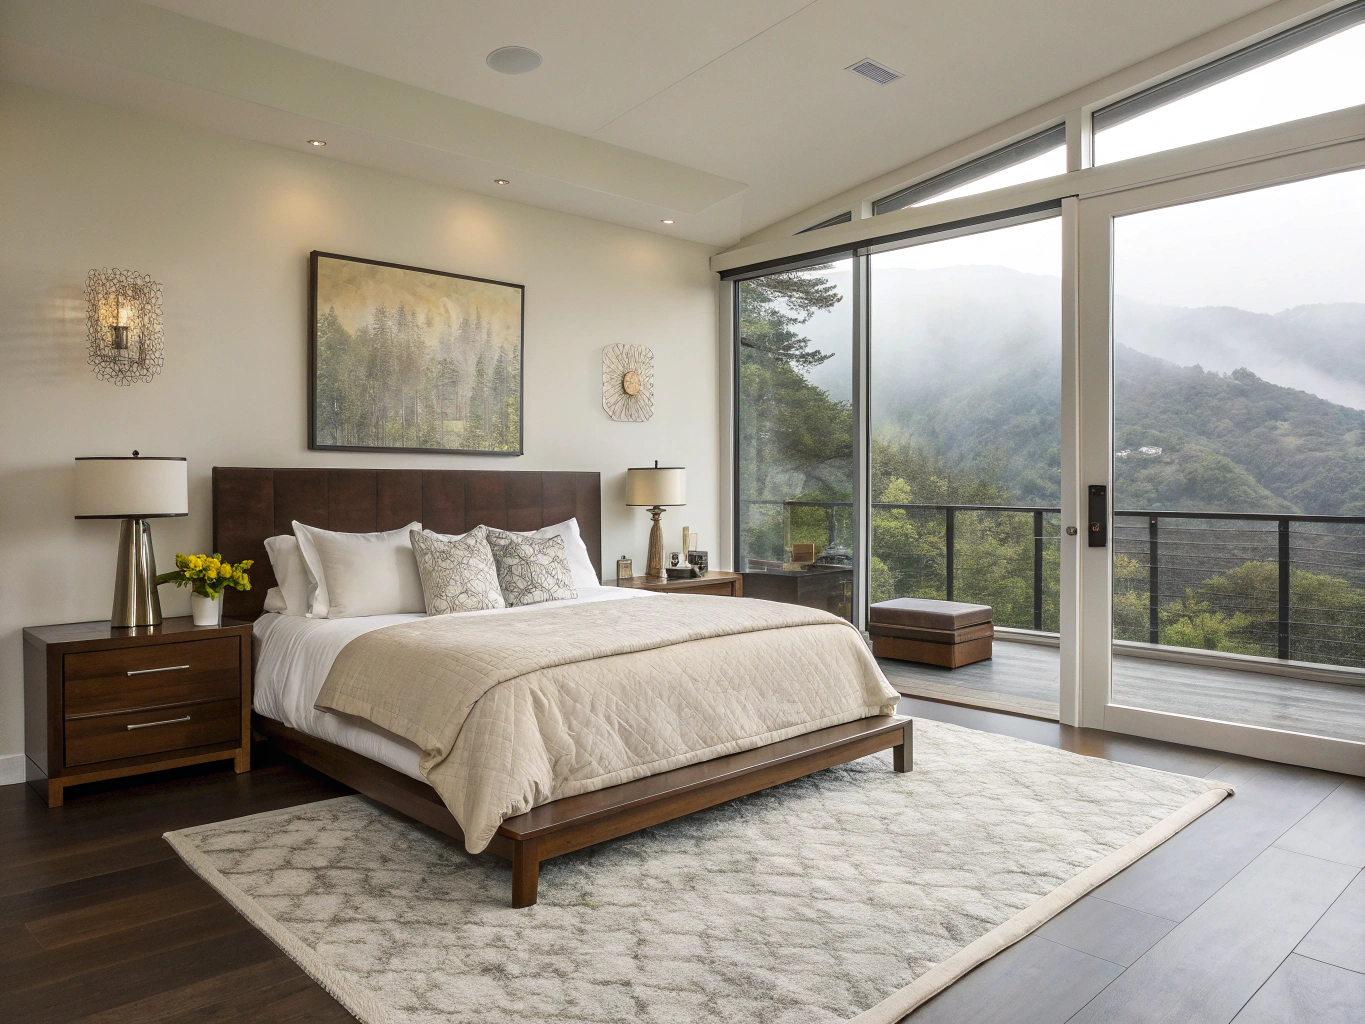
06
Primary Suite Panorama
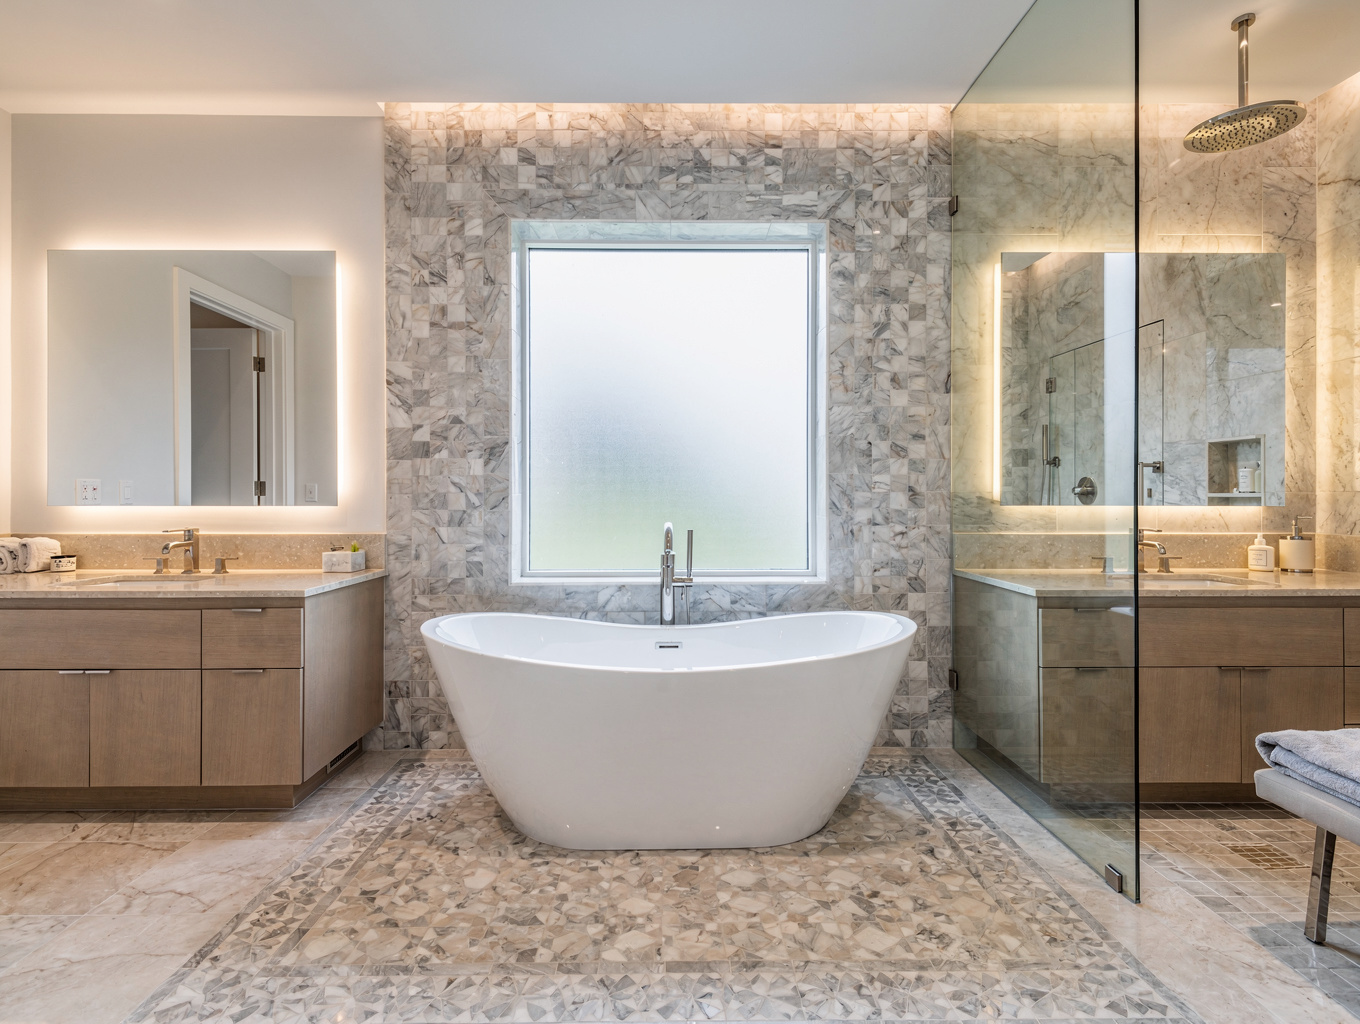
07
Custom Soaking Tub & Charcoal Tile
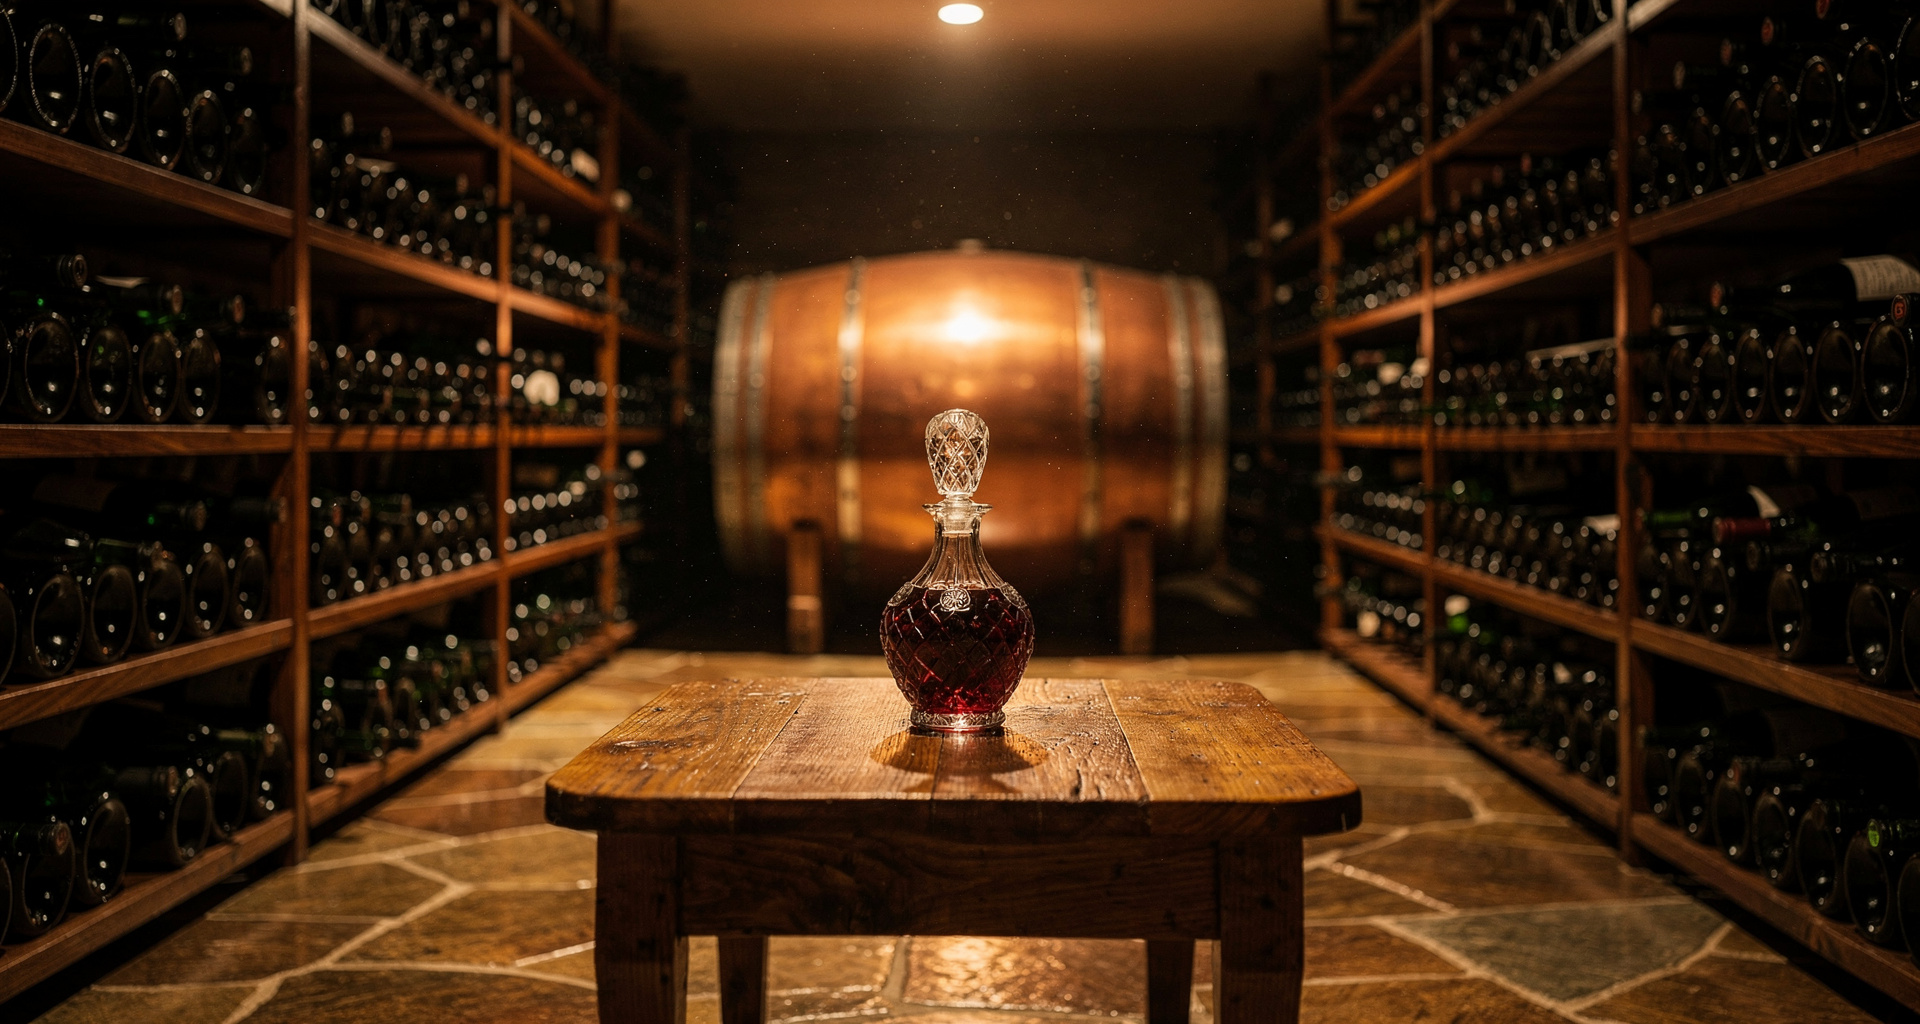
08
Integrated Timber Wine Room
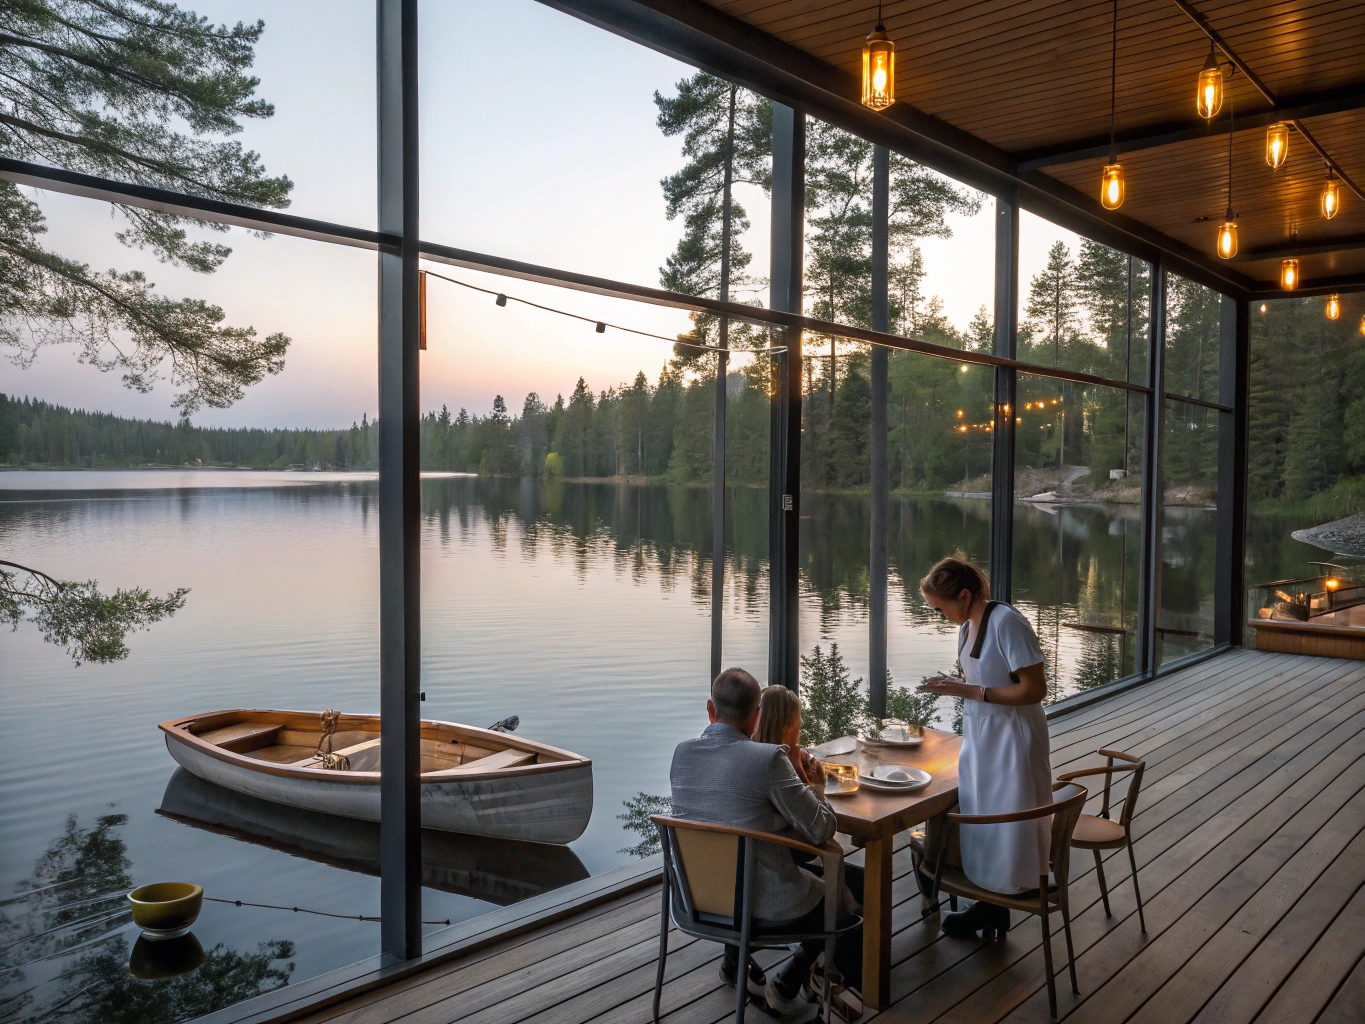
09
Glass-Enclosed Dining Pavilion
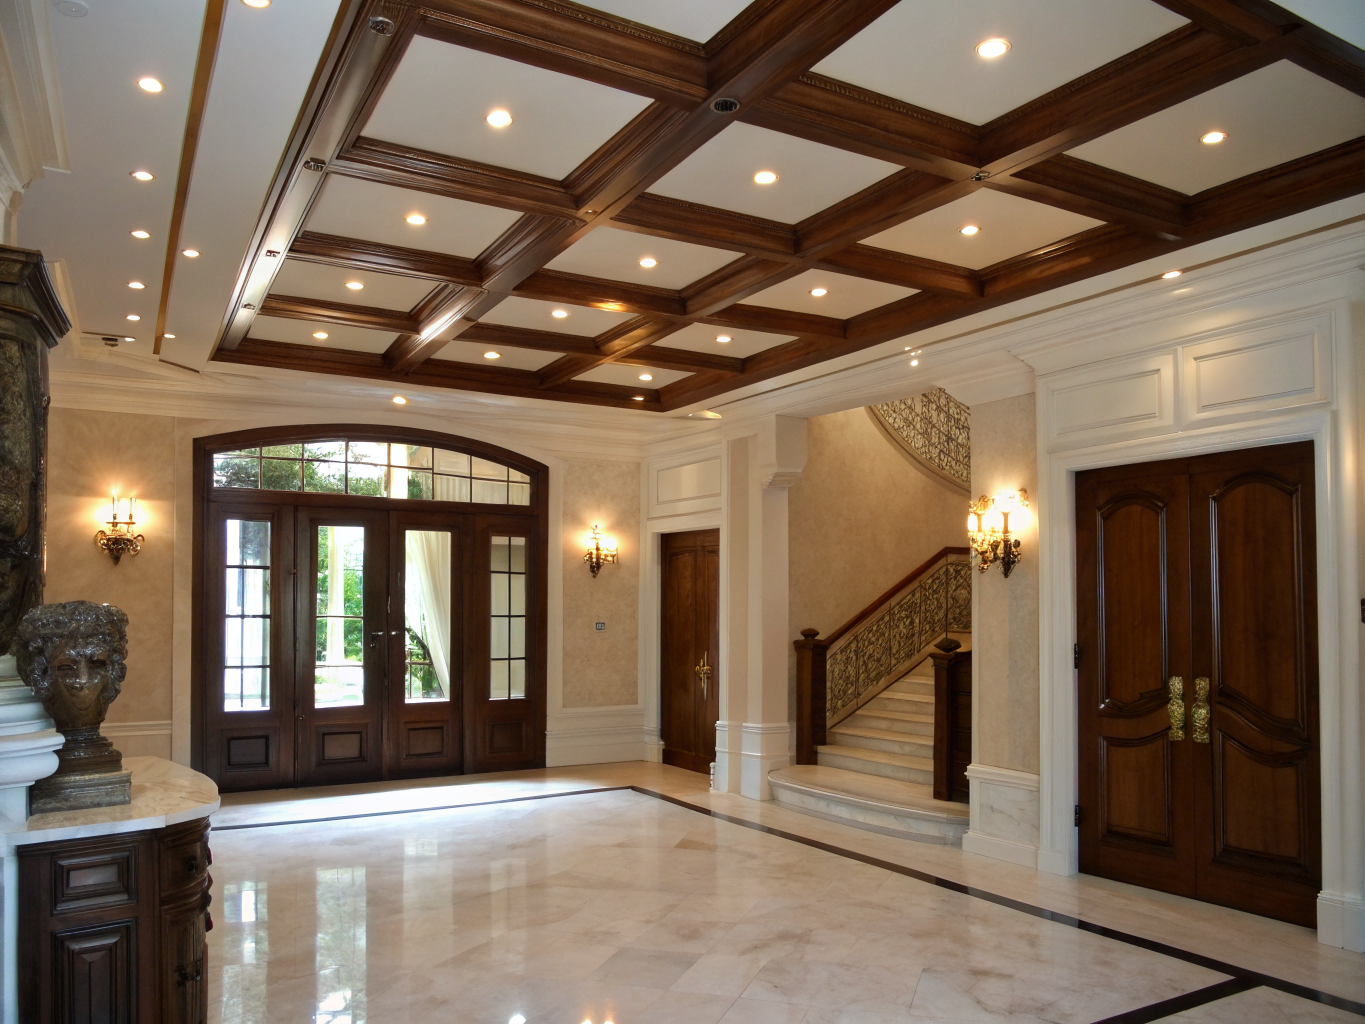
10
Burnished Steel & Fir Entry
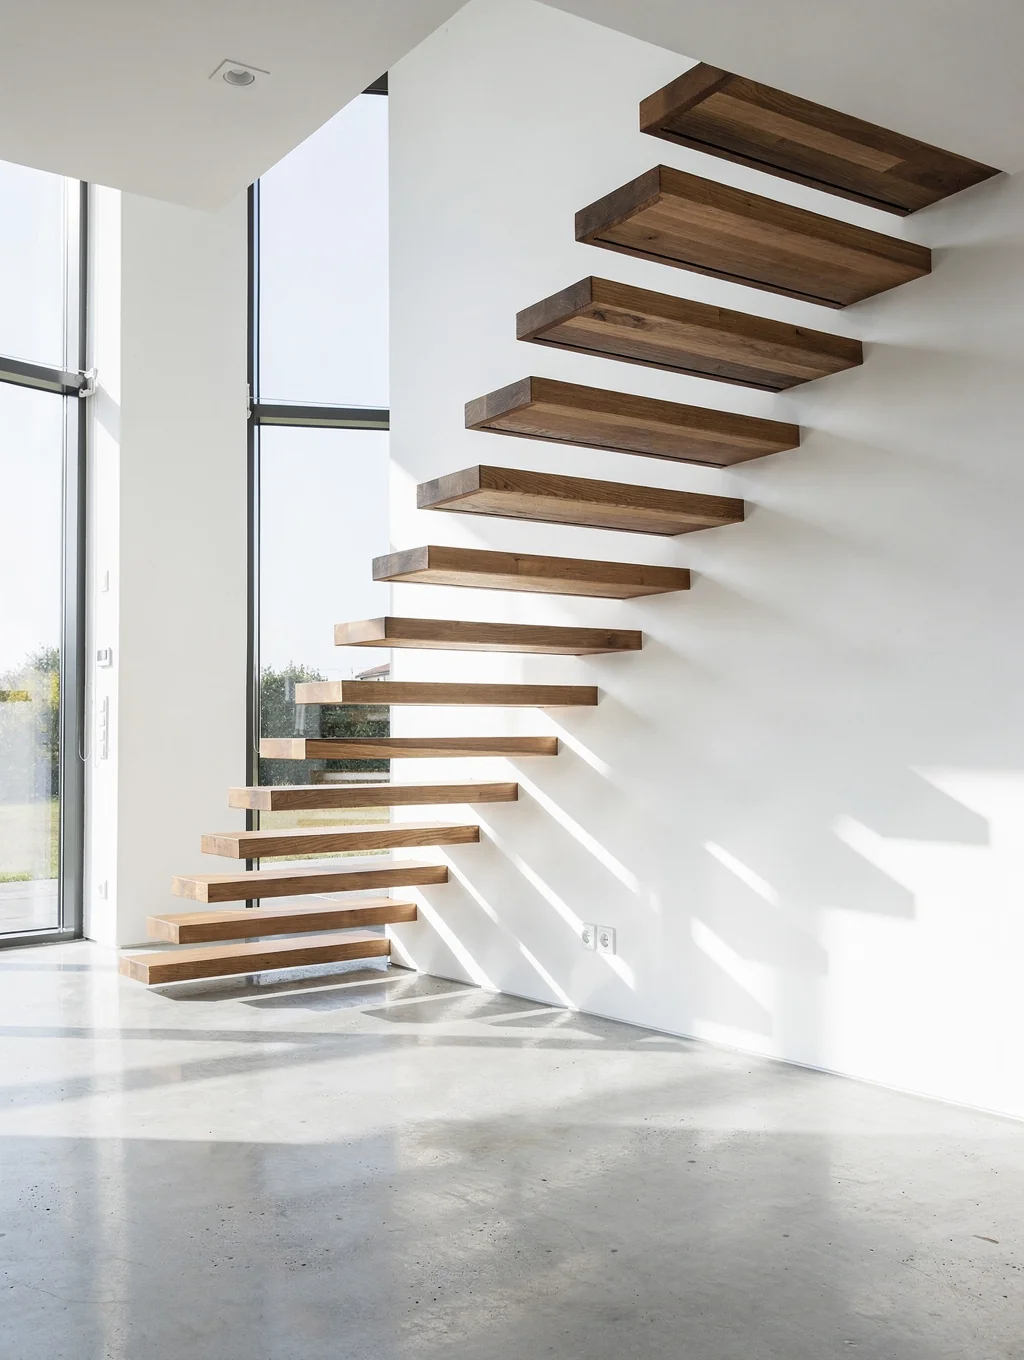
11
Floating White Oak Staircase
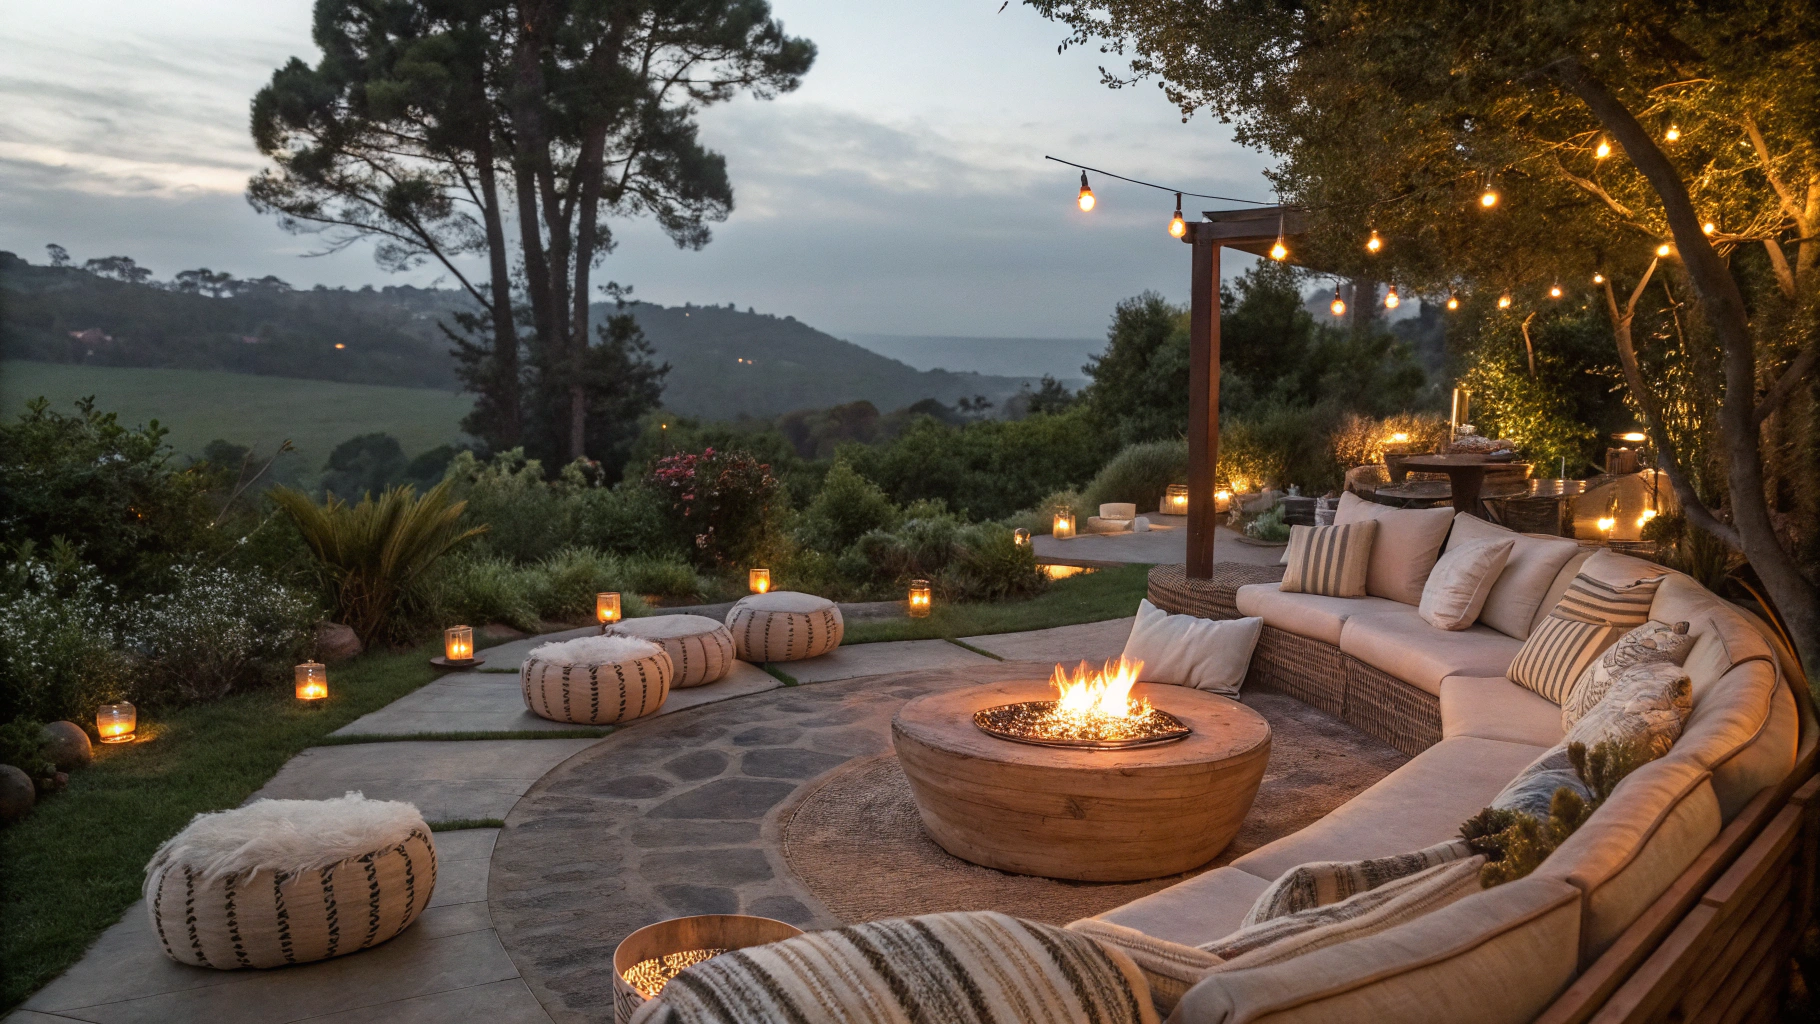
12
Covered Hearth & Outdoor Lounge
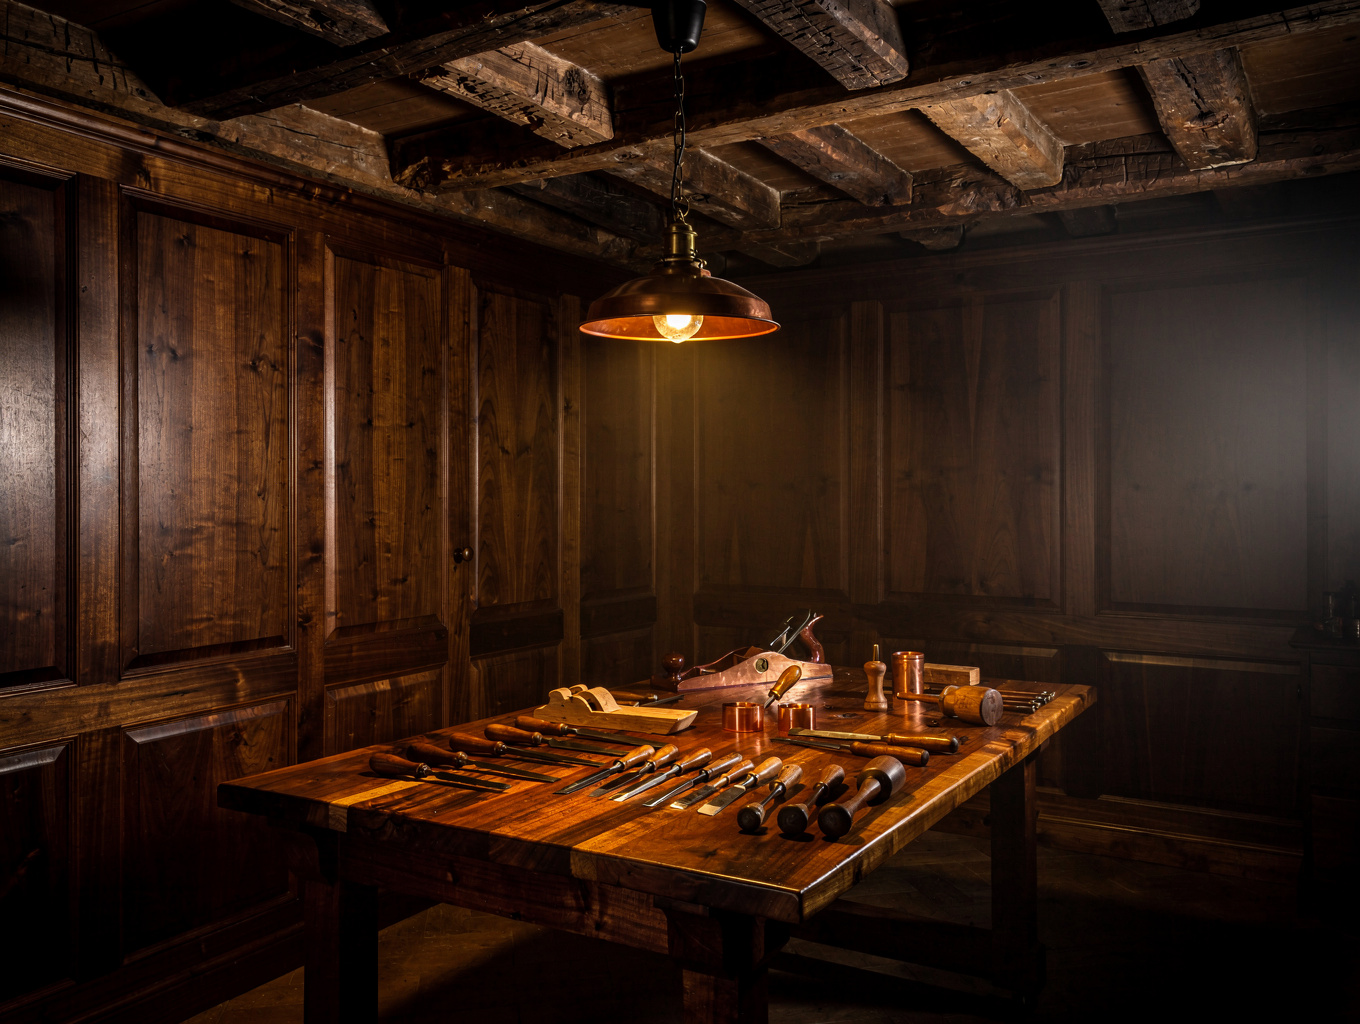
13
Bespoke Millwork & Joinery
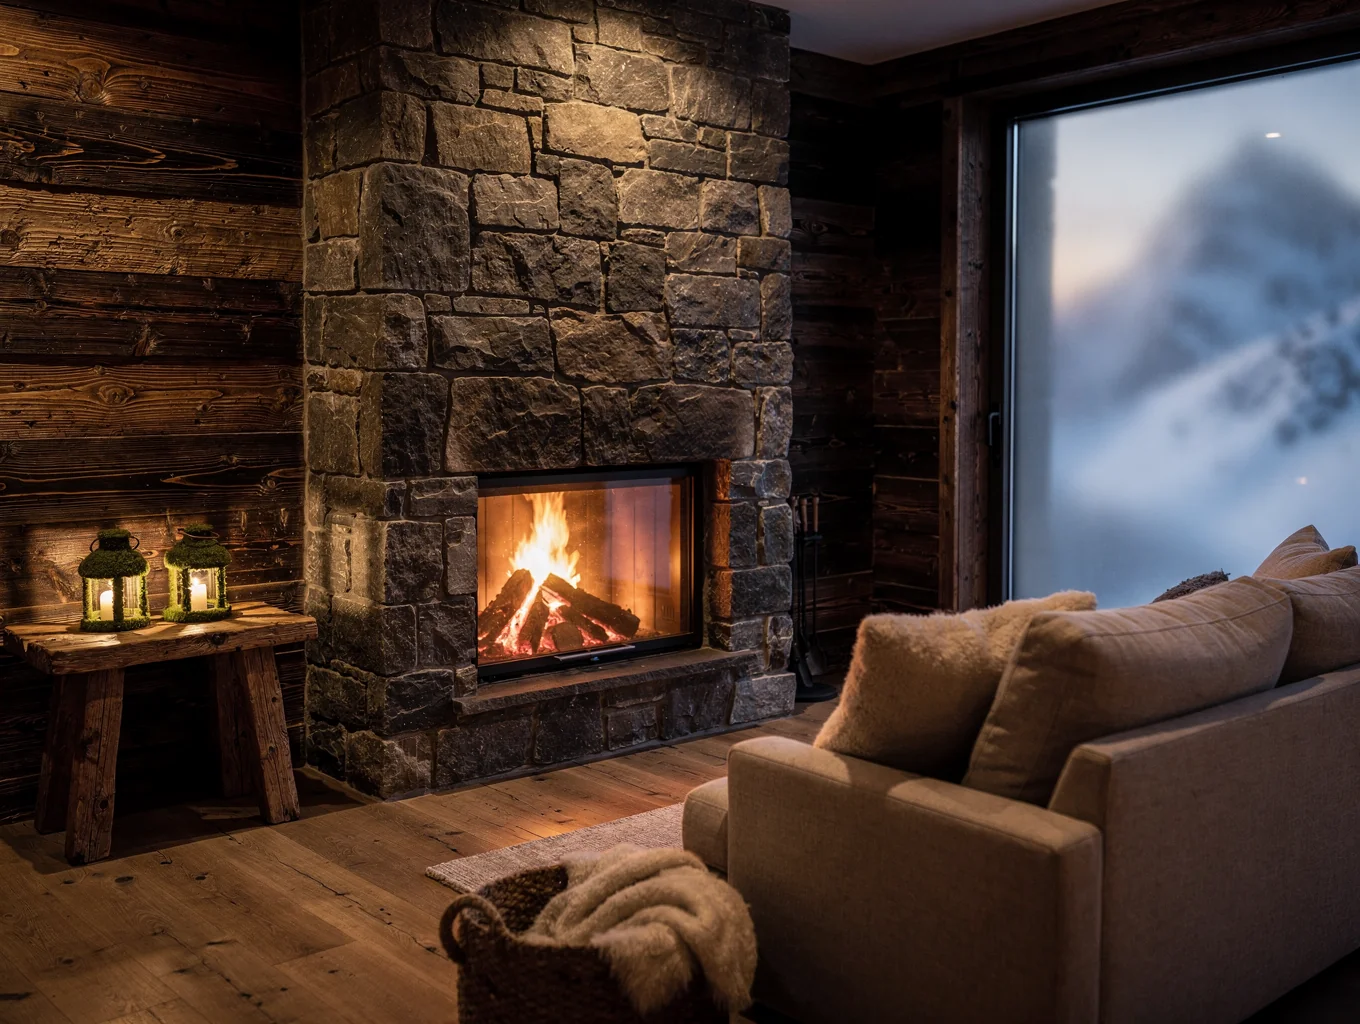
14
Lower Level Guest Wing Sanctuary
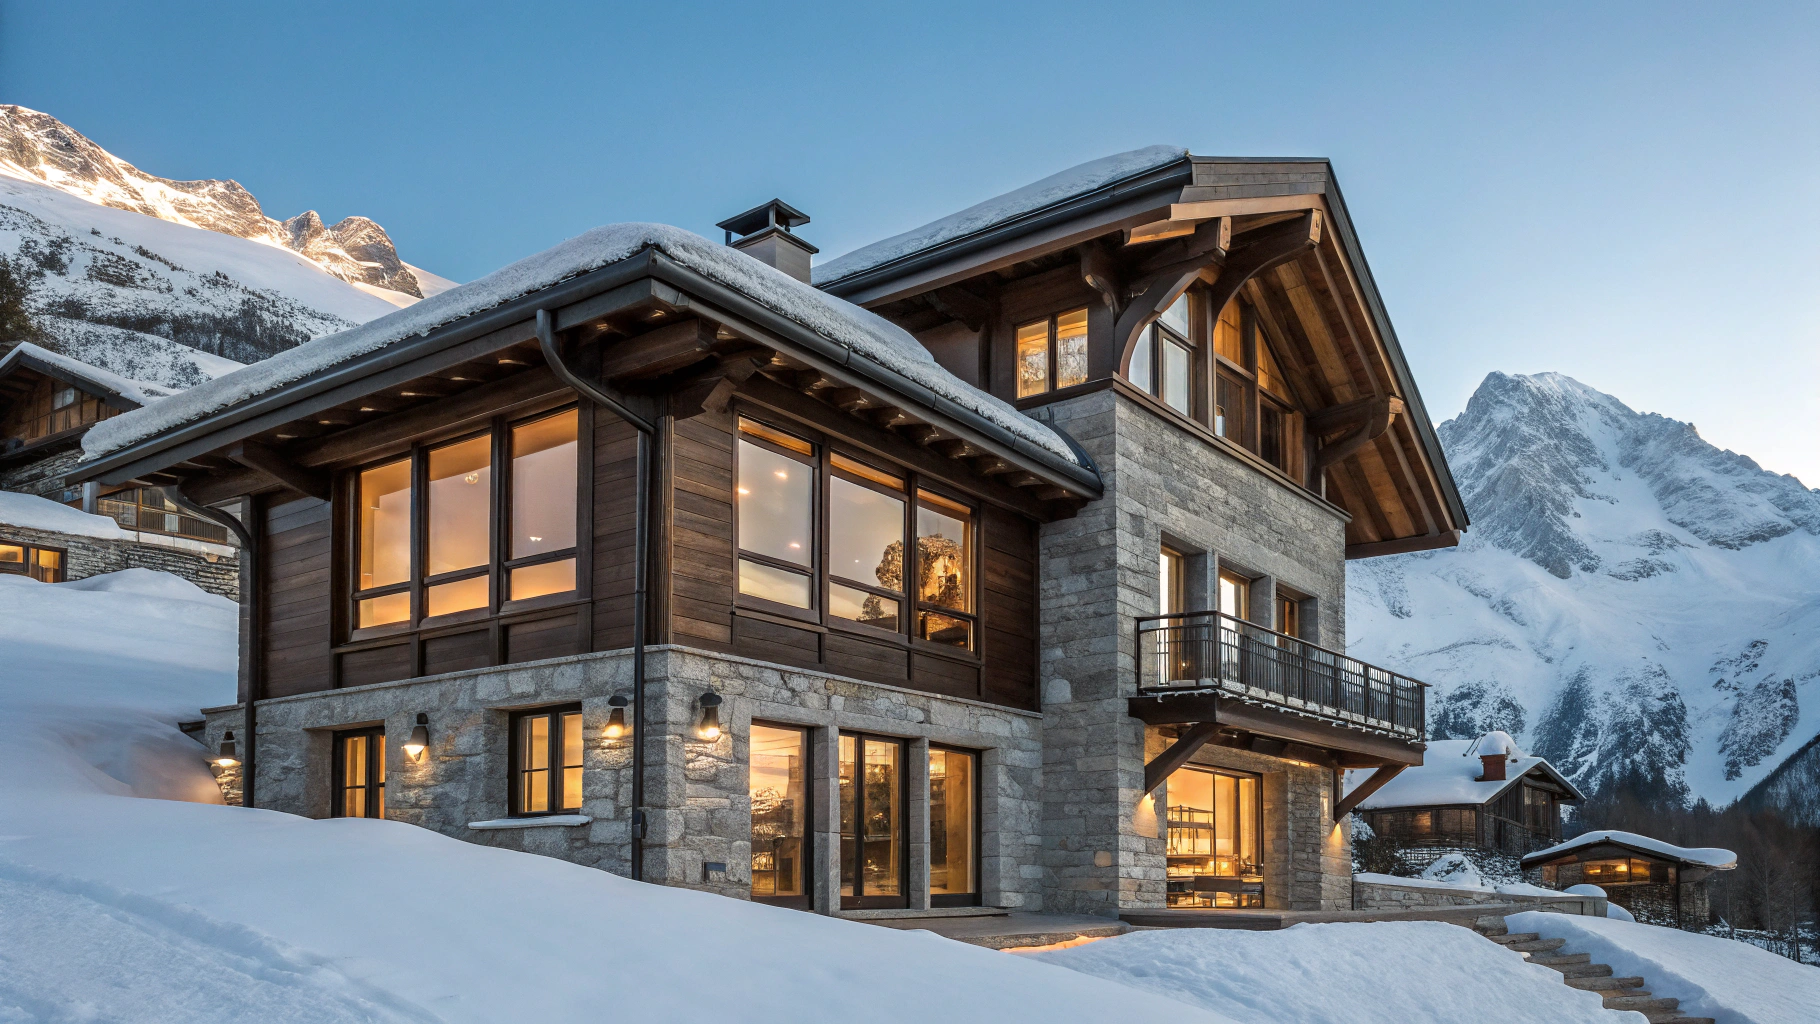
15
Full Alpine Facade & Landscape
Crafted on site in Montana by Mindful Designs.