Custom Alpine Residence

LES BRIARDS

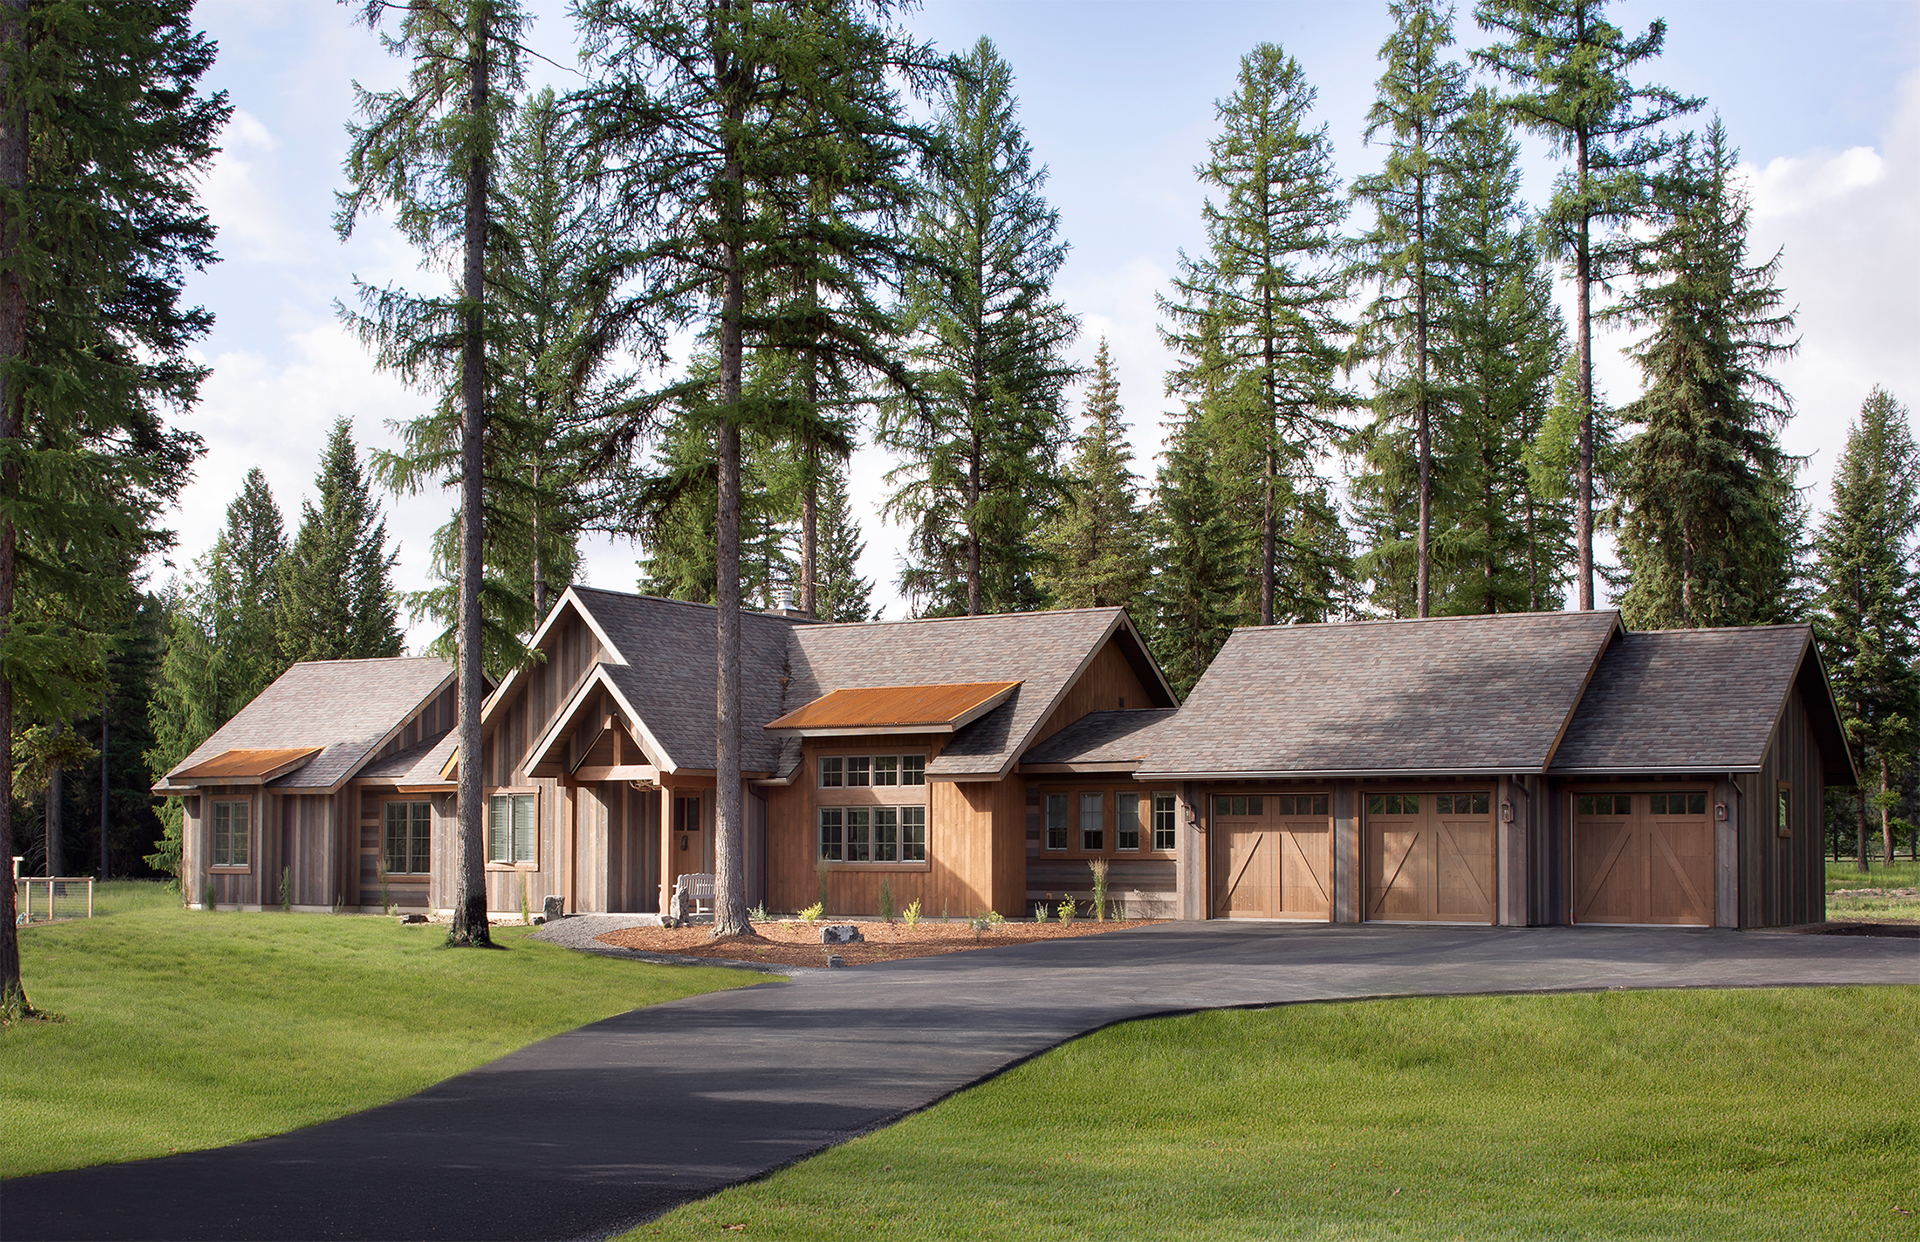
An elegant and somewhat austere home built with purpose and a French-styled in-law unit that doesn't simply feel like an afterthought. 
The Sanctuary alpine luxury residence in Montana with corten steel and floor-to-ceiling glass pavilions
Location
Whitefish, Montana
Architecture
Local wood – Barnwood – Glass
Footprint
3,500 sq. ft. Living Space

Selected Works
Luxury Montana timber and stone mountain residence illuminated at dusk
INTERIORS

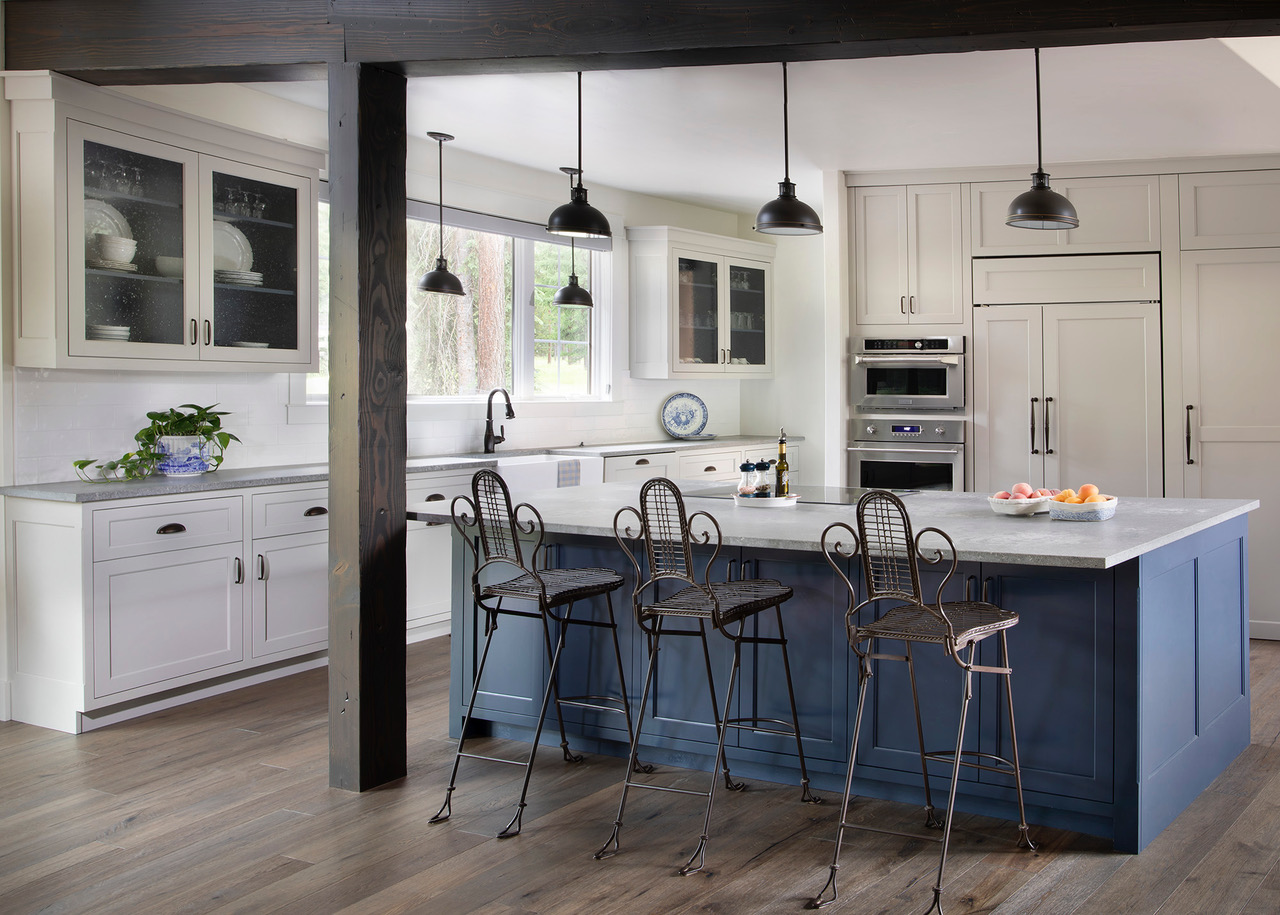
KITCHEN

Photo 1 of 5
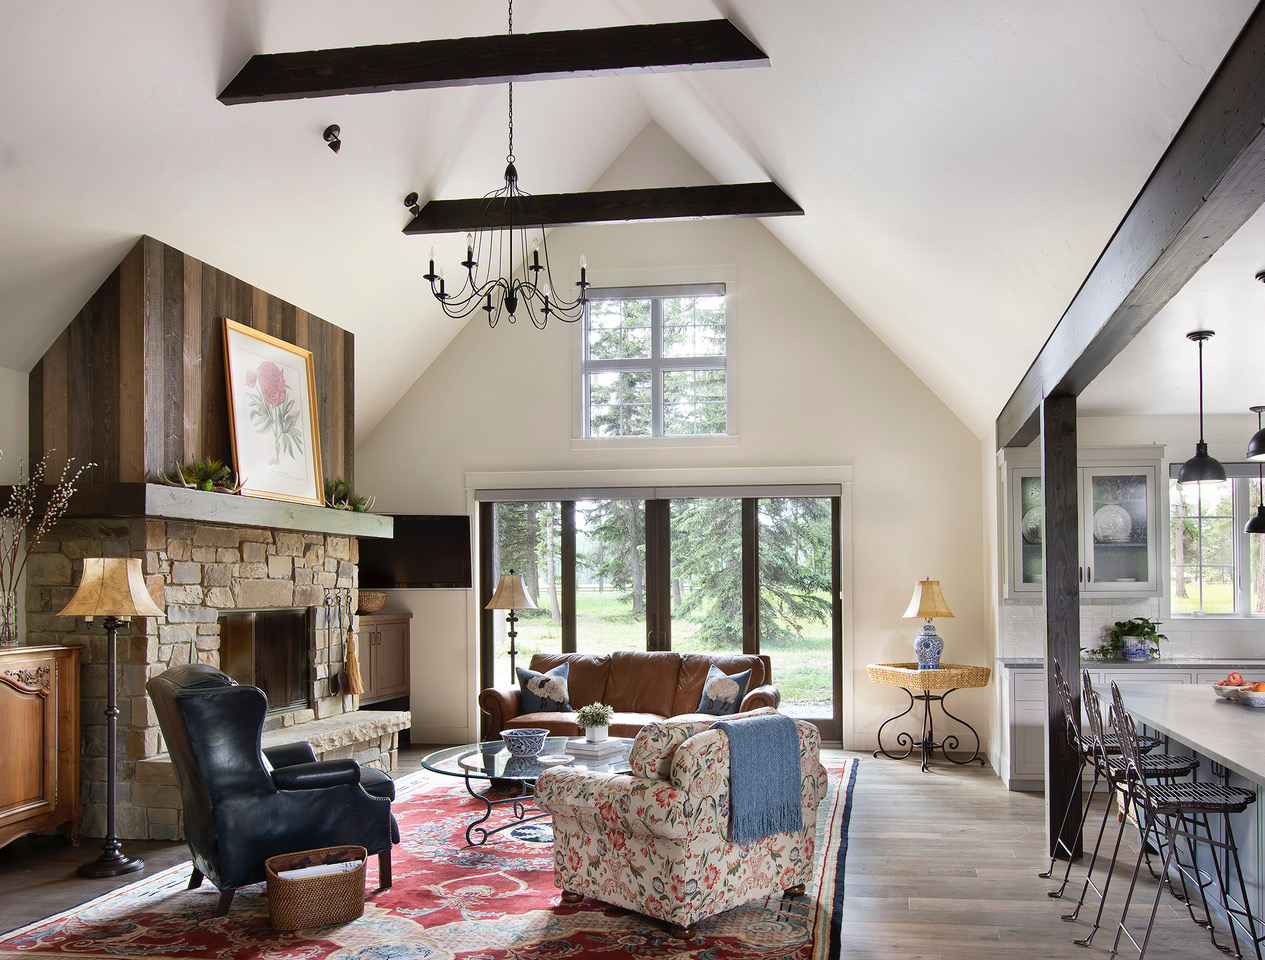
Vaulted great room with hand-hewn Douglas fir beams and double-sided dry stack fireplace
Living Spaces

GREAT ROOM

Photo 2 of 5
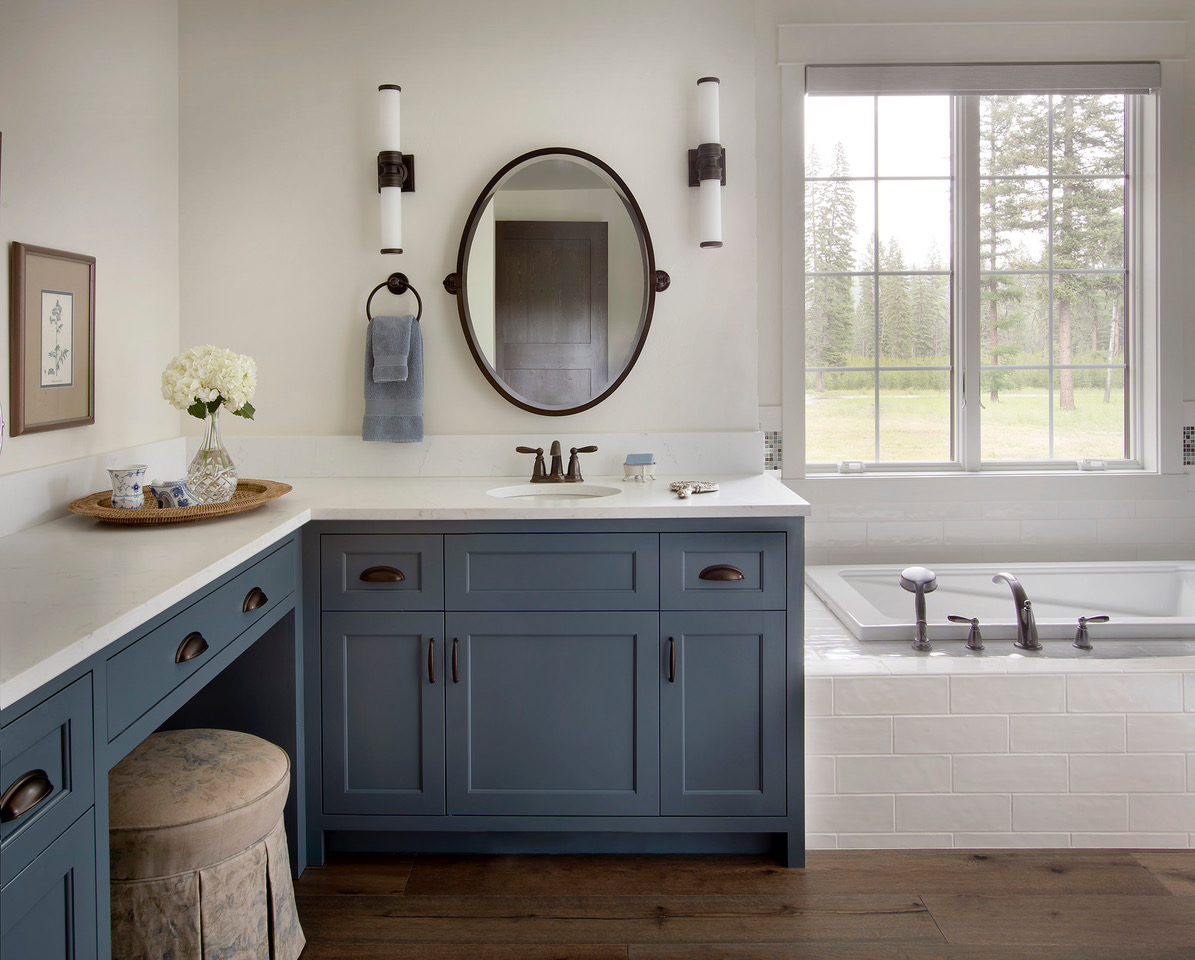
Minimalist floor-to-ceiling glass gallery corridor overlooking mountain landscape
INTERIORS

BATH

Photo 3 of 5
Primary suite bedroom with floor-to-ceiling windows facing mountain ranges
EXTERIORS

MODEST BUT BEAUTIFUL ARCHITECTURE

Photo 4 of 5
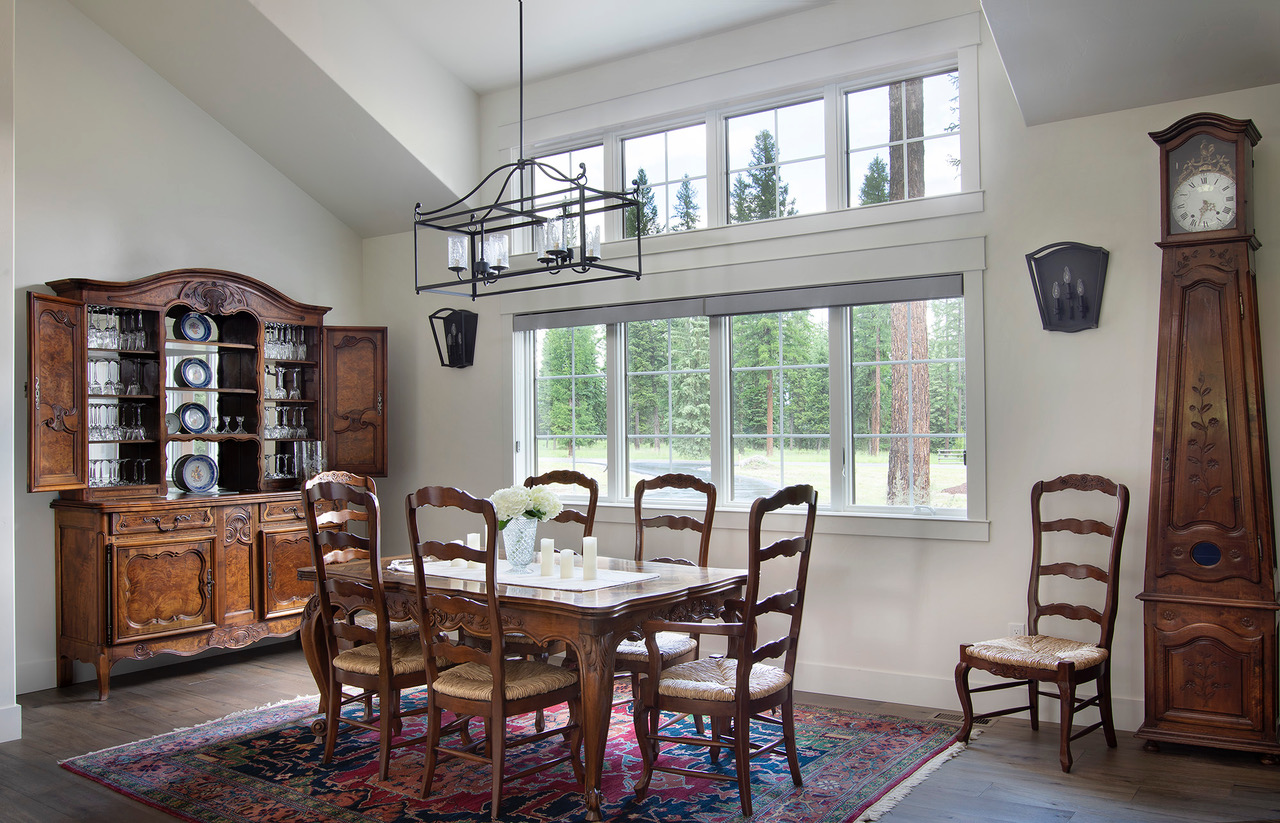
Cantilevered outdoor terrace with recessed fire pit during Montana evening sunset
GREAT ROOM LIVING

DINING ROOM

Photo 5 of 5